3346 Marysville Road
Tyendinaga Township, Tyendinaga, K0K 1Y0
$969,900
- 3 bedrooms
- 2 bathrooms
- 10 parking
- 1500-2000 sq ft
Listed 35 days ago · MLS® X13784308
About this home
Sitting on 11+ acres of wooded land, this 2025 built bungalow combines luxurious touches, smart design, and incredible functionality. Discover your private escape, where modern living meets serenity, at 3346 Marysville Road. The exterior features natural stone, vinyl board-and-batten siding, and a two-car attached garage deep enough for a full-size truck. Every corner of this home has been crafted with intention - warm, modern, and designed to draw the outdoors in. Architectural details include Douglas fir wood beams in the primary bedroom and great room. There are three spacious bedrooms and two beautifully finished bathrooms. The custom-built kitchen features Dekton countertops with a full-height backsplash. Appliances are Wi-Fi connected, and the lighting includes high-end fixtures from retailers. Currently used as an office, the room off the dining area is perfect for a walk in pantry. The bathrooms have quartz countertops. and the ensuite boasts a solid white oak vanity. The home is built for comfort and low efficiency with propane forced air heating, central air conditioning, an HRV, and two wood-burning fireplaces. The walk out lower level offers great potential with 8-foot ceilings, a fireplace, and a rough-in for a future bathroom. Necessities for modern living include hardwired Starlink, satellite TV cabling, and hardwired Wi-Fi extenders throughout the house. There is a Generlink connection at the meter for direct generator hookup, and a security system. The garage measures 24' 26' with 10' 8' doors, and can fit a full-size pickup truck. A new Rogers tower just 1 km south gives you strong, reliable cell coverage. Napanee, Belleville and Prince Edward County and Kingston are all readily accessible from this peaceful location. If you're looking for a modern, beautifully designed bungalow, loaded with upgrades and tailored to ensure comfort, be sure to visit 3346 Marysville Road!
Details
- Type
- Rural Residential
- Style
- Bungalow
- Age
- 0-5 years
- Size
- 1500-2000 sq ft
- Lot
- 721.78 × 711.01 ft
- Basement
- Walk-Out, Unfinished, Separate Entrance
- Garage
- Attached
- Kitchens
- 1
- Property tax
- $5,547 (2026)
- Neighbourhood
- Tyendinaga Township
- Municipality
- Tyendinaga
Interior
- Bedrooms
- 3 above ground
- Bathrooms
- 1 × 4-piece (main), 1 × 5-piece (main)
- Rooms
- 11 above ground
- Family room or den
- Yes
- Fireplace
- Wood Stove
- Features
- ERV/HRV, Water Heater Owned
Heating, cooling and services
- Heating
- Forced Air, Propane
- Air conditioning
- Central Air
- Water and sewer
- Septic
Building and exterior
- Style
- Bungalow
- Exterior
- Stone, Vinyl Siding
- Roof
- Asphalt Shingle
- Foundation
- Concrete
- Age
- 0-5 years
- Faces
- East
- Outdoor
- Deck, Privacy, Year Round Living
Parking
- Garage spaces
- 2
- Total parking
- 10
- Driveway and parking
- Private Double
Lot
- Size
- 721.78 × 711.01 ft
- Acreage
- 10-24.99
More
- Possession
- flexible
- Nearby
- Wooded/Treed
- Cross street
- Marysville & Naphan
Rooms
| Room | Level | Size | Features |
|---|---|---|---|
| Bathroom | Main | 2.52 × 1.5 m (8'3" × 4'11") | 4 Pc Bath |
| Bathroom | Main | 4.32 × 2.72 m (14'2" × 8'11") | 5 Pc Ensuite |
| Bedroom | Main | 2.92 × 2.74 m (9'7" × 9') | |
| Bedroom | Main | 3.74 × 2.46 m (12'3" × 8'1") | |
| Dining Room | Main | 3.86 × 2.85 m (12'8" × 9'4") | |
| Foyer | Main | 4.4 × 4.03 m (14'5" × 13'3") | |
| Kitchen | Main | 3.86 × 3.53 m (12'8" × 11'7") | |
| Laundry | Main | 2.49 × 1.95 m (8'2" × 6'5") | |
| Living Room | Main | 6.41 × 5.55 m (21' × 18'3") | |
| Pantry | Main | 2.71 × 2.12 m (8'11" × 6'11") | |
| Primary Bedroom | Main | 4.68 × 4.16 m (15'4" × 13'8") | |
| Other | Main | 2.25 × 1.81 m (7'5" × 5'11") | Closet |
History of this address
1 earlier listing at this address, with sold and leased prices. Create a free account or sign in to see them.
Location
Location is approximate. See nearby homes on the map
Recent sales nearby
See what similar homes within 1 km sold for in the last year. Create a free account or sign in to see them.
The neighbourhood
Getting around Car-dependent
No subway, LRT or GO station within a short trip.
Within a 10-minute walk: no grocery stores, 0 cafés and restaurants, 0 parks.
Who lives here postal area K0K
- Owners / renters
- 86% / 14%
- Median household income
- $83,000
- Average age
- 47
- Children under 15
- 14%
- Homes
- 90% detached, 0% high-rise
- Commute by transit
- 0%
- Population
- 115,850
Languages spoken most at home besides English: German 0.2%, Spanish 0.1%, Mandarin 0.1%, Korean 0.1%.
Distances are approximate. Places © OpenStreetMap contributors. Neighbourhood figures: Statistics Canada, 2021 Census.
Living here
Commute
Noise Nothing major nearby
No highway within 500 m, rail line within 300 m, or airport flight path nearby.
Distances from the map, not noise measurements. Visit at rush hour to judge for yourself.
Internet Wireless only
50/10 Mbps or faster available here by wireless only (the federal high-speed target).
From the federal broadband map. Check exact speeds and providers for the address.
Roads, rail, airports and planned stations © OpenStreetMap contributors. Internet: Innovation, Science and Economic Development Canada, National Broadband Data.
Listed by Keller Williams Energy Real Estate.
Listing information provided by PropTx Innovations Inc. and TRREB; deemed reliable but not guaranteed accurate by PropTx.
Similar homes nearby
See more in Tyendinaga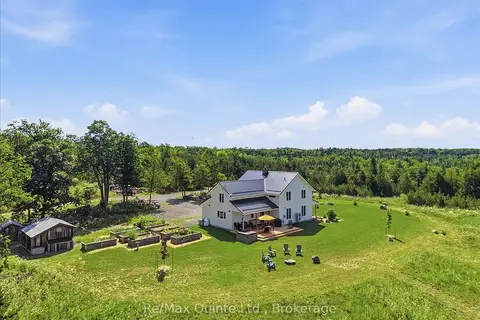
$949,000
Reduced $40,000
3 bd4 ba10 pk2500-3000 ft²
267 Maple Sugar Road
Tyendinaga Township, Tyendinaga
Detached · MLS® X13707354 · Re/Max Quinte Ltd.
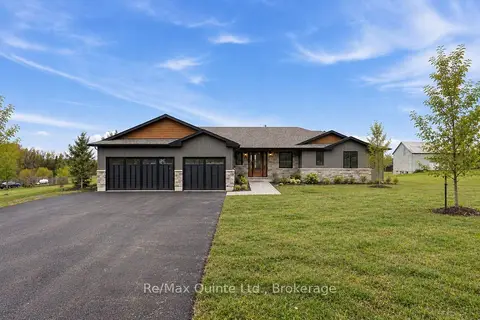
$934,900
3+1 bd3 ba8 pk1500-2000 ft²
2501 Harmony Road
Tyendinaga Township, Tyendinaga
Detached · MLS® X13787938 · Re/Max Quinte Ltd.
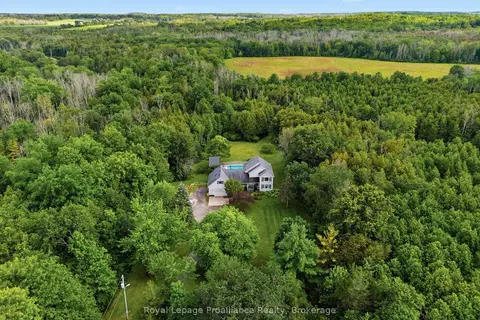
$929,000
6 bd3 ba13 pk2500-3000 ft²
1296 Thrasher Road
Tyendinaga Township, Tyendinaga
Farm · MLS® X14033106 · Royal LePage ProAlliance Realty
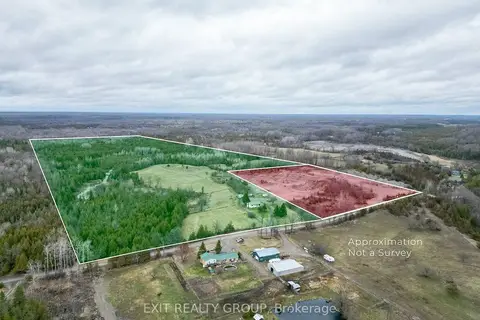
$899,999
Reduced $75,001
3 bd1 ba10 pk1100-1500 ft²
755 Naphan Road
Tyendinaga Township, Tyendinaga
Detached · MLS® X13004312 · Exit Realty Group
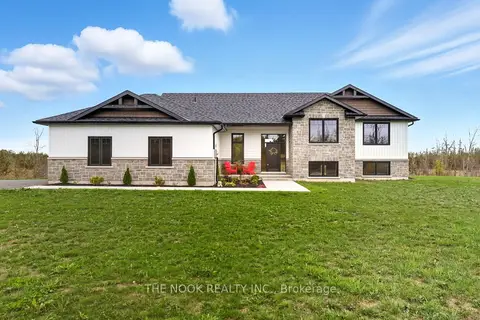
$899,000
3+2 bd3 ba7 pk1500-2000 ft²
3557 Blessington Road
Tyendinaga Township, Tyendinaga
Detached · MLS® X13791466 · The Nook Realty Inc.
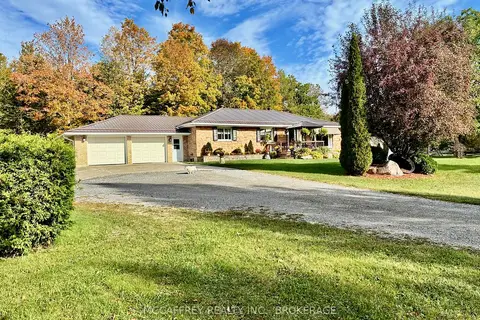
$898,900
4 bd2 ba8 pk1100-1500 ft²
2183 Daley Road
Tyendinaga Township, Tyendinaga
Detached · MLS® X13861236 · MCCAFFREY REALTY INC., BROKERAGE
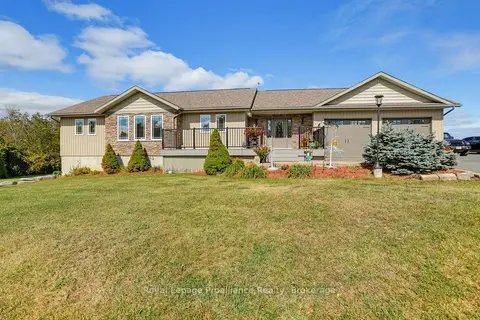
$799,900
2+1 bd3 ba12 pk1500-2000 ft²
2491 Harmony Road
Tyendinaga Township, Tyendinaga
Detached · MLS® X13844284 · Royal Lepage Proalliance Realty
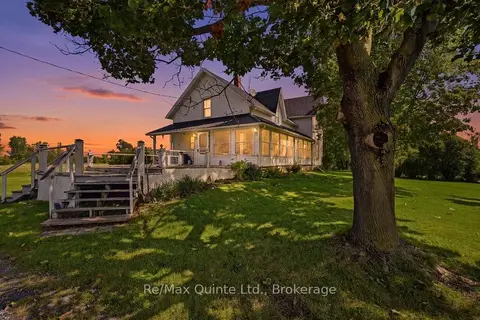
$799,000
Reduced $100,000
2+2 bd1 ba10 pk2000-2500 ft²
139 Lazier Road
Tyendinaga Township, Tyendinaga
Rural Residential · MLS® X13722232 · Re/Max Quinte Ltd.