1296 Thrasher Road
Tyendinaga Township, Tyendinaga, K0K 2V0
$929,000
- 6 bedrooms
- 3 bathrooms
- 13 parking
- 2500-3000 sq ft
Listed 6 days ago · MLS® X14033106
About this home
COUNTRY LIVING. PRIVACY. SPACE. POSSIBILITY. Welcome to this extraordinary 37.9-acre property in Plainfield, where peaceful country living meets convenience, just 10 minutes from Highway 401. Follow the picturesque laneway through mature trees and perennial gardens to a warm and inviting family home surrounded by nature. Offering 6 bedrooms and 3 bathrooms, this spacious home is ideal for family living and entertaining. The large eat-in kitchen opens onto a two-tier deck overlooking the impressive 16' x 32' in-ground pool, creating the perfect setting for summer gatherings. The great room features beautiful cherry hardwood floors and a wood-burning fireplace that adds warmth and character. A generous mudroom connects to the insulated double-car garage, complete with a heat pump approximately 2 years old. Outside, the possibilities are endless. Approximately 20 acres are currently used as hay fields, while the remaining property offers a beautiful park-like setting with mature forest, trails and exceptional privacy. Parks Creek borders the southern boundary, providing a picturesque natural backdrop. Wander down to the creek, relax by the water and enjoy the peaceful surroundings. A major bonus for hobbyists, tradespeople or anyone needing additional workspace is the impressive 26' x 32' heated shop, complete with an attached 13' x 36' storage area. The home also features a propane furnace and central A/C updated in 2017, newer windows and a roof installed in 2010. Whether you're looking for room to raise a family, space for hobbies and equipment, a private country retreat or the opportunity to enjoy a more self-directed lifestyle, this remarkable property offers a rare combination of space, functionality and natural beauty, all within easy reach of everyday amenities and Highway 401.
Details
- Type
- Farm
- Style
- 2-Storey
- Age
- 31-50 years
- Size
- 2500-3000 sq ft
- Lot
- 1355.79 × 1371.71 ft
- Basement
- Full, Finished
- Garage
- Attached
- Kitchens
- 1
- Property tax
- $5,972 (2026)
- Neighbourhood
- Tyendinaga Township
- Municipality
- Tyendinaga
Interior
- Bedrooms
- 6 above ground
- Bathrooms
- 1 × 2-piece (ground), 1 × 4-piece (upper), 1 × 5-piece (upper)
- Rooms
- 20 above ground + 6 below
- Family room or den
- Yes
- Fireplace
- Living Room, Wood
- Features
- In-Law Capability, Sump Pump, Water Heater Owned, Water Softener
Heating, cooling and services
- Heating
- Forced Air, Propane
- Air conditioning
- Central Air
- Water and sewer
- Septic
Building and exterior
- Style
- 2-Storey
- Exterior
- Vinyl Siding
- Roof
- Asphalt Shingle
- Foundation
- Wood
- Age
- 31-50 years
- Faces
- South
- Pool
- Inground
- Outdoor
- Deck, Landscaped, Privacy, Year Round Living, Garden Shed, Workshop
- Waterfront
- Direct
Parking
- Garage spaces
- 3
- Total parking
- 13
- Driveway and parking
- Private
Lot
- Size
- 1355.79 × 1371.71 ft (irregular)
- Acreage
- 25-49.99
More
- Possession
- Flexible
- Cross street
- Shannonville Road
Rooms
| Room | Level | Size | Features |
|---|---|---|---|
| Foyer | Ground | 3.35 × 3.37 m (11' × 11'1") | |
| Kitchen | Ground | 5.38 × 4.14 m (17'8" × 13'7") | |
| Breakfast | Ground | 2.87 × 3.53 m (9'5" × 11'7") | |
| Dining Room | Ground | 3.4 × 5.2 m (11'2" × 17'1") | |
| Living Room | Ground | 4.08 × 5 m (13'5" × 16'5") | |
| Family Room | Ground | 4.75 × 3.88 m (15'7" × 12'9") | |
| Bathroom | Ground | 1.21 × 2.1 m (4' × 6'11") | 2 Pc Bath |
| Bedroom | Ground | 2.84 × 2.43 m (9'4" × 8') | |
| Laundry | Ground | 2.38 × 2.43 m (7'10" × 8') | |
| Mud Room | In Between | 7.44 × 3.02 m (24'5" × 9'11") | |
| Primary Bedroom | Second | 5.2 × 4.44 m (17'1" × 14'7") | |
| Bathroom | Second | 3.53 × 2.46 m (11'7" × 8'1") | 5 Pc Ensuite |
| Bathroom | Second | 2.84 × 1.75 m (9'4" × 5'9") | 4 Pc Bath |
| Bedroom | Second | 2.84 × 3.2 m (9'4" × 10'6") | |
| Bedroom | Second | 4.42 × 2.94 m (14'6" × 9'8") | |
| Bedroom | Second | 3.27 × 2.84 m (10'9" × 9'4") | |
| Sitting | Second | 4.42 × 3.42 m (14'6" × 11'3") | |
| Recreation | Basement | 13.66 × 10.31 m (44'10" × 33'10") | |
| Utility Room | Basement | 7.74 × 7.74 m (25'5" × 25'5") |
History of this address
3 earlier listings at this address, with sold and leased prices. Create a free account or sign in to see them.
Location
Location is approximate. See nearby homes on the map
Recent sales nearby
See what similar homes within 1 km sold for in the last year. Create a free account or sign in to see them.
The neighbourhood
Getting around Car-dependent
No subway, LRT or GO station within a short trip.
Within a 10-minute walk: no grocery stores, 0 cafés and restaurants, 0 parks.
Who lives here postal area K0K
- Owners / renters
- 86% / 14%
- Median household income
- $83,000
- Average age
- 47
- Children under 15
- 14%
- Homes
- 90% detached, 0% high-rise
- Commute by transit
- 0%
- Population
- 115,850
Languages spoken most at home besides English: German 0.2%, Spanish 0.1%, Mandarin 0.1%, Korean 0.1%.
Distances are approximate. Places © OpenStreetMap contributors. Neighbourhood figures: Statistics Canada, 2021 Census.
Living here
Commute
Noise Nothing major nearby
No highway within 500 m, rail line within 300 m, or airport flight path nearby.
Distances from the map, not noise measurements. Visit at rush hour to judge for yourself.
Internet High-speed
50/10 Mbps or faster available here by cable, fibre or DSL (the federal high-speed target).
From the federal broadband map. Check exact speeds and providers for the address.
Roads, rail, airports and planned stations © OpenStreetMap contributors. Internet: Innovation, Science and Economic Development Canada, National Broadband Data.
Listed by Royal LePage ProAlliance Realty.
Listing information provided by PropTx Innovations Inc. and TRREB; deemed reliable but not guaranteed accurate by PropTx.
Similar homes nearby
See more in Tyendinaga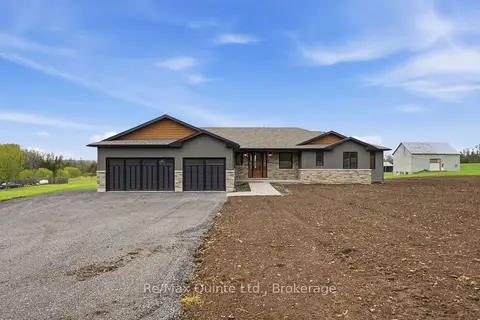
$934,900
3+1 bd3 ba8 pk1500-2000 ft²
2501 Harmony Road
Tyendinaga Township, Tyendinaga
Detached · MLS® X13787938 · Re/Max Quinte Ltd.
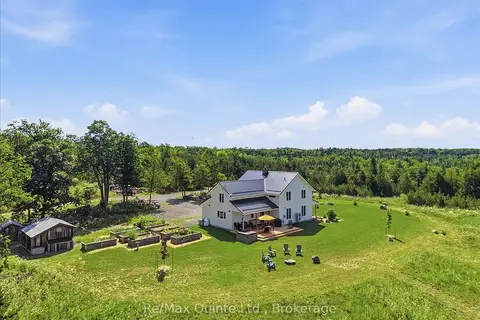
$949,000
Reduced $40,000
3 bd4 ba10 pk2500-3000 ft²
267 Maple Sugar Road
Tyendinaga Township, Tyendinaga
Detached · MLS® X13707354 · Re/Max Quinte Ltd.
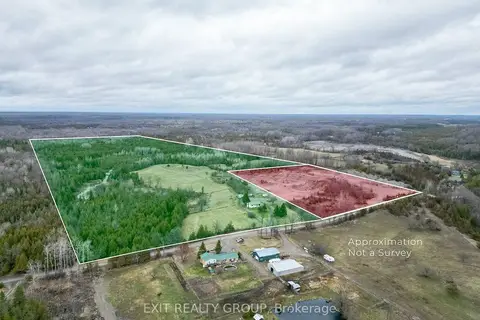
$899,999
Reduced $75,001
3 bd1 ba10 pk1100-1500 ft²
755 Naphan Road
Tyendinaga Township, Tyendinaga
Detached · MLS® X13004312 · Exit Realty Group
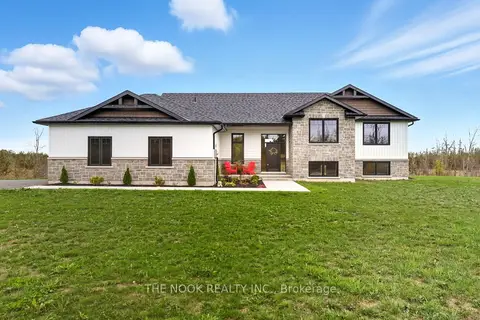
$899,000
3+2 bd3 ba7 pk1500-2000 ft²
3557 Blessington Road
Tyendinaga Township, Tyendinaga
Detached · MLS® X13791466 · The Nook Realty Inc.
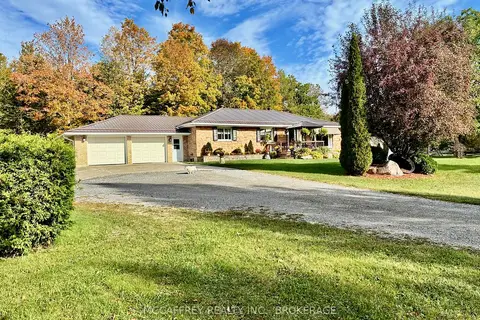
$898,900
4 bd2 ba8 pk1100-1500 ft²
2183 Daley Road
Tyendinaga Township, Tyendinaga
Detached · MLS® X13861236 · MCCAFFREY REALTY INC., BROKERAGE
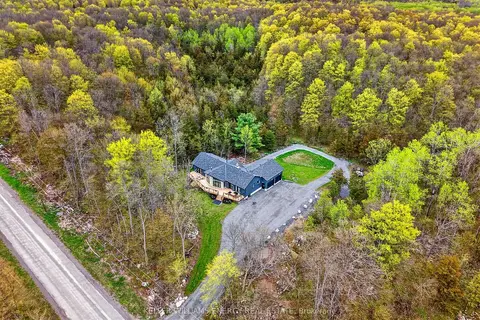
$969,900
3 bd2 ba10 pk1500-2000 ft²
3346 Marysville Road
Tyendinaga Township, Tyendinaga
Rural Residential · MLS® X13784308 · Keller Williams Energy Real Estate
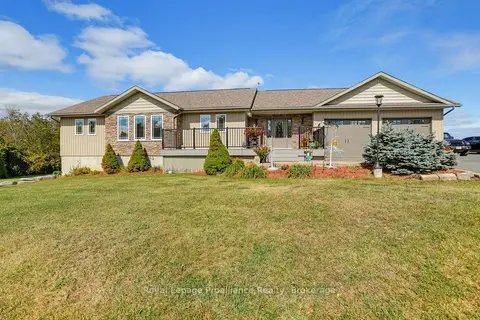
$799,900
2+1 bd3 ba12 pk1500-2000 ft²
2491 Harmony Road
Tyendinaga Township, Tyendinaga
Detached · MLS® X13844284 · Royal Lepage Proalliance Realty
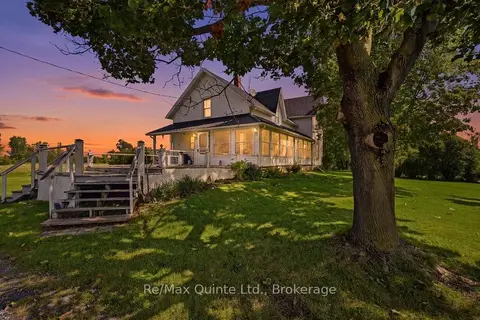
$799,000
Reduced $100,000
2+2 bd1 ba10 pk2000-2500 ft²
139 Lazier Road
Tyendinaga Township, Tyendinaga
Rural Residential · MLS® X13722232 · Re/Max Quinte Ltd.