2501 Harmony Road
Tyendinaga Township, Tyendinaga, K8N 4Z6
$934,900
- 3+1 bedrooms
- 3 bathrooms
- 8 parking
- 1500-2000 sq ft
Listed 35 days ago · MLS® X13787938
About this home
LIMITED-TIME BUILDER INCENTIVE: Secure a FIRM Offer on or before October 31st, 2026, and the Builder will include an LG appliance package valued up to $7,300, including a refrigerator, range, dishwasher, washer and dryer. Brand-New completed executive home on Harmony Road. This gorgeous bungalow is on a country lot, offering rural privacy while being only 15 minutes from Belleville. Designed with family living in mind, the home features a bright, open-concept kitchen, dining, and living area with large windows, vaulted ceilings, and patio doors leading to a covered deck. The kitchen is finished with quartz countertops, under-cabinet lighting, and a large walk-in pantry with a sink. The spacious primary suite includes a walk-in closet and a spa-inspired ensuite with double sinks, heated tile floors, a quartz vanity, and a custom tiled shower with a glass enclosure. Two additional bedrooms, a full main bathroom, and a conveniently large mudroom accessed from the 3-car garage. The home includes a private laundry room, set apart in its own space located near the bedrooms. The lower level is designed with an additional bedroom, den/office, full bathroom, and a recreation room with a walkout. With so many advanced features throughout the home, the best way to truly admire them is to see it with your own eyes!
Details
- Type
- Detached
- Style
- Bungalow
- Age
- New
- Size
- 1500-2000 sq ft
- Lot
- 200 × 327.36 ft
- Basement
- Finished, Full, Finished with Walk-Out
- Garage
- Attached
- Kitchens
- 1
- Neighbourhood
- Tyendinaga Township
- Municipality
- Tyendinaga
- Price per sq ft
- $534 (21% above detached houses in Tyendinaga Township, $443)
Interior
- Bedrooms
- 3 above ground + 1 below
- Bathrooms
- 1 × 4-piece (main), 1 × 4-piece (main), 1 × 4-piece (basement)
- Rooms
- 11 above ground + 6 below
- Family room or den
- Yes
- Fireplace
- Electric
- Features
- Carpet Free, In-Law Capability, Primary Bedroom - Main Floor, Sump Pump, ERV/HRV, Water Treatment
Heating, cooling and services
- Heating
- Forced Air, Propane
- Air conditioning
- Central Air
- Water and sewer
- Septic
Building and exterior
- Style
- Bungalow
- Exterior
- Vinyl Siding, Brick Veneer
- Roof
- Fibreglass Shingle
- Foundation
- Poured Concrete
- Age
- New
- Faces
- North
- Outdoor
- Deck, Porch
Parking
- Garage spaces
- 3
- Total parking
- 8
- Driveway and parking
- Private
Lot
- Size
- 200 × 327.36 ft (rectangular)
- Acreage
- .50-1.99
More
- Possession
- Immediate
- Nearby
- School Bus Route, School
- Cross street
- Shannonville Rd & Harmony Rd
Rooms
| Room | Level | Size | Features |
|---|---|---|---|
| Bathroom | Basement | 2.73 × 1.75 m (8'11" × 5'9") | 4 Pc Bath |
| Bedroom 3 | Main | 3.05 × 4.19 m (10' × 13'9") | |
| Dining Room | Main | 3.57 × 3.55 m (11'9" × 11'8") | |
| Recreation | Basement | 18.2 × 10.44 m (59'9" × 34'3") | Walk-Out, Double Doors |
| Kitchen | Main | 4.8 × 3.07 m (15'9" × 10'1") | |
| Utility Room | Basement | 3.54 × 4.11 m (11'7" × 13'6") | |
| Living Room | Main | 4.43 × 5.8 m (14'6" × 19') | |
| Laundry | Main | 2.48 × 3.28 m (8'2" × 10'9") | |
| Office | Basement | 4.59 × 3.63 m (15'1" × 11'11") | |
| Bedroom 2 | Main | 3.3 × 3.04 m (10'10" × 10') | |
| Bathroom | Main | 3.02 × 1.65 m (9'11" × 5'5") | 4 Pc Bath |
| Den | Basement | 4.63 × 3.68 m (15'2" × 12'1") | |
| Mud Room | Main | 3.03 × 2.26 m (9'11" × 7'5") | |
| Bedroom 4 | Basement | 4.62 × 3.62 m (15'2" × 11'11") | |
| Bathroom | Main | 3.02 × 2.37 m (9'11" × 7'9") | 4 Pc Ensuite |
| Other | Main | 1.8 × 3.29 m (5'11" × 10'10") | Walk-In Closet(s) |
| Primary Bedroom | Main | 3.95 × 4.19 m (13' × 13'9") |
History of this address
5 earlier listings at this address, with sold and leased prices. Create a free account or sign in to see them.
Location
Location is approximate. See nearby homes on the map
Recent sales nearby
See what similar homes within 1 km sold for in the last year. Create a free account or sign in to see them.
The neighbourhood
Getting around Car-dependent
No subway, LRT or GO station within a short trip.
Within a 10-minute walk: no grocery stores, 0 cafés and restaurants, 0 parks.
Who lives here postal area K8N
- Owners / renters
- 70% / 30%
- Median household income
- $79,000
- Average age
- 46
- Children under 15
- 15%
- Homes
- 68% detached, 7% high-rise
- Commute by transit
- 2%
- Population
- 30,393
Languages spoken most at home besides English: Gujarati 0.3%, Urdu 0.2%, Punjabi (Panjabi) 0.2%, Spanish 0.2%.
Distances are approximate. Places © OpenStreetMap contributors. Neighbourhood figures: Statistics Canada, 2021 Census.
Living here
Commute
Noise Nothing major nearby
No highway within 500 m, rail line within 300 m, or airport flight path nearby.
Distances from the map, not noise measurements. Visit at rush hour to judge for yourself.
Internet High-speed
50/10 Mbps or faster available here by cable, fibre or DSL (the federal high-speed target).
From the federal broadband map. Check exact speeds and providers for the address.
Roads, rail, airports and planned stations © OpenStreetMap contributors. Internet: Innovation, Science and Economic Development Canada, National Broadband Data.
Listed by Re/Max Quinte Ltd..
Listing information provided by PropTx Innovations Inc. and TRREB; deemed reliable but not guaranteed accurate by PropTx.
Similar homes nearby
See more in Tyendinaga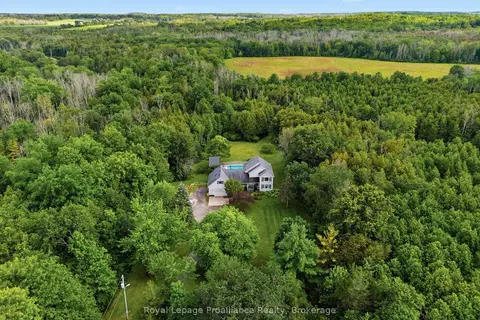
$929,000
6 bd3 ba13 pk2500-3000 ft²
1296 Thrasher Road
Tyendinaga Township, Tyendinaga
Farm · MLS® X14033106 · Royal LePage ProAlliance Realty
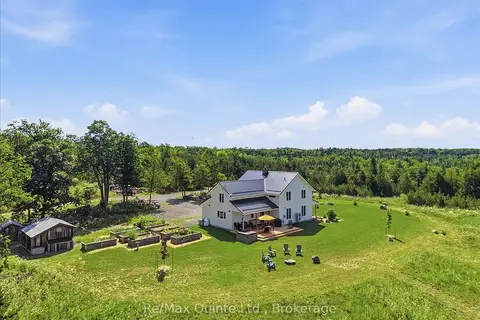
$949,000
Reduced $40,000
3 bd4 ba10 pk2500-3000 ft²
267 Maple Sugar Road
Tyendinaga Township, Tyendinaga
Detached · MLS® X13707354 · Re/Max Quinte Ltd.
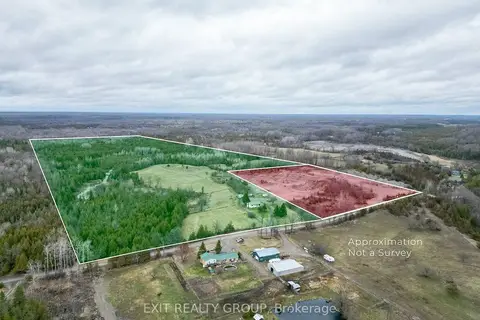
$899,999
Reduced $75,001
3 bd1 ba10 pk1100-1500 ft²
755 Naphan Road
Tyendinaga Township, Tyendinaga
Detached · MLS® X13004312 · Exit Realty Group
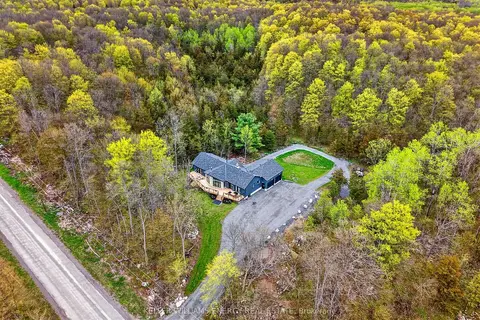
$969,900
3 bd2 ba10 pk1500-2000 ft²
3346 Marysville Road
Tyendinaga Township, Tyendinaga
Rural Residential · MLS® X13784308 · Keller Williams Energy Real Estate
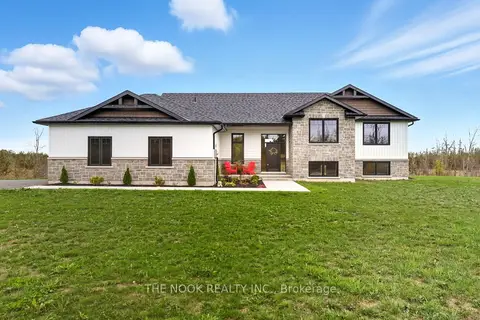
$899,000
3+2 bd3 ba7 pk1500-2000 ft²
3557 Blessington Road
Tyendinaga Township, Tyendinaga
Detached · MLS® X13791466 · The Nook Realty Inc.
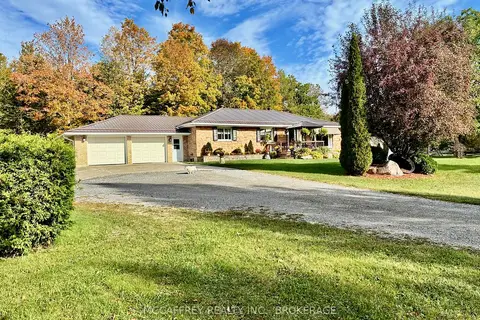
$898,900
4 bd2 ba8 pk1100-1500 ft²
2183 Daley Road
Tyendinaga Township, Tyendinaga
Detached · MLS® X13861236 · MCCAFFREY REALTY INC., BROKERAGE
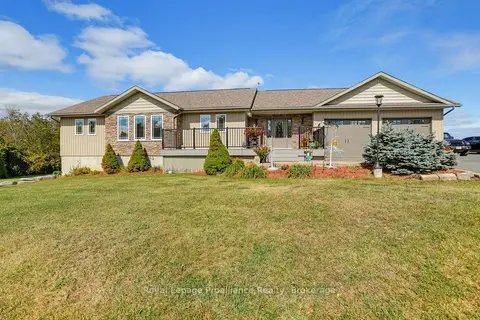
$799,900
2+1 bd3 ba12 pk1500-2000 ft²
2491 Harmony Road
Tyendinaga Township, Tyendinaga
Detached · MLS® X13844284 · Royal Lepage Proalliance Realty
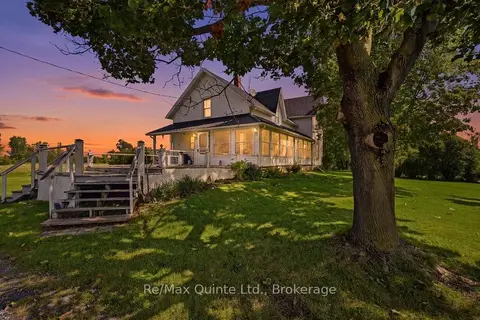
$799,000
Reduced $100,000
2+2 bd1 ba10 pk2000-2500 ft²
139 Lazier Road
Tyendinaga Township, Tyendinaga
Rural Residential · MLS® X13722232 · Re/Max Quinte Ltd.