267 Maple Sugar Road
Tyendinaga Township, Tyendinaga, K0K 3A0
$949,000
Reduced $40,000 from $989,000
- 3 bedrooms
- 4 bathrooms
- 10 parking
- 2500-3000 sq ft
Listed 56 days ago · MLS® X13707354
About this home
A true labour of love, this extraordinary countryside estate offers serene, peaceful seclusion on a well-maintained municipal road just 12 minutes from the 401. It comes complete with high speed Starlink internet service, a cell phone booster that delivers seamless connectivity, and hardwired ethernet connections throughout the home. It is a rare opportunity to own a property defined by complete privacy, natural elegance, and a perfect setup for a homestead or hobby farm. This one-of-a-kind new build features custom-milled siding and a modern farmhouse feel. Inside, stunning micro-coated concrete floors with premium in-floor heating span the main level. At its heart is a chef-inspired kitchen with a premium propane stove featuring full stainless steel appliances, exquisite engineered quartz countertops, a large island, and a walk-in pantry. Large windows frame the landscape, while custom poplar trim and restored interior doors add timeless character. A tailor-made staircase with reclaimed wood treads leads upstairs, where gorgeous reclaimed wood flooring flows through three spacious bedrooms, each featuring a private ensuite. Step out from the kitchen onto the covered deck to enjoy the hot tub and take in the spectacular sunsets. For the nature enthusiast, a groomed trail (wide enough for a vehicle or ATV) winds through a mixed hardwood forest that bursts into vibrant autumn color, featuring a mature sugar bush ideal for producing your own homemade maple syrup in the spring. Equipped for independence, the estate features a reliable four-source heating system: an outdoor wood boiler, wood stove, high-efficiency heat/cool pump, and electric boiler. The grounds feature a chicken coop and nine raised vegetable beds, ready for seasonal garlic and fall greens, or fresh soil for next year's garden. A versatile outbuilding includes electricity, water, and an integrated root cellar. More than just a home, this property is a lifestyle, built to be cherished for generations.
Details
- Type
- Detached
- Style
- 2-Storey
- Age
- 0-5 years
- Size
- 2500-3000 sq ft
- Lot
- 845.8 × 3328.74 ft
- Basement
- None
- Garage
- None
- Kitchens
- 1
- Property tax
- $6,136 (2026)
- Neighbourhood
- Tyendinaga Township
- Municipality
- Tyendinaga
- Price per sq ft
- $345 (22% below detached houses in Tyendinaga Township, $443)
Interior
- Bedrooms
- 3 above ground
- Bathrooms
- 1 × 2-piece (main), 1 × 3-piece (second), 2 × 4-piece (second)
- Rooms
- 14 above ground
- Family room or den
- Yes
- Fireplace
- Living Room, Wood Stove
- Features
- Carpet Free, ERV/HRV, Water Softener, Water Treatment, Water Purifier, Water Heater Owned
Heating, cooling and services
- Heating
- Heat Pump, Electric
- Air conditioning
- Wall Unit(s)
- Water and sewer
- Septic
Building and exterior
- Style
- 2-Storey
- Exterior
- Wood
- Roof
- Metal
- Foundation
- Insulated Concrete Form, Slab
- Age
- 0-5 years
- Faces
- South
- Outdoor
- Deck, Hot Tub, Privacy, Porch, Year Round Living, Storage, Out Buildings
Parking
- Total parking
- 10
- Driveway and parking
- Private
Lot
- Size
- 845.8 × 3328.74 ft (irregular)
- Acreage
- 50-99.99
More
- Possession
- Flexible
- Nearby
- Wooded/Treed
- Cross street
- Marysville Road
Rooms
| Room | Level | Size | Features |
|---|---|---|---|
| Kitchen | Main | 4.32 × 4.65 m (14'2" × 15'3") | |
| Bathroom | Main | 1.6 × 2.51 m (5'3" × 8'3") | 2 Pc Bath |
| Office | Main | 3.35 × 4.9 m (11' × 16'1") | |
| Mud Room | Main | 2.27 × 2.42 m (7'5" × 7'11") | |
| Utility Room | Main | 3.36 × 2.07 m (11' × 6'9") | |
| Living Room | Main | 4.51 × 8.2 m (14'10" × 26'11") | |
| Pantry | Main | 2.28 × 3.42 m (7'6" × 11'3") | |
| Dining Room | Main | 4.32 × 2.57 m (14'2" × 8'5") | |
| Primary Bedroom | Second | 4.58 × 4.31 m (15' × 14'2") | |
| Bathroom | Second | 2.96 × 3.78 m (9'9" × 12'5") | 4 Pc Bath |
| Bedroom 2 | Second | 3.82 × 4.42 m (12'6" × 14'6") | |
| Bathroom | Second | 3.02 × 3.67 m (9'11" × 12') | 4 Pc Bath |
| Bedroom 3 | Second | 4.32 × 7.22 m (14'2" × 23'8") | |
| Bathroom | Second | 1.67 × 2.69 m (5'6" × 8'10") | 3 Pc Bath |
History of this address
3 earlier listings at this address, with sold and leased prices. Create a free account or sign in to see them.
Listed by Re/Max Quinte Ltd..
Listing information provided by PropTx Innovations Inc. and TRREB; deemed reliable but not guaranteed accurate by PropTx.
Similar homes nearby
See more in Tyendinaga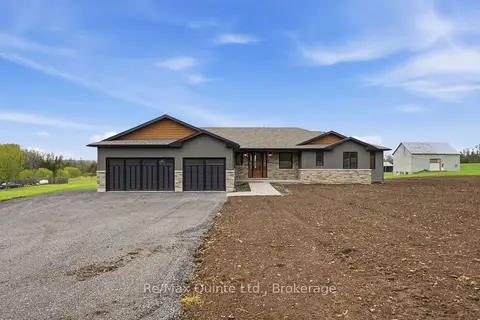
$934,900
3+1 bd3 ba8 pk1500-2000 ft²
2501 Harmony Road
Tyendinaga Township, Tyendinaga
Detached · MLS® X13787938 · Re/Max Quinte Ltd.
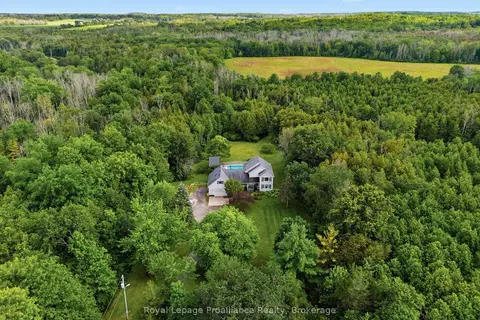
$929,000
6 bd3 ba13 pk2500-3000 ft²
1296 Thrasher Road
Tyendinaga Township, Tyendinaga
Farm · MLS® X14033106 · Royal LePage ProAlliance Realty
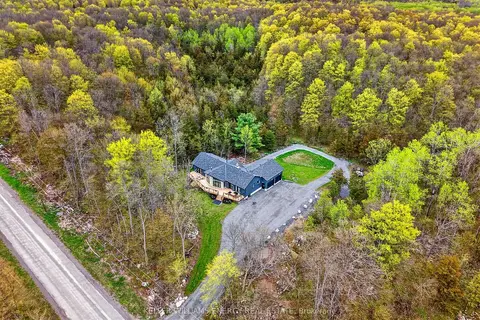
$969,900
3 bd2 ba10 pk1500-2000 ft²
3346 Marysville Road
Tyendinaga Township, Tyendinaga
Rural Residential · MLS® X13784308 · Keller Williams Energy Real Estate
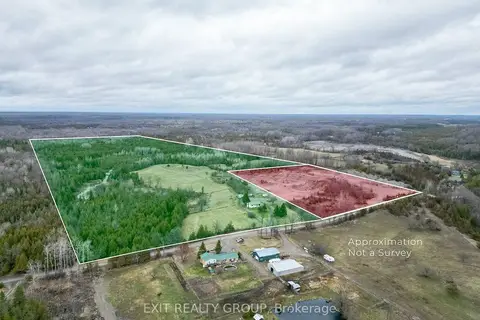
$899,999
Reduced $75,001
3 bd1 ba10 pk1100-1500 ft²
755 Naphan Road
Tyendinaga Township, Tyendinaga
Detached · MLS® X13004312 · Exit Realty Group
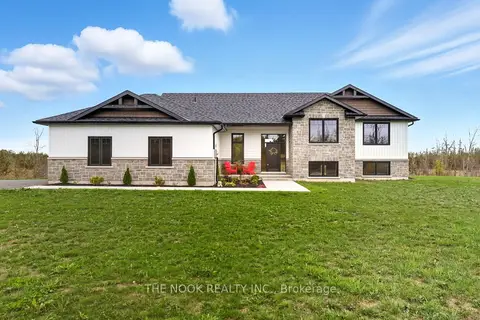
$899,000
3+2 bd3 ba7 pk1500-2000 ft²
3557 Blessington Road
Tyendinaga Township, Tyendinaga
Detached · MLS® X13791466 · The Nook Realty Inc.
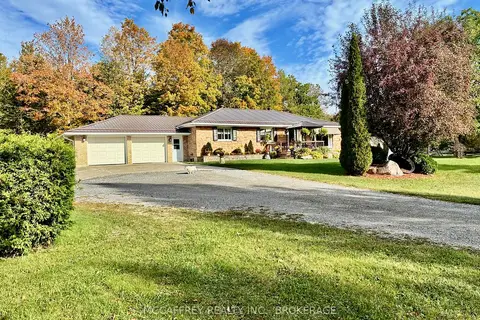
$898,900
4 bd2 ba8 pk1100-1500 ft²
2183 Daley Road
Tyendinaga Township, Tyendinaga
Detached · MLS® X13861236 · MCCAFFREY REALTY INC., BROKERAGE
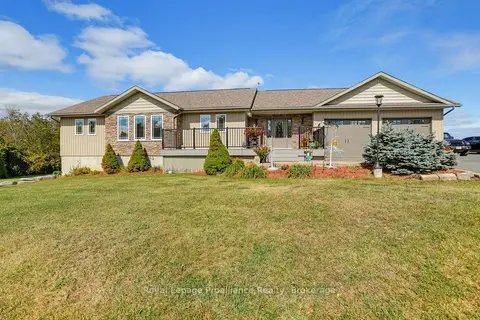
$799,900
2+1 bd3 ba12 pk1500-2000 ft²
2491 Harmony Road
Tyendinaga Township, Tyendinaga
Detached · MLS® X13844284 · Royal Lepage Proalliance Realty
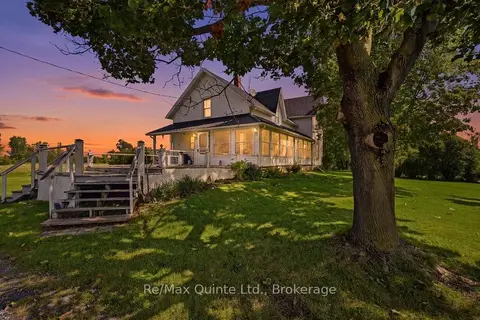
$799,000
Reduced $100,000
2+2 bd1 ba10 pk2000-2500 ft²
139 Lazier Road
Tyendinaga Township, Tyendinaga
Rural Residential · MLS® X13722232 · Re/Max Quinte Ltd.