2491 Harmony Road
Tyendinaga Township, Tyendinaga, K0K 1V0
$799,900
- 2+1 bedrooms
- 3 bathrooms
- 12 parking
- 1500-2000 sq ft
Listed 20 days ago · MLS® X13844284
About this home
Have you been searching for a move in ready bungalow with all the perks of the country but only a quick drive to town? Welcome to 2491 Harmony Road. This 2015 build showcases an open concept layout with cathedral ceilings, hardwood floors & lots of light. The kitchen shows off a breakfast bar with granite countertops, includes all appliances and boasts the always desirable pantry. The living and dining area lead to the back deck and the dreamlike 3 season room which has inside entry to the oversized heated 2 car garage. The spacious primary bedroom features a walk in closet and lovely 3-piece en-suite. A sun drenched 2nd bedroom with convenient 4-piece bathroom and main floor laundry complete this level. The lower level boasts a HUGE rec room with lots of light and WALKOUT to the lower patio area. A further sun-drenched bedroom with walk in closet and 5-piece modern bathroom adds to the function of this home. A den & useful office/ hobby room along with utility room complete this level. Outside you will find a newer front porch with plenty of space to enjoy the scenic view & a back deck to do the same. A portion of the property is fenced in, allowing for a secure space for little ones and your pets. Welcome Home:)
Details
- Type
- Detached
- Style
- Bungalow
- Age
- 6-15 years
- Size
- 1500-2000 sq ft
- Lot
- 200 × 327 ft
- Basement
- Finished with Walk-Out
- Garage
- Attached
- Kitchens
- 1
- Property tax
- $5,365 (2026)
- Neighbourhood
- Tyendinaga Township
- Municipality
- Tyendinaga
- Price per sq ft
- $457 (about the same as detached houses in Tyendinaga Township)
Interior
- Bedrooms
- 2 above ground + 1 below
- Bathrooms
- 1 × 3-piece (main), 1 × 4-piece (main), 1 × 5-piece (lower)
- Rooms
- 8 above ground + 6 below
- Family room or den
- No
- Fireplace
- No
- Features
- ERV/HRV, In-Law Capability, Primary Bedroom - Main Floor, Water Heater, Central Vacuum, Water Heater Owned, Generator - Partial
Heating, cooling and services
- Heating
- Forced Air, Propane
- Air conditioning
- Central Air
- Water and sewer
- Septic
Building and exterior
- Style
- Bungalow
- Exterior
- Vinyl Siding
- Roof
- Asphalt Shingle
- Foundation
- Poured Concrete
- Age
- 6-15 years
- Faces
- North
- Outdoor
- Deck, Landscaped, Lighting, Patio, Porch, Porch Enclosed
Parking
- Garage spaces
- 2
- Total parking
- 12
- Driveway and parking
- Private Triple
Lot
- Size
- 200 × 327 ft (irregular)
- Acreage
- .50-1.99
More
- Possession
- Flexible
- Nearby
- Clear View, Golf, School Bus Route
- Cross street
- Harmony Road & Shannonville Road
Rooms
| Room | Level | Size | Features |
|---|---|---|---|
| Kitchen | Main | 4.81 × 2.89 m (15'9" × 9'6") | |
| Dining Room | Main | 2.25 × 5.65 m (7'5" × 18'6") | |
| Living Room | Main | 3.84 × 8.67 m (12'7" × 28'5") | |
| Sunroom | Main | 4.43 × 4.23 m (14'6" × 13'11") | |
| Primary Bedroom | Main | 6.83 × 3.9 m (22'5" × 12'10") | |
| Bedroom | Main | 3.07 × 4.45 m (10'1" × 14'7") | |
| Bathroom | Main | 1.66 × 3.86 m (5'5" × 12'8") | 3 Pc Ensuite |
| Bathroom | Main | 2.45 × 2.75 m (8' × 9') | 4 Pc Bath |
| Laundry | Main | 2.42 × 1.86 m (7'11" × 6'1") | |
| Recreation | Lower | 5.78 × 8.33 m (19' × 27'4") | |
| Den | Lower | 2.53 × 4.03 m (8'4" × 13'3") | |
| Bedroom | Lower | 4.43 × 3.95 m (14'6" × 13') | |
| Office | Lower | 3.16 × 4.24 m (10'4" × 13'11") | |
| Utility Room | Lower | 4.64 × 4.24 m (15'3" × 13'11") | |
| Bathroom | Lower | 1.8 × 3.79 m (5'11" × 12'5") | 5 Pc Bath |
History of this address
4 earlier listings at this address, with sold and leased prices. Create a free account or sign in to see them.
Location
Location is approximate. See nearby homes on the map
Recent sales nearby
See what similar homes within 1 km sold for in the last year. Create a free account or sign in to see them.
The neighbourhood
Getting around Car-dependent
No subway, LRT or GO station within a short trip.
Within a 10-minute walk: no grocery stores, 0 cafés and restaurants, 0 parks.
Who lives here postal area K0K
- Owners / renters
- 86% / 14%
- Median household income
- $83,000
- Average age
- 47
- Children under 15
- 14%
- Homes
- 90% detached, 0% high-rise
- Commute by transit
- 0%
- Population
- 115,850
Languages spoken most at home besides English: German 0.2%, Spanish 0.1%, Mandarin 0.1%, Korean 0.1%.
Distances are approximate. Places © OpenStreetMap contributors. Neighbourhood figures: Statistics Canada, 2021 Census.
Living here
Commute
Noise Nothing major nearby
No highway within 500 m, rail line within 300 m, or airport flight path nearby.
Distances from the map, not noise measurements. Visit at rush hour to judge for yourself.
Internet High-speed
50/10 Mbps or faster available here by cable, fibre or DSL (the federal high-speed target).
From the federal broadband map. Check exact speeds and providers for the address.
Roads, rail, airports and planned stations © OpenStreetMap contributors. Internet: Innovation, Science and Economic Development Canada, National Broadband Data.
Listed by Royal Lepage Proalliance Realty.
Listing information provided by PropTx Innovations Inc. and TRREB; deemed reliable but not guaranteed accurate by PropTx.
Similar homes nearby
See more in Tyendinaga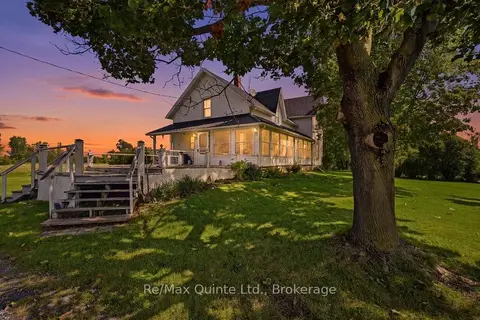
$799,000
Reduced $100,000
2+2 bd1 ba10 pk2000-2500 ft²
139 Lazier Road
Tyendinaga Township, Tyendinaga
Rural Residential · MLS® X13722232 · Re/Max Quinte Ltd.
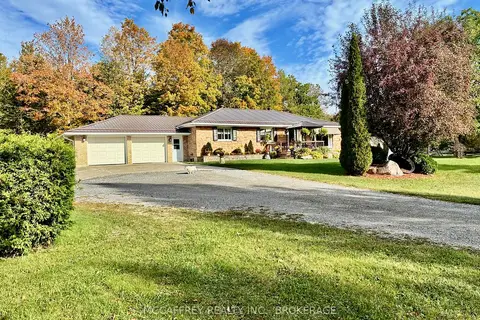
$898,900
4 bd2 ba8 pk1100-1500 ft²
2183 Daley Road
Tyendinaga Township, Tyendinaga
Detached · MLS® X13861236 · MCCAFFREY REALTY INC., BROKERAGE
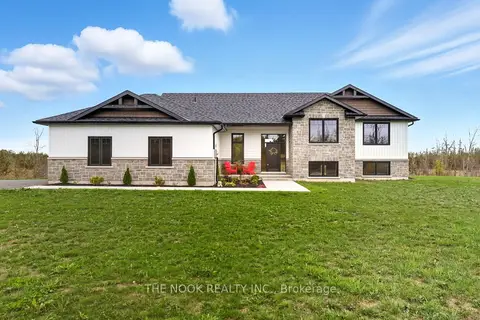
$899,000
3+2 bd3 ba7 pk1500-2000 ft²
3557 Blessington Road
Tyendinaga Township, Tyendinaga
Detached · MLS® X13791466 · The Nook Realty Inc.
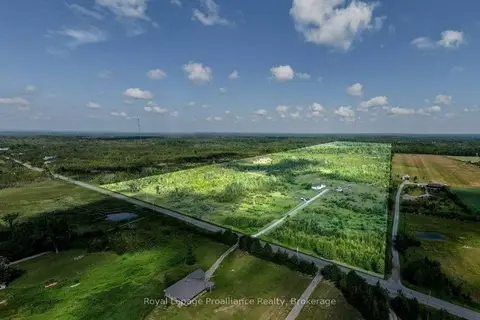
$699,900
Reduced $100,000
3+1 bd2 ba20 pk1100-1500 ft²
1075 Enright Road
Tyendinaga Township, Tyendinaga
Detached · MLS® X13555394 · Royal LePage ProAlliance Realty
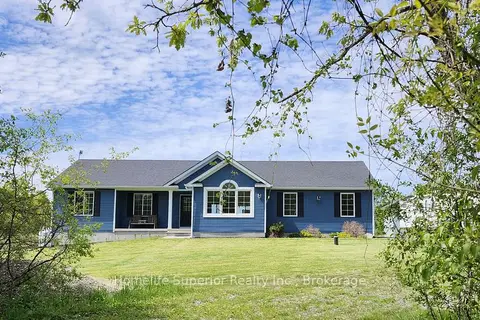
$699,900
3+2 bd2 ba8 pk1100-1500 ft²
307 Tracey Road
Tyendinaga Township, Tyendinaga
Rural Residential · MLS® X13825292 · Homelife Superior Realty Inc.
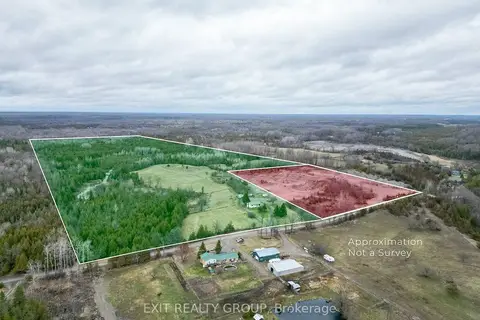
$899,999
Reduced $75,001
3 bd1 ba10 pk1100-1500 ft²
755 Naphan Road
Tyendinaga Township, Tyendinaga
Detached · MLS® X13004312 · Exit Realty Group
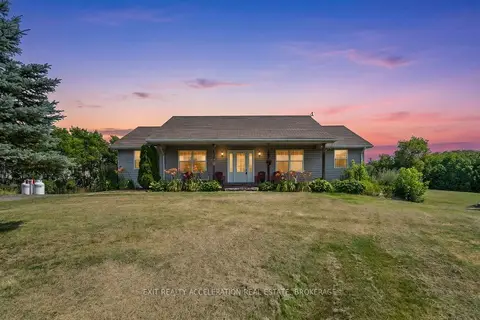
$680,000
Reduced $119,000
2 bd2 ba12 pk1100-1500 ft²
4463 Blessington Road
Tyendinaga Township, Tyendinaga
Detached · MLS® X13561734 · EXIT REALTY ACCELERATION REAL ESTATE, BROKERAGE
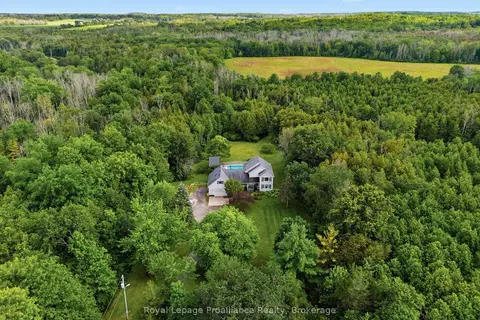
$929,000
6 bd3 ba13 pk2500-3000 ft²
1296 Thrasher Road
Tyendinaga Township, Tyendinaga
Farm · MLS® X14033106 · Royal LePage ProAlliance Realty