307 Tracey Road
Tyendinaga Township, Tyendinaga, K0K 2Y0
$699,900
- 3+2 bedrooms
- 2 bathrooms
- 8 parking
- 1100-1500 sq ft
Listed 26 days ago · MLS® X13825292
About this home
Located on a quiet dead end road, just outside the Hamlet of Roslin sits this charming 8yr old home, that is ready to provide for all your needs & wants. The main floor is move in ready, with everything you need. The open concept kitchen, dining & living area is bright & spacious & features a three sided fireplace as the focal point. The main floor laundry is conveniently located just off the kitchen & has direct access to the 2 car garage. 3 bedrooms & 2 bathrooms complete this space. Extra wide doorways & a walk-in shower make this level of the house easier to navigate for anyone with accessibility needs. Just outside the patio door, off the kitchen/dining area, is an 8X12 deck, perfect for grilling or relaxing & enjoying the wildlife & neighbours horses, attracted by the apple tree at the edge of the yard. The 1.4 acre lot has plenty of room for outdoor activities. The lower level is ready to accommodate your wants! There are 2 bedrooms awaiting finishing touches, a roughed in bathroom, a large open area, a flex space & lots of storage. This space can work for so many purposes, a kids zone, in-law suite, home gym & even the possibility of a separate apartment for extra income. Just down the road you can swim or go fishing at the Dam at Chisolm Lumber. Come see for yourself how this could be the perfect fit for you & your loved ones!
Details
- Type
- Rural Residential
- Style
- Bungalow
- Age
- 6-15 years
- Size
- 1100-1500 sq ft
- Lot
- 200 × 315 ft
- Basement
- Development Potential
- Garage
- Attached
- Kitchens
- 1
- Property tax
- $3,785 (2025)
- Neighbourhood
- Tyendinaga Township
- Municipality
- Tyendinaga
Interior
- Bedrooms
- 3 above ground + 2 below
- Bathrooms
- 1 × 4-piece (main), 1 × 3-piece (main)
- Rooms
- 10 above ground
- Family room or den
- No
- Fireplace
- Living Room, Propane
- Features
- Auto Garage Door Remote, Carpet Free, ERV/HRV, In-Law Capability, Primary Bedroom - Main Floor, Rough-In Bath, Storage, Storage Area Lockers, Sump Pump, Water Heater, Water Softener
Heating, cooling and services
- Heating
- Forced Air, Propane
- Air conditioning
- Central Air
- Water and sewer
- Septic
Building and exterior
- Style
- Bungalow
- Exterior
- Vinyl Siding
- Roof
- Asphalt Shingle
- Foundation
- Poured Concrete
- Age
- 6-15 years
- Faces
- North
- Outdoor
- Deck, Porch
Parking
- Garage spaces
- 2
- Total parking
- 8
- Driveway and parking
- Private Double
Lot
- Size
- 200 × 315 ft (rectangular)
- Acreage
- .50-1.99
More
- Possession
- 30-60 Days/TBA
- Nearby
- Place Of Worship, River/Stream, School, School Bus Route
- Cross street
- Shannonville Rd
Rooms
| Room | Level | Size | Features |
|---|---|---|---|
| Living Room | Main | 5.56 × 4 m (18'3" × 13'1") | Fireplace, Laminate, Vaulted Ceiling(s) |
| Bedroom | Main | 4.04 × 3.35 m (13'3" × 11') | 3 Pc Bath, Vinyl Floor, B/I Shelves |
| Bedroom 5 | Lower | 3.7 × 3.05 m (12'2" × 10') | |
| Kitchen | Main | 5.18 × 4 m (17' × 13'1") | B/I Dishwasher, Centre Island, Combined w/Dining |
| Bedroom 2 | Main | 3.05 × 3.35 m (10' × 11') | Laminate, Closet |
| Bedroom 4 | Lower | 3.7 × 3.35 m (12'2" × 11') | Closet |
| Laundry | Main | 2.44 × 1.6 m (8' × 5'3") | |
| Utility Room | Lower | 5.12 × 2 m (16'10" × 6'7") | |
| Bedroom 3 | Main | 3.05 × 2.82 m (10' × 9'3") | Laminate, Closet |
| Other | Lower | 3.6 × 2 m (11'10" × 6'7") |
History of this address
2 earlier listings at this address, with sold and leased prices. Create a free account or sign in to see them.
Location
Location is approximate. See nearby homes on the map
Recent sales nearby
See what similar homes within 1 km sold for in the last year. Create a free account or sign in to see them.
The neighbourhood
Getting around Car-dependent
No subway, LRT or GO station within a short trip.
Within a 10-minute walk: no grocery stores, 0 cafés and restaurants, 0 parks.
Who lives here postal area K0K
- Owners / renters
- 86% / 14%
- Median household income
- $83,000
- Average age
- 47
- Children under 15
- 14%
- Homes
- 90% detached, 0% high-rise
- Commute by transit
- 0%
- Population
- 115,850
Languages spoken most at home besides English: German 0.2%, Spanish 0.1%, Mandarin 0.1%, Korean 0.1%.
Distances are approximate. Places © OpenStreetMap contributors. Neighbourhood figures: Statistics Canada, 2021 Census.
Living here
Commute
Noise Nothing major nearby
No highway within 500 m, rail line within 300 m, or airport flight path nearby.
Distances from the map, not noise measurements. Visit at rush hour to judge for yourself.
Internet Wireless only
50/10 Mbps or faster available here by wireless only (the federal high-speed target).
From the federal broadband map. Check exact speeds and providers for the address.
Roads, rail, airports and planned stations © OpenStreetMap contributors. Internet: Innovation, Science and Economic Development Canada, National Broadband Data.
Listed by Homelife Superior Realty Inc..
Listing information provided by PropTx Innovations Inc. and TRREB; deemed reliable but not guaranteed accurate by PropTx.
Similar homes nearby
See more in Tyendinaga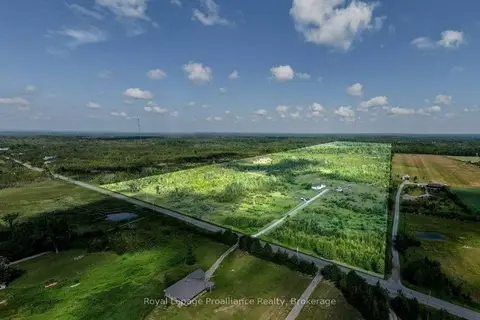
$699,900
Reduced $100,000
3+1 bd2 ba20 pk1100-1500 ft²
1075 Enright Road
Tyendinaga Township, Tyendinaga
Detached · MLS® X13555394 · Royal LePage ProAlliance Realty
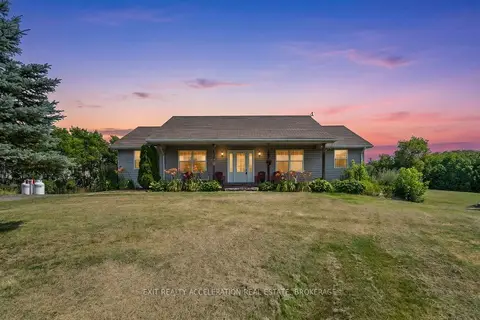
$680,000
Reduced $119,000
2 bd2 ba12 pk1100-1500 ft²
4463 Blessington Road
Tyendinaga Township, Tyendinaga
Detached · MLS® X13561734 · EXIT REALTY ACCELERATION REAL ESTATE, BROKERAGE
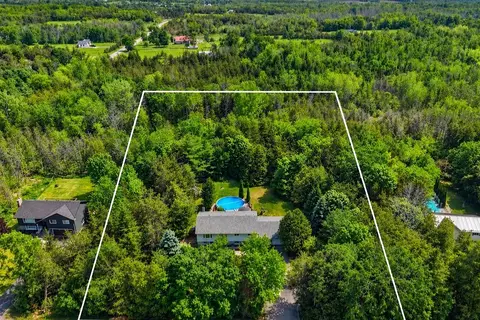
$649,900
3+1 bd2 ba7 pk2000-2500 ft²
3526 Harmony Road
Tyendinaga Township, Tyendinaga
Detached · MLS® X13754618 · Royal Lepage Proalliance Realty
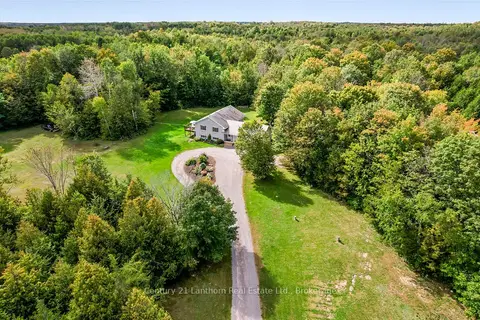
$649,900
4 bd2 ba17 pk1100-1500 ft²
2487 Marysville Road
Tyendinaga Township, Tyendinaga
Detached · MLS® X13847742 · Century 21 Lanthorn Real Estate Ltd.
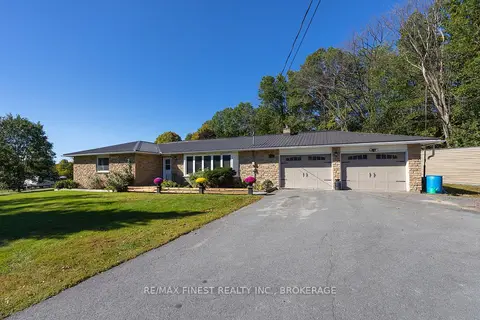
$619,900
3+1 bd2 ba8 pk1500-2000 ft²
2243 Deseronto Road
Tyendinaga Township, Tyendinaga
Detached · MLS® X13827666 · RE/MAX FINEST REALTY INC., BROKERAGE
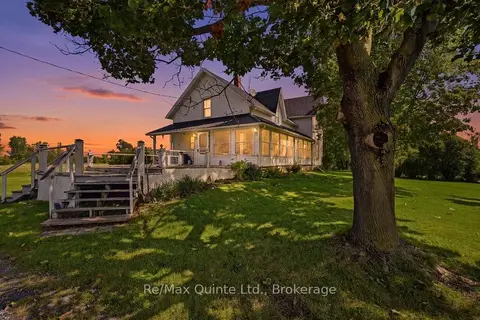
$799,000
Reduced $100,000
2+2 bd1 ba10 pk2000-2500 ft²
139 Lazier Road
Tyendinaga Township, Tyendinaga
Rural Residential · MLS® X13722232 · Re/Max Quinte Ltd.
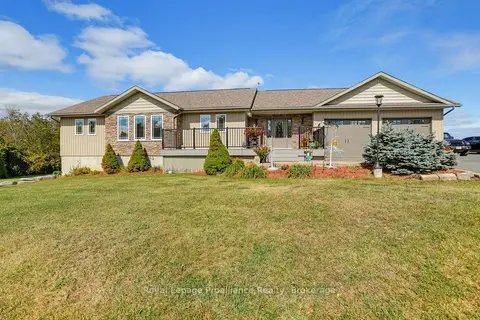
$799,900
2+1 bd3 ba12 pk1500-2000 ft²
2491 Harmony Road
Tyendinaga Township, Tyendinaga
Detached · MLS® X13844284 · Royal Lepage Proalliance Realty
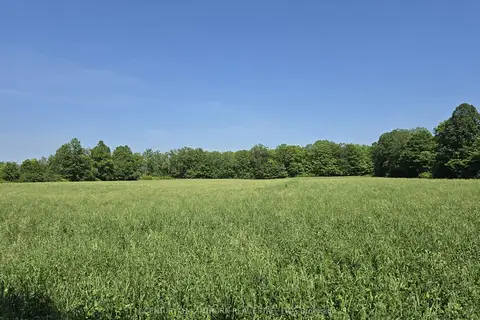
$599,000
0 bd0 ba
0 Shannonville Road
Tyendinaga Township, Tyendinaga
Vacant Land · MLS® X12701518 · Century 21 Lanthorn Real Estate Ltd.