2243 Deseronto Road
Tyendinaga Township, Tyendinaga, K0K 2N0
$619,900
- 3+1 bedrooms
- 2 bathrooms
- 8 parking
- 1500-2000 sq ft
Listed 25 days ago · MLS® X13827666
About this home
Welcome to this beautifully updated 4 bedroom, 2 bathroom bungalow, ideally set on a spacious 1.3 acre lot just a few minutes north of the 401. Offering modern updates, versatile living space, and stunning country views, this move-in ready home is the perfect blend of comfort, style, and location. Step inside to an open concept great room featuring a brand new modern kitchen with a huge L-shaped island, the ultimate spot for cooking, gathering, and entertaining. A separate dining area and living room provide extra flexibility, with a patio door leading out to your enormous deck, perfect for enjoying the peaceful setting. The main level offers 3 comfortable bedrooms and a full bathroom, along with a separate two-piece bathroom, main floor laundry, and a handy mud room off the garage, great for everyday storage and organization. Downstairs, the lower level expands your living space with a large finished rec room, a 4th bedroom, and a generous storage/utility room. A bonus potential second kitchen area opens the door to endless possibilities, including an accessory suite or in-law setup. This home shines with quality updates throughout, including new floors, pot lights, fresh paint, a steel roof, propane furnace and central air, vinyl windows, updated water equipment, and more, which delivering peace of mind for years to come. Outside, the 2 car attached garage is complemented by multiple sheds and exterior storage buildings, offering room for all your tools, toys, and hobbies. The 1.3 acre lot delivers expansive views of trees, open field, and the Salmon River to the south, a picturesque backdrop you'll enjoy every single day. Best of all, you're just minutes north of the 401 and only 15-20 minutes to Napanee and Belleville, keeping shopping, amenities, and commuting easy. A rare combination of updates, space, and setting, this one is a must see.
Details
- Type
- Detached
- Style
- Bungalow
- Age
- 31-50 years
- Size
- 1500-2000 sq ft
- Lot
- 327.73 × 205.19 ft
- Basement
- Full, Partially Finished
- Garage
- Attached
- Kitchens
- 1
- Property tax
- $3,986 (2026)
- Neighbourhood
- Tyendinaga Township
- Municipality
- Tyendinaga
- Price per sq ft
- $354 (20% below detached houses in Tyendinaga Township, $443)
Interior
- Bedrooms
- 3 above ground + 1 below
- Bathrooms
- 1 × 4-piece (main), 1 × 2-piece (main)
- Rooms
- 12 above ground
- Family room or den
- No
- Fireplace
- No
- Features
- Water Heater Owned, Water Softener, Water Treatment
Heating, cooling and services
- Heating
- Forced Air, Propane
- Air conditioning
- Central Air
- Water and sewer
- Septic
Building and exterior
- Style
- Bungalow
- Exterior
- Stone, Vinyl Siding
- Roof
- Metal
- Foundation
- Block
- Age
- 31-50 years
- Faces
- West
- Outdoor
- Deck, Shed, Storage
Parking
- Garage spaces
- 2
- Total parking
- 8
- Driveway and parking
- Private
Lot
- Size
- 327.73 × 205.19 ft
- Acreage
- .50-1.99
More
- Possession
- Flexible
- Nearby
- School Bus Route
- Cross street
- Deseronto and Blessington
Rooms
| Room | Level | Size | Features |
|---|---|---|---|
| Living Room | Main | 6.98 × 4.22 m (22'11" × 13'10") | |
| Kitchen | Main | 4.72 × 3.91 m (15'6" × 12'10") | |
| Dining Room | Main | 4.72 × 3 m (15'6" × 9'10") | |
| Primary Bedroom | Main | 4.47 × 3.38 m (14'8" × 11'1") | |
| Bedroom | Main | 3.53 × 3.51 m (11'7" × 11'6") | |
| Bedroom | Main | 3.28 × 2.95 m (10'9" × 9'8") | |
| Bathroom | Main | 3.53 × 2.24 m (11'7" × 7'4") | 4 Pc Bath |
| Bathroom | Main | 2.36 × 1.45 m (7'9" × 4'9") | 2 Pc Bath |
| Recreation | Lower | 9.14 × 6.68 m (30' × 21'11") | |
| Bedroom | Lower | 3.89 × 3 m (12'9" × 9'10") | |
| Utility Room | Lower | 8.31 × 6.83 m (27'3" × 22'5") | |
| Mud Room | Main | 3.33 × 1.09 m (10'11" × 3'7") |
Location
Location is approximate. See nearby homes on the map
Recent sales nearby
See what similar homes within 1 km sold for in the last year. Create a free account or sign in to see them.
The neighbourhood
Getting around Car-dependent
No subway, LRT or GO station within a short trip.
Within a 10-minute walk: no grocery stores, 0 cafés and restaurants, 0 parks.
Who lives here postal area K0K
- Owners / renters
- 86% / 14%
- Median household income
- $83,000
- Average age
- 47
- Children under 15
- 14%
- Homes
- 90% detached, 0% high-rise
- Commute by transit
- 0%
- Population
- 115,850
Languages spoken most at home besides English: German 0.2%, Spanish 0.1%, Mandarin 0.1%, Korean 0.1%.
Distances are approximate. Places © OpenStreetMap contributors. Neighbourhood figures: Statistics Canada, 2021 Census.
Living here
Commute
Noise Nothing major nearby
No highway within 500 m, rail line within 300 m, or airport flight path nearby.
Distances from the map, not noise measurements. Visit at rush hour to judge for yourself.
Internet High-speed
50/10 Mbps or faster available here by cable, fibre or DSL (the federal high-speed target).
From the federal broadband map. Check exact speeds and providers for the address.
Roads, rail, airports and planned stations © OpenStreetMap contributors. Internet: Innovation, Science and Economic Development Canada, National Broadband Data.
Listed by RE/MAX FINEST REALTY INC., BROKERAGE.
Listing information provided by PropTx Innovations Inc. and TRREB; deemed reliable but not guaranteed accurate by PropTx.
Similar homes nearby
See more in Tyendinaga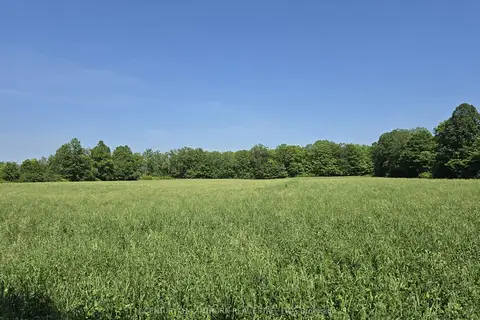
$599,000
0 bd0 ba
0 Shannonville Road
Tyendinaga Township, Tyendinaga
Vacant Land · MLS® X12701518 · Century 21 Lanthorn Real Estate Ltd.
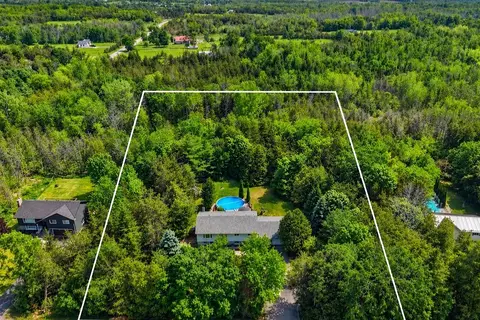
$649,900
3+1 bd2 ba7 pk2000-2500 ft²
3526 Harmony Road
Tyendinaga Township, Tyendinaga
Detached · MLS® X13754618 · Royal Lepage Proalliance Realty
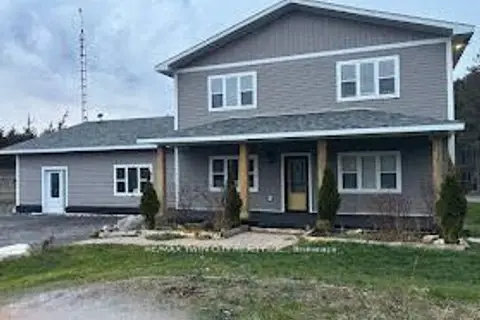
$589,900
3 bd3 ba6 pk2500-3000 ft²
2916 Shannonville Road
Tyendinaga Township, Tyendinaga
Detached · MLS® X13833252 · RE/MAX TWIN CITY REALTY INC.
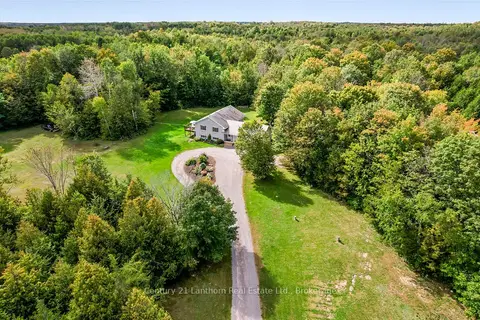
$649,900
4 bd2 ba17 pk1100-1500 ft²
2487 Marysville Road
Tyendinaga Township, Tyendinaga
Detached · MLS® X13847742 · Century 21 Lanthorn Real Estate Ltd.
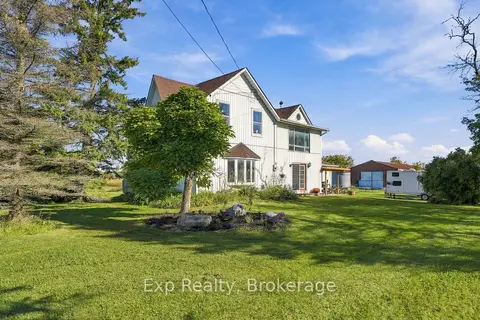
$574,900
1+2 bd2 ba4 pk2000-2500 ft²
778 Shannonville Road
Tyendinaga Township, Tyendinaga
Detached · MLS® X13865030 · Exp Realty
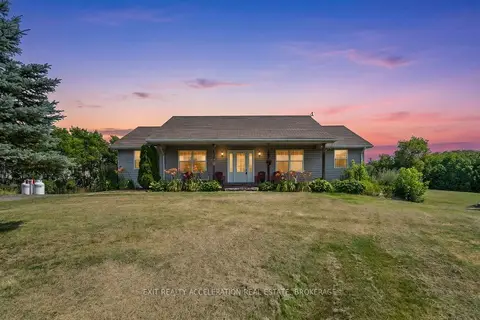
$680,000
Reduced $119,000
2 bd2 ba12 pk1100-1500 ft²
4463 Blessington Road
Tyendinaga Township, Tyendinaga
Detached · MLS® X13561734 · EXIT REALTY ACCELERATION REAL ESTATE, BROKERAGE
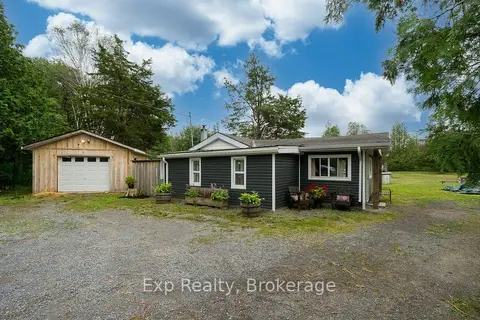
$549,900
Reduced $50,000
2 bd1 ba31 pk700-1100 ft²
2822 Shannon Road
Tyendinaga Township, Tyendinaga
Detached · MLS® X13627022 · Exp Realty
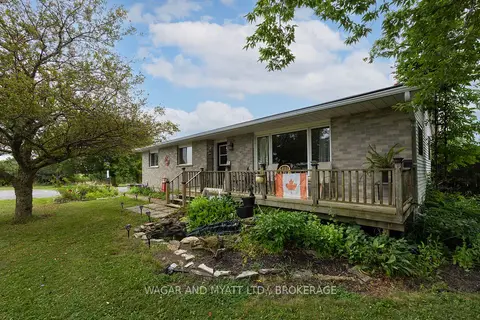
$549,900
Reduced $25,000
2 bd3 ba7 pk1100-1500 ft²
7414 2 Highway
Tyendinaga Township, Tyendinaga
Detached · MLS® X13655144 · WAGAR AND MYATT LTD., BROKERAGE