2916 Shannonville Road
Tyendinaga Township, Tyendinaga, K0K 2V0
$589,900
- 3 bedrooms
- 3 bathrooms
- 6 parking
- 2500-3000 sq ft
Listed 22 days ago · MLS® X13833252
About this home
Welcome to this beautiful and well-maintained home, offering the perfect blend of comfort, style, and functionality. Featuring spacious living areas, abundant natural light, and a thoughtfully designed layout, this property is ideal for families, first-time buyers, or anyone looking for a place to call home.The main level offers a welcoming living room, a modern kitchen with ample cabinetry and counter space, and a bright dining area perfect for everyday living and entertaining. The bedrooms are generously sized, while the bathrooms provide both convenience and comfort.Step outside to enjoy the private backyard, offering plenty of space for relaxing, entertaining, gardening, or family activities. Additional highlights include ample storage, parking, and a desirable location close major transportation routes.This home combines timeless appeal with everyday convenience and is an opportunity you won't want to miss.
Details
- Type
- Detached
- Style
- Other
- Size
- 2500-3000 sq ft
- Lot
- 861.26 × 647.28 ft
- Basement
- None
- Garage
- None
- Kitchens
- 1
- Property tax
- $4,975 (2025)
- Neighbourhood
- Tyendinaga Township
- Municipality
- Tyendinaga
- Price per sq ft
- $215 (52% below detached houses in Tyendinaga Township, $443)
Interior
- Bedrooms
- 3 above ground
- Bathrooms
- 1 × 2-piece (main), 1 × 5-piece (second), 1 × 4-piece (second)
- Rooms
- 8 above ground
- Family room or den
- Yes
- Fireplace
- Propane
- Features
- Carpet Free
Heating, cooling and services
- Heating
- Baseboard
- Water and sewer
- Septic
Building and exterior
- Exterior
- Vinyl Siding
- Faces
- North
Parking
- Total parking
- 6
Lot
- Size
- 861.26 × 647.28 ft (irregular)
More
- Possession
- Flexible
- Cross street
- Shannon RD
History of this address
11 earlier listings at this address, with sold and leased prices. Create a free account or sign in to see them.
Location
Location is approximate. See nearby homes on the map
Recent sales nearby
See what similar homes within 1 km sold for in the last year. Create a free account or sign in to see them.
The neighbourhood
Getting around Car-dependent
No subway, LRT or GO station within a short trip.
Within a 10-minute walk: no grocery stores, 0 cafés and restaurants, 0 parks.
Who lives here postal area K0K
- Owners / renters
- 86% / 14%
- Median household income
- $83,000
- Average age
- 47
- Children under 15
- 14%
- Homes
- 90% detached, 0% high-rise
- Commute by transit
- 0%
- Population
- 115,850
Languages spoken most at home besides English: German 0.2%, Spanish 0.1%, Mandarin 0.1%, Korean 0.1%.
Distances are approximate. Places © OpenStreetMap contributors. Neighbourhood figures: Statistics Canada, 2021 Census.
Living here
Commute
Noise Nothing major nearby
No highway within 500 m, rail line within 300 m, or airport flight path nearby.
Distances from the map, not noise measurements. Visit at rush hour to judge for yourself.
Internet High-speed
50/10 Mbps or faster available here by cable, fibre or DSL (the federal high-speed target).
From the federal broadband map. Check exact speeds and providers for the address.
Roads, rail, airports and planned stations © OpenStreetMap contributors. Internet: Innovation, Science and Economic Development Canada, National Broadband Data.
Listed by RE/MAX TWIN CITY REALTY INC..
Listing information provided by PropTx Innovations Inc. and TRREB; deemed reliable but not guaranteed accurate by PropTx.
Similar homes nearby
See more in Tyendinaga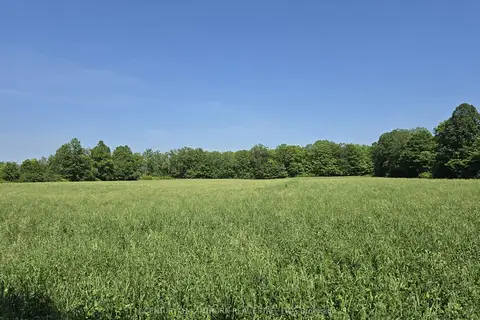
$599,000
0 bd0 ba
0 Shannonville Road
Tyendinaga Township, Tyendinaga
Vacant Land · MLS® X12701518 · Century 21 Lanthorn Real Estate Ltd.
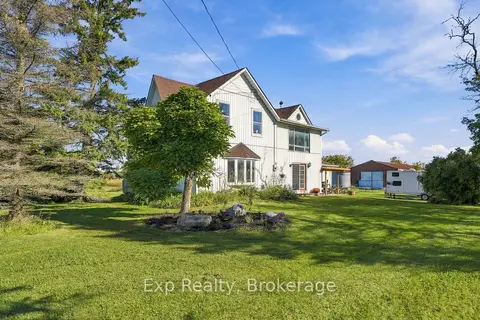
$574,900
1+2 bd2 ba4 pk2000-2500 ft²
778 Shannonville Road
Tyendinaga Township, Tyendinaga
Detached · MLS® X13865030 · Exp Realty
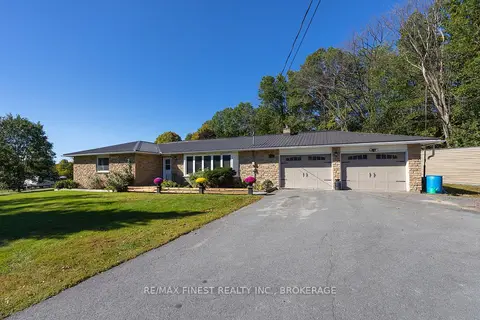
$619,900
3+1 bd2 ba8 pk1500-2000 ft²
2243 Deseronto Road
Tyendinaga Township, Tyendinaga
Detached · MLS® X13827666 · RE/MAX FINEST REALTY INC., BROKERAGE
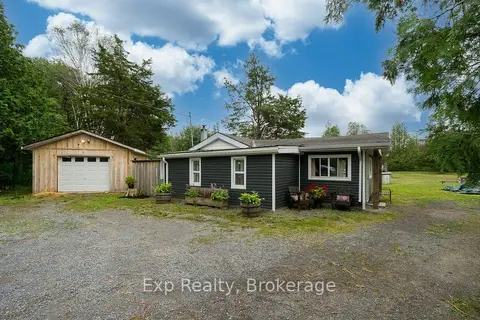
$549,900
Reduced $50,000
2 bd1 ba31 pk700-1100 ft²
2822 Shannon Road
Tyendinaga Township, Tyendinaga
Detached · MLS® X13627022 · Exp Realty
$549,900
Reduced $25,000
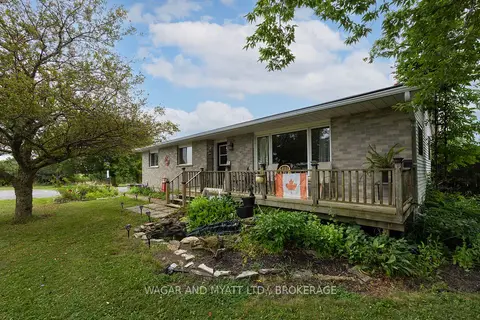
2 bd3 ba7 pk1100-1500 ft²
7414 2 Highway
Tyendinaga Township, Tyendinaga
Detached · MLS® X13655144 · WAGAR AND MYATT LTD., BROKERAGE
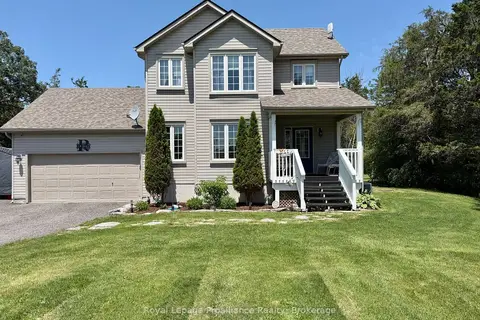
$549,900
Reduced $50,000
3+1 bd4 ba12 pk1500-2000 ft²
75 Milligan Drive
Tyendinaga Township, Tyendinaga
Detached · MLS® X13670316 · Royal Lepage ProAlliance Realty
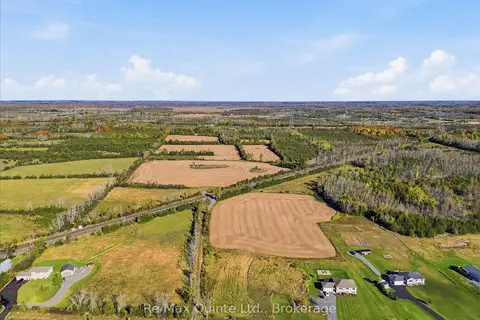
$539,900
0 bd0 ba
0 Melrose Road
Tyendinaga Township, Tyendinaga
Vacant Land · MLS® X13882162 · Re/Max Quinte Ltd.
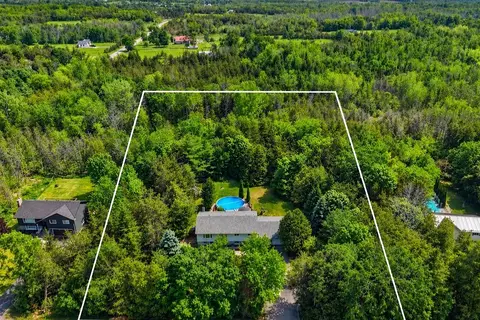
$649,900
3+1 bd2 ba7 pk2000-2500 ft²
3526 Harmony Road
Tyendinaga Township, Tyendinaga
Detached · MLS® X13754618 · Royal Lepage Proalliance Realty