75 Milligan Drive
Tyendinaga Township, Tyendinaga, K0K 3A0
$549,900
Reduced $50,000 from $599,900
- 3+1 bedrooms
- 4 bathrooms
- 12 parking
- 1500-2000 sq ft
Listed 68 days ago · MLS® X13670316
About this home
Beautiful 2 storey home on a quiet 3 acre forested Lot. Situated on a peaceful dead-end road, surrounded by mature trees and nature. Enjoy quiet mornings on the welcoming front porch. Or relax on the back deck overlooking your private trails. The bright open-concept kitchen and dining area is the heart of the home. Featuring an abundance of cupboards and generous counter space. An island with seating, and easy access to the deck. A spacious foyer, and a cozy fireplace in the large living room will tick off some boxes. Double attached garage with inside entry, and easy access to a convenient powder room. Upstairs, the primary bedroom offers high ceilings, great natural light, a walk-in closet, and a 4-piece ensuite. Two additional bedrooms and a full bath complete the upper level. The basement is fully finished. Adding a rec room, laundry/storage area, another bedroom, and a second 2-piece bath. Private walking trails, and 3 acres of tranquility. Minutes from Belleville with easy access to Highway 401. This home blends privacy, comfort, and convenience.
Details
- Type
- Detached
- Style
- 2-Storey
- Age
- 16-30 years
- Size
- 1500-2000 sq ft
- Lot
- 151.38 × 894.83 ft
- Basement
- Full, Finished
- Garage
- Attached
- Kitchens
- 1
- Property tax
- $3,670 (2025)
- Neighbourhood
- Tyendinaga Township
- Municipality
- Tyendinaga
- Price per sq ft
- $314 (29% below detached houses in Tyendinaga Township, $443)
Interior
- Bedrooms
- 3 above ground + 1 below
- Bathrooms
- 1 × 4-piece (upper), 1 × 4-piece (upper), 1 × 2-piece (main), 1 × 2-piece (lower)
- Rooms
- 10 above ground + 4 below
- Family room or den
- No
- Fireplace
- Propane
- Features
- Auto Garage Door Remote, In-Law Capability, Propane Tank, Water Softener
Heating, cooling and services
- Heating
- Forced Air, Propane
- Air conditioning
- Central Air
- Water and sewer
- Septic
Building and exterior
- Style
- 2-Storey
- Exterior
- Vinyl Siding
- Roof
- Asphalt Shingle
- Foundation
- Concrete
- Age
- 16-30 years
- Faces
- North
- Outdoor
- Deck, Privacy, Porch, Shed
Parking
- Garage spaces
- 2
- Total parking
- 12
- Driveway and parking
- Private Double
Lot
- Size
- 151.38 × 894.83 ft
- Acreage
- 2-4.99
More
- Possession
- Flexible
- Nearby
- Cul de Sac/Dead End, Wooded/Treed
- Cross street
- Shannonville / Jane
Rooms
| Room | Level | Size | Features |
|---|---|---|---|
| Foyer | Main | 3.06 × 3.02 m (10' × 9'11") | |
| Living Room | Main | 4.72 × 4.85 m (15'6" × 15'11") | Fireplace |
| Kitchen | Main | 3.18 × 3.95 m (10'5" × 13') | |
| Dining Room | Main | 2.9 × 3.95 m (9'6" × 13') | W/O To Deck |
| Primary Bedroom | Upper | 4.09 × 3.94 m (13'5" × 12'11") | 4 Pc Ensuite |
| Bedroom 2 | Upper | 4.71 × 3.43 m (15'5" × 11'3") | |
| Bedroom 3 | Upper | 2.93 × 3.02 m (9'7" × 9'11") | |
| Bedroom 4 | Lower | 2.96 × 3.76 m (9'9" × 12'4") | |
| Recreation | Lower | 7.46 × 5.33 m (24'6" × 17'6") | |
| Laundry | Lower | 2.77 × 4.6 m (9'1" × 15'1") |
History of this address
8 earlier listings at this address, with sold and leased prices. Create a free account or sign in to see them.
Location
Location is approximate. See nearby homes on the map
Recent sales nearby
See what similar homes within 1 km sold for in the last year. Create a free account or sign in to see them.
The neighbourhood
Getting around Car-dependent
No subway, LRT or GO station within a short trip.
Within a 10-minute walk: no grocery stores, 0 cafés and restaurants, 0 parks.
Who lives here postal area K0K
- Owners / renters
- 86% / 14%
- Median household income
- $83,000
- Average age
- 47
- Children under 15
- 14%
- Homes
- 90% detached, 0% high-rise
- Commute by transit
- 0%
- Population
- 115,850
Languages spoken most at home besides English: German 0.2%, Spanish 0.1%, Mandarin 0.1%, Korean 0.1%.
Distances are approximate. Places © OpenStreetMap contributors. Neighbourhood figures: Statistics Canada, 2021 Census.
Living here
Commute
Noise 1 source nearby
- 🚆 Rail line (Kingston Subdivision)250 m
Distances from the map, not noise measurements. Visit at rush hour to judge for yourself.
Internet High-speed
50/10 Mbps or faster available here by cable, fibre or DSL (the federal high-speed target).
From the federal broadband map. Check exact speeds and providers for the address.
Roads, rail, airports and planned stations © OpenStreetMap contributors. Internet: Innovation, Science and Economic Development Canada, National Broadband Data.
Listed by Royal Lepage ProAlliance Realty.
Listing information provided by PropTx Innovations Inc. and TRREB; deemed reliable but not guaranteed accurate by PropTx.
Similar homes nearby
See more in Tyendinaga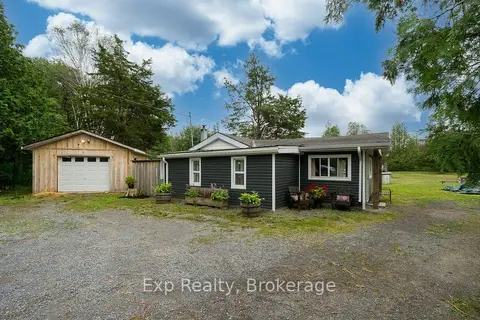
$549,900
Reduced $50,000
2 bd1 ba31 pk700-1100 ft²
2822 Shannon Road
Tyendinaga Township, Tyendinaga
Detached · MLS® X13627022 · Exp Realty
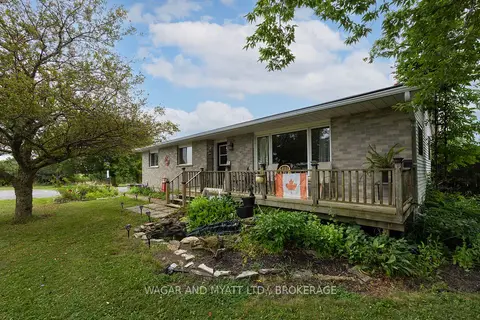
$549,900
Reduced $25,000
2 bd3 ba7 pk1100-1500 ft²
7414 2 Highway
Tyendinaga Township, Tyendinaga
Detached · MLS® X13655144 · WAGAR AND MYATT LTD., BROKERAGE
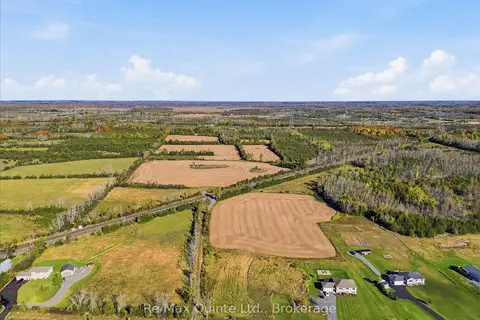
$539,900
0 bd0 ba
0 Melrose Road
Tyendinaga Township, Tyendinaga
Vacant Land · MLS® X13882162 · Re/Max Quinte Ltd.
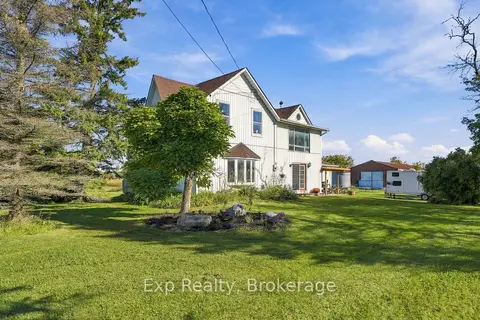
$574,900
1+2 bd2 ba4 pk2000-2500 ft²
778 Shannonville Road
Tyendinaga Township, Tyendinaga
Detached · MLS® X13865030 · Exp Realty
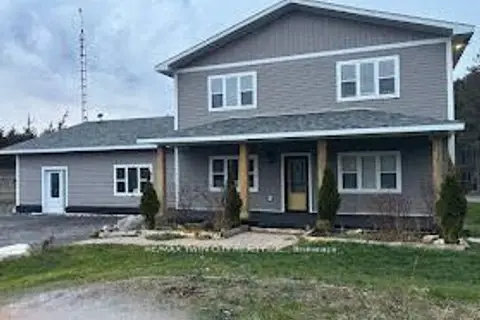
$589,900
3 bd3 ba6 pk2500-3000 ft²
2916 Shannonville Road
Tyendinaga Township, Tyendinaga
Detached · MLS® X13833252 · RE/MAX TWIN CITY REALTY INC.
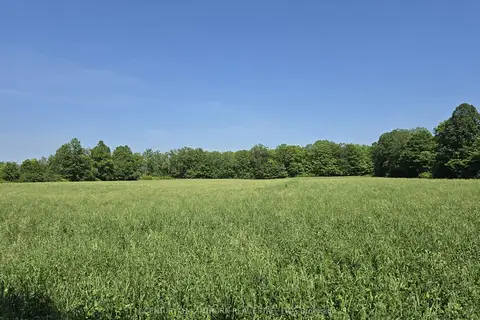
$599,000
0 bd0 ba
0 Shannonville Road
Tyendinaga Township, Tyendinaga
Vacant Land · MLS® X12701518 · Century 21 Lanthorn Real Estate Ltd.
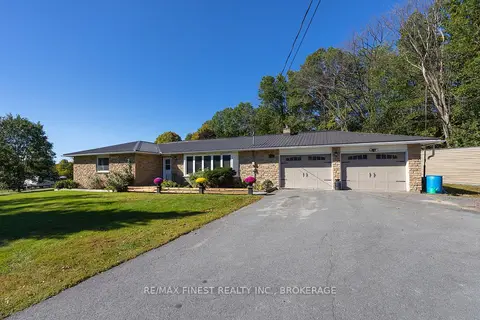
$619,900
3+1 bd2 ba8 pk1500-2000 ft²
2243 Deseronto Road
Tyendinaga Township, Tyendinaga
Detached · MLS® X13827666 · RE/MAX FINEST REALTY INC., BROKERAGE
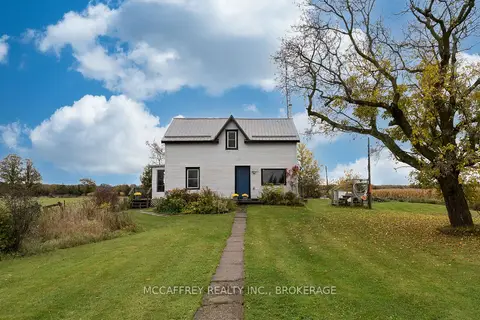
$472,900
3 bd1 ba5 pk1100-1500 ft²
6986 Old Highway 2
Tyendinaga Township, Tyendinaga
Detached · MLS® X14085318 · MCCAFFREY REALTY INC., BROKERAGE