2183 Daley Road
Tyendinaga Township, Tyendinaga, K0K 2L0
$898,900
- 4 bedrooms
- 2 bathrooms
- 8 parking
- 1100-1500 sq ft
Listed 15 days ago · MLS® X13861236
About this home
Cabinet Makers, Carpenters & Woodworkers - Your Dream Live/Work Property Awaits! Imagine running your business from home with the space, functionality, and privacy you've always wanted. Set on just over 11 acres, this exceptional country property offers a rare opportunity for cabinet makers, carpenters, woodworkers, furniture builders, or any tradesperson looking for a turnkey home-and-workshop combination. The heart of the property is an impressive over 3,800 sq. ft. workshop, designed to accommodate serious woodworking or manufacturing operations. Whether you're expanding your business or pursuing your passion, this space provides the room to create, build, and grow. Even better, a comprehensive selection of woodworking machinery is available, making it possible to hit the ground running. Workshop bonus is the single phase 220 power breaker into a phase converter 223 phase step up transformer 600 volt....bottom line EFFICIENT. The carpet free home has been built with outstanding craftsmanship, offering lasting quality and peace of mind. It features 3 bedrooms, 2 bathrooms, a fully finished basement, an attached two-car garage, and a durable metal roof, making it as practical as it is comfortable for everyday family living. Plus solid wood custom cabinets in the kitchen and granite counter tops. Surrounded by beautiful countryside, you'll enjoy the privacy and freedom of rural living while having everything you need to live and work in one location. Whether you're an established craftsman, a growing business owner, or someone dreaming of the perfect live-work property, opportunities like this are exceptionally rare. Work. Create. Live. All from one incredible property. (Workshop equipment negotiable)
Details
- Type
- Detached
- Style
- Bungalow
- Age
- 31-50 years
- Size
- 1100-1500 sq ft
- Lot
- 438.56 × 747.71 ft
- Basement
- Finished, Full
- Garage
- Attached
- Kitchens
- 1
- Property tax
- $3,623 (2026)
- Neighbourhood
- Tyendinaga Township
- Municipality
- Tyendinaga
- Price per sq ft
- $691 (56% above detached houses in Tyendinaga Township, $443)
Interior
- Bedrooms
- 4 above ground
- Bathrooms
- 1 × 5-piece (main), 1 × 3-piece (lower)
- Rooms
- 5 above ground + 6 below
- Family room or den
- Yes
- Fireplace
- Family Room, Propane, Rec Room
- Features
- Auto Garage Door Remote, Carpet Free, Water Softener
Heating, cooling and services
- Heating
- Forced Air, Propane
- Air conditioning
- Central Air
- Water and sewer
- Septic
Building and exterior
- Style
- Bungalow
- Exterior
- Brick, Stone
- Roof
- Metal
- Foundation
- Block
- Age
- 31-50 years
- Faces
- North
- Outdoor
- Deck, Workshop, Out Buildings
Parking
- Garage spaces
- 2
- Total parking
- 8
- Driveway and parking
- Private
Lot
- Size
- 438.56 × 747.71 ft (irregular)
- Acreage
- 10-24.99
More
- Possession
- TBD
- Nearby
- Wooded/Treed
- Cross street
- Lime Lake Road/ Daley Road
Rooms
| Room | Level | Size | Features |
|---|---|---|---|
| Bathroom | Main | 3.66 × 1.5 m (12' × 4'11") | 5 Pc Bath |
| Primary Bedroom | Main | 4.85 × 4.24 m (15'11" × 13'11") | |
| Bedroom 2 | Main | 3.66 × 2.45 m (12' × 8') | |
| Bedroom 3 | Main | 3.66 × 3.32 m (12' × 10'11") | |
| Dining Room | Main | 3.66 × 3.97 m (12' × 13') | |
| Family Room | Main | 4.97 × 2.36 m (16'4" × 7'9") | |
| Kitchen | Main | 3.66 × 4.7 m (12' × 15'5") | |
| Living Room | Main | 3.65 × 4.96 m (12' × 16'3") | |
| Bathroom | Basement | 2.91 × 1.97 m (9'7" × 6'6") | 3 Pc Bath |
| Cold Room/Cantina | Basement | 4.71 × 1.87 m (15'5" × 6'2") | |
| Bedroom 4 | Basement | 3.51 × 5.09 m (11'6" × 16'8") | |
| Office | Basement | 3.12 × 2.83 m (10'3" × 9'3") | |
| Recreation | Basement | 8.45 × 7.04 m (27'9" × 23'1") | |
| Other | Basement | 4.92 × 4.58 m (16'2" × 15') | |
| Utility Room | Basement | 3.12 × 3.42 m (10'3" × 11'3") |
History of this address
1 earlier listing at this address, with sold and leased prices. Create a free account or sign in to see them.
Location
Location is approximate. See nearby homes on the map
Recent sales nearby
See what similar homes within 1 km sold for in the last year. Create a free account or sign in to see them.
The neighbourhood
Getting around Car-dependent
No subway, LRT or GO station within a short trip.
Within a 10-minute walk: no grocery stores, 0 cafés and restaurants, 0 parks.
Who lives here postal area K0K
- Owners / renters
- 86% / 14%
- Median household income
- $83,000
- Average age
- 47
- Children under 15
- 14%
- Homes
- 90% detached, 0% high-rise
- Commute by transit
- 0%
- Population
- 115,850
Languages spoken most at home besides English: German 0.2%, Spanish 0.1%, Mandarin 0.1%, Korean 0.1%.
Distances are approximate. Places © OpenStreetMap contributors. Neighbourhood figures: Statistics Canada, 2021 Census.
Living here
Commute
Noise Nothing major nearby
No highway within 500 m, rail line within 300 m, or airport flight path nearby.
Distances from the map, not noise measurements. Visit at rush hour to judge for yourself.
Internet High-speed
50/10 Mbps or faster available here by cable, fibre or DSL (the federal high-speed target).
From the federal broadband map. Check exact speeds and providers for the address.
Roads, rail, airports and planned stations © OpenStreetMap contributors. Internet: Innovation, Science and Economic Development Canada, National Broadband Data.
Listed by MCCAFFREY REALTY INC., BROKERAGE.
Listing information provided by PropTx Innovations Inc. and TRREB; deemed reliable but not guaranteed accurate by PropTx.
Similar homes nearby
See more in Tyendinaga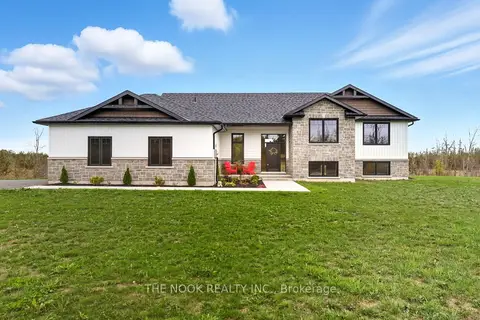
$899,000
3+2 bd3 ba7 pk1500-2000 ft²
3557 Blessington Road
Tyendinaga Township, Tyendinaga
Detached · MLS® X13791466 · The Nook Realty Inc.
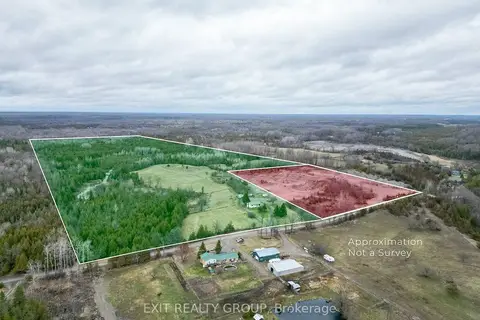
$899,999
Reduced $75,001
3 bd1 ba10 pk1100-1500 ft²
755 Naphan Road
Tyendinaga Township, Tyendinaga
Detached · MLS® X13004312 · Exit Realty Group
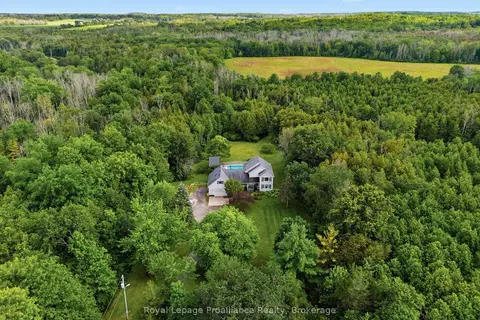
$929,000
6 bd3 ba13 pk2500-3000 ft²
1296 Thrasher Road
Tyendinaga Township, Tyendinaga
Farm · MLS® X14033106 · Royal LePage ProAlliance Realty
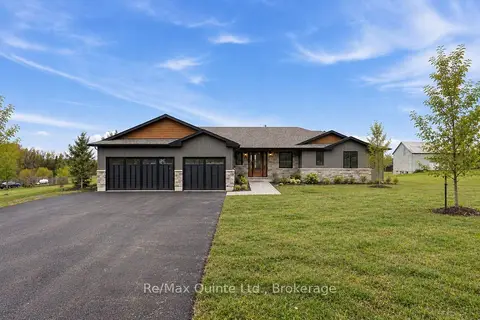
$934,900
3+1 bd3 ba8 pk1500-2000 ft²
2501 Harmony Road
Tyendinaga Township, Tyendinaga
Detached · MLS® X13787938 · Re/Max Quinte Ltd.
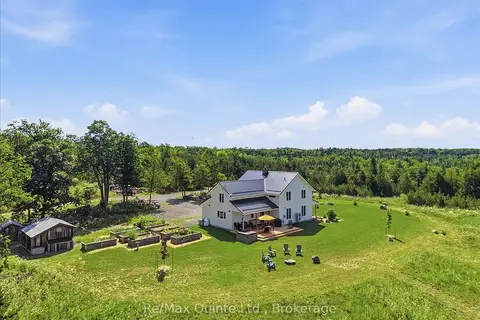
$949,000
Reduced $40,000
3 bd4 ba10 pk2500-3000 ft²
267 Maple Sugar Road
Tyendinaga Township, Tyendinaga
Detached · MLS® X13707354 · Re/Max Quinte Ltd.
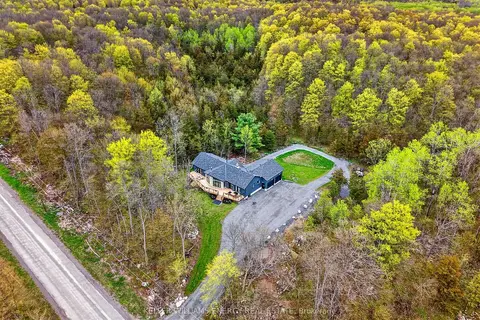
$969,900
3 bd2 ba10 pk1500-2000 ft²
3346 Marysville Road
Tyendinaga Township, Tyendinaga
Rural Residential · MLS® X13784308 · Keller Williams Energy Real Estate
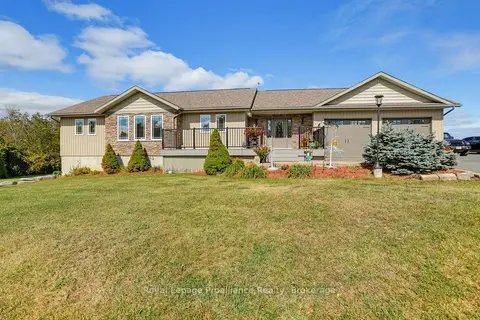
$799,900
2+1 bd3 ba12 pk1500-2000 ft²
2491 Harmony Road
Tyendinaga Township, Tyendinaga
Detached · MLS® X13844284 · Royal Lepage Proalliance Realty
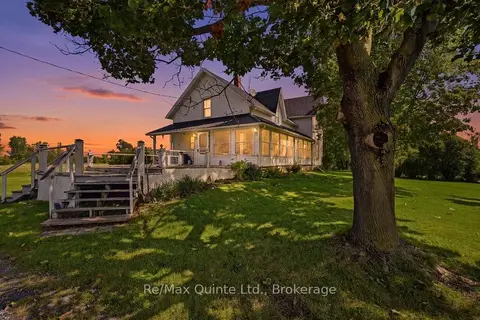
$799,000
Reduced $100,000
2+2 bd1 ba10 pk2000-2500 ft²
139 Lazier Road
Tyendinaga Township, Tyendinaga
Rural Residential · MLS® X13722232 · Re/Max Quinte Ltd.