3341 Skinner Rd
West Duncan, Duncan, BC, V9L4V4
Listed by Royal LePage Duncan Realty
$809,900
- 3 bedrooms
- 4 bathrooms
- 4 parking
- 1921 sq ft
Listed 107 days ago · MLS® 1042280
About this home
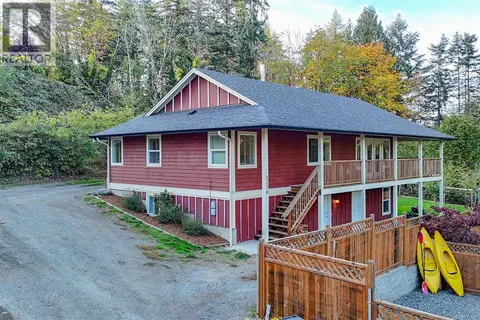
Modern 3-bed, 2.5-bath 1800 SF home with elevated design & standout finishes. Bright, open interiors feature engineered wood floors on both levels, over height ceilings, recessed baseboards, & a floating staircase with glass & metal railings. The kitchen centers around a large eat-at island with quartz waterfall counter; bathrooms feature quartz & floating vanities with sensor lighting. The primary ensuite has a tiled steam shower, & the powder room has a Duravit wall-mounted toilet. Comfort is maximized with in-floor radiant heating, heat pump, & natural gas hot water on demand. Exterior blends metal, Hardi plank, board-and-batten, & cedar for street appeal; the cantilevered upper floor provides covered parking. A separate detached building offers a 2 pc bath (plumbed for shower), hot water, finished floors, & a loft for storage or sleeping. The pergola area is plumbed for an outdoor kitchen with a gas line. Walk to shopping, recreation & trails within minutes. (id:66966)
Details
- Type
- Detached
- Style
- Contemporary
- Size
- 1921 sq ft
- Garage
- Garage
- Property tax
- $5,134
- Neighbourhood
- West Duncan
- Municipality
- Duncan
Interior
- Fireplace
- No
- Appliances
- Washer, Refrigerator, Range - Electric, Dishwasher, Dryer
Heating, cooling and services
- Heating
- Heat Pump, Natural gas
- Air conditioning
- Air Conditioned
Building and exterior
- Style
- Contemporary
- Year built
- 2020
Parking
- Total parking
- 4
- Driveway and parking
- Detached Garage, Garage
Rooms
| Room | Level | Size | Features |
|---|---|---|---|
| Bathroom | Auxiliary Building | 2-Piece | |
| Other | Auxiliary Building | 11'10 x 14'5 | |
| Ensuite | Second level | 4-Piece | |
| Primary Bedroom | Second level | 12'10 x 11'9 | |
| Laundry room | Second level | 5'7 x 5'1 | |
| Bathroom | Second level | 4-Piece | |
| Bedroom | Second level | 10'11 x 9'11 | |
| Bedroom | Second level | 10'11 x 9'10 | |
| Family room | Second level | 11'3 x 11'7 | |
| Living room | Main level | 12'1 x 13'2 | |
| Dining room | Main level | 11'7 x 12'1 | |
| Bathroom | Main level | 2-Piece | |
| Kitchen | Main level | 12'11 x 16'1 | |
| Entrance | Main level | 4'11 x 6'9 |
Location
Location is approximate. See nearby homes on the map
Listed by Royal LePage Duncan Realty.

REALTOR®, REALTORS®, and the REALTOR® logo are certification marks that are owned by REALTOR® Canada Inc. and licensed exclusively to The Canadian Real Estate Association (CREA). These certification marks identify real estate professionals who are members of CREA and who must abide by CREA’s By-Laws, Rules, and the REALTOR® Code. The MLS® trademark and the MLS® logo are owned by CREA and identify the professional real estate services provided by members of CREA.
The information contained on this site is based in whole or in part on information that is provided by members of The Canadian Real Estate Association, who are responsible for its accuracy. CREA reproduces and distributes this information as a service for its members and assumes no responsibility for its accuracy.
Similar homes nearby
See more in Duncan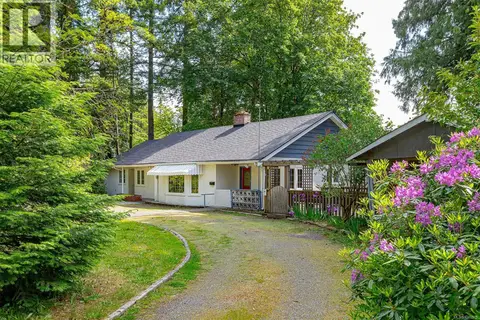 📷 61
$799,900
4 bd5 ba10 pk2930 ft²
3056 Gibbins Rd
West Duncan, Duncan
Detached · MLS® 1040976 · Maxxam Realty Ltd.
 📷 6
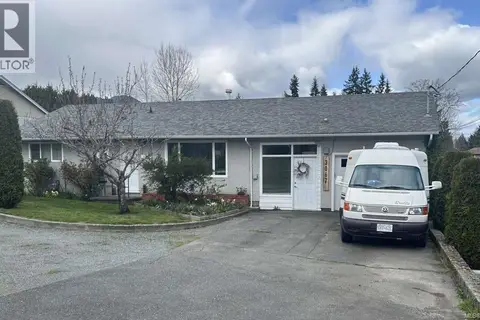
$825,000
2 bd1 ba8 pk1064 ft²
3067 Sherman Rd
West Duncan, Duncan
Detached · MLS® 1032183 · Easy List Realty
 📷 70
$789,000
3 bd2 ba4 pk1757 ft²
5303 Koksilah Rd
West Duncan, Duncan
Pool
Detached · MLS® 1037592 · RE/MAX Island Properties (DU)
 📷 62
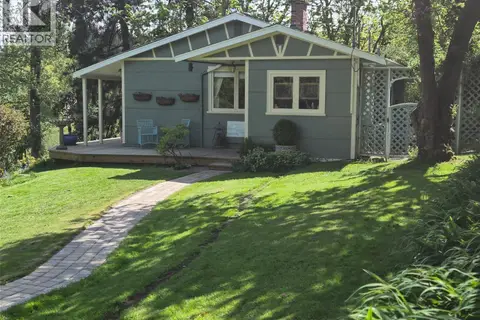
$785,000
2 bd3 ba4 pk849 ft²
2942 Sherman Rd
West Duncan, Duncan
Detached · MLS® 1044856 · eXp Realty
 📷 41
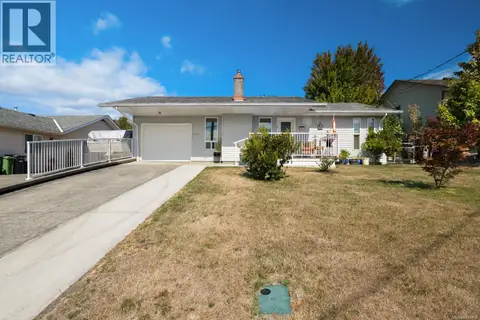
$750,000
3 bd2 ba3 pk1575 ft²
3187 Moorfield Rd
West Duncan, Duncan
Detached · MLS® 1049959 · One Percent Realty Ltd.
 New
📷 81
$869,900
5 bd4 ba4 pk2594 ft²
5274 Koksilah Rd
West Duncan, Duncan
Detached · MLS® 1052789 · DFH Real Estate Ltd.
 📷 16
$879,000
0 bd0 ba20 pk
Lot A Fairview Way
West Duncan, Duncan
Vacant Land · MLS® 1048657 · The Agency
 📷 61
$729,000
1 bd2 ba10 pk1671 ft²
4547 Cowichan Lake Rd
West Duncan, Duncan
Detached · MLS® 1036206 · RE/MAX Generation (LC)