334 VIGER Drive
Lincoln/Crowland, Welland, L3B0E2
Listed by RE/MAX Escarpment Golfi Realty Inc.
$899,900
- 4 bedrooms
- 4 bathrooms
- 9 parking
- 2663 sq ft
Listed 148 days ago · MLS® 40833680
About this home
Location, Location, Location! Discover luxury living in this stunning executive 5-bedroom, 4-bathroom home with over $250,000 in premium builder upgrades. Featuring 9-ft ceilings, hardwood flooring, and high-end finishes throughout, this bright open-concept home is perfect for family living and entertaining. The gourmet kitchen flows seamlessly into the spacious living and dining areas. situated on a rare extra-wide 58 x 152 ft premium lot on a private court backing onto the scenic Welland Canal, this property offers a 3-car garage, lush greenery, and a private backyard oasis. The professionally finished basement with separate entrance includes a recreation room, 5th bedroom/office, and 3-piece bath ideal for extended family or in-law potential. A rare opportunity in an unbeatable location this dream home won't last long! (id:66966)
Details
- Type
- Detached
- Style
- Contemporary
- Size
- 2663 sq ft
- Basement
- Finished, Full
- Garage
- Garage
- Property tax
- $9,032
- Neighbourhood
- Lincoln/Crowland
- Municipality
- Welland
Interior
- Bedrooms
- 4 above ground
- Fireplace
- No
- Appliances
- Washer, Refrigerator, Dishwasher, Stove, Dryer, Hood Fan
Heating, cooling and services
- Heating
- Forced air, Natural gas
- Air conditioning
- Central air conditioning
- Water and sewer
- Municipal sewage system
Building and exterior
- Style
- Contemporary
- Year built
- 2021
- Outdoor
- Brick Veneer
Parking
- Total parking
- 9
- Driveway and parking
- Attached Garage
Rooms
| Room | Level | Size | Features |
|---|---|---|---|
| 3pc Bathroom | Basement | ||
| 2pc Bathroom | Main level | ||
| Bedroom | Second level | 10'10'' x 10'10'' | |
| Bedroom | Second level | 10'4'' x 10'7'' | |
| 4pc Bathroom | Second level | ||
| Bedroom | Second level | 9'10'' x 12'8'' | |
| 4pc Bathroom | Second level | ||
| Bedroom | Second level | 12'10'' x 16'10'' | |
| Kitchen | Main level | 8'10'' x 14'6'' | |
| Breakfast | Main level | 10'0'' x 14'6'' | |
| Family room | Main level | 14'6'' x 15'9'' |
Location
Location is approximate. See nearby homes on the map
Listed by RE/MAX Escarpment Golfi Realty Inc..

REALTOR®, REALTORS®, and the REALTOR® logo are certification marks that are owned by REALTOR® Canada Inc. and licensed exclusively to The Canadian Real Estate Association (CREA). These certification marks identify real estate professionals who are members of CREA and who must abide by CREA’s By-Laws, Rules, and the REALTOR® Code. The MLS® trademark and the MLS® logo are owned by CREA and identify the professional real estate services provided by members of CREA.
The information contained on this site is based in whole or in part on information that is provided by members of The Canadian Real Estate Association, who are responsible for its accuracy. CREA reproduces and distributes this information as a service for its members and assumes no responsibility for its accuracy.
Similar homes nearby
See more in Welland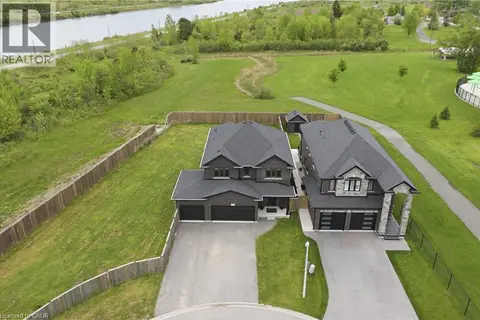 📷 49
$899,900
4+2 bd5 ba9 pk2800 ft²
374 VIGER Drive S
Lincoln/Crowland, Welland
Detached · MLS® 40833739 · RE/MAX Escarpment Golfi Realty Inc.
 📷 20
$874,900
4 bd3 ba6 pk3855 ft²
204 BETHUNE Avenue
Lincoln/Crowland, Welland
Detached · MLS® 40862738 · Re/Max Realty Services Inc M
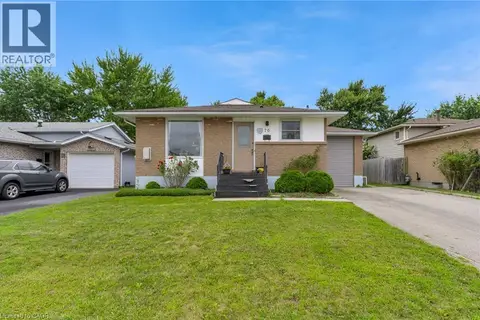 📷 34
$780,000
4 bd3 ba4 pk1315 ft²
76 MARC Boulevard
Lincoln/Crowland, Welland
Multiplex
Triplex · MLS® 40866438
 📷 50
$762,000
6 bd4 ba6 pk2347 ft²
111 MCALPINE Avenue S
Lincoln/Crowland, Welland
Multiplex
Triplex · MLS® 40840150 · Rock Star Real Estate Inc.
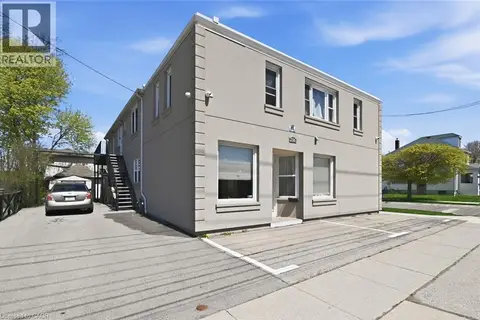 📷 48
$1,049,900
0 bd0 ba9 pk3028 ft²
256 LINCOLN Street
Lincoln/Crowland, Welland
Multi-family · MLS® 40829972 · Real Broker Ontario Ltd.
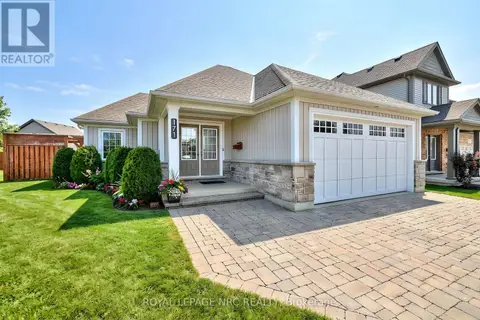 📷 32
$749,000
2+2 bd3 ba6 pk
171 CLASSIC AVENUE
Lincoln/Crowland, Welland
Detached · MLS® X13663964 · ROYAL LEPAGE NRC REALTY
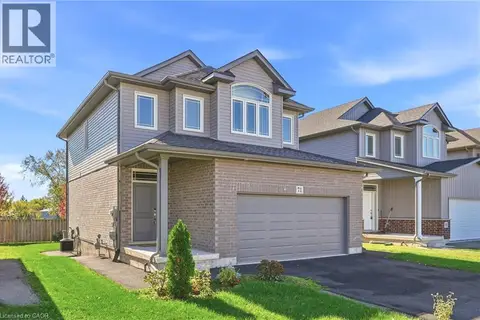 New
📷 42
$749,000
3+2 bd4 ba6 pk2181 ft²
71 LAURENT Avenue
Lincoln/Crowland, Welland
Pool
Detached · MLS® 40872575 · One Percent Realty Ltd.
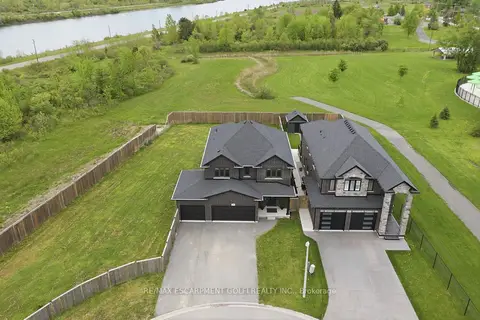 📷 49🎥 Tour
$899,900
Reduced $100,000 (↓ 10%)
≈ $3,941/mo mortgage · 20% down
5+2 bd4 ba9 pk2000-2500 ft²
374 Viger Drive S
773 - Lincoln/Crowland, Welland
Basement suite
Detached · MLS® X13176722 · RE/MAX ESCARPMENT GOLFI REALTY INC.