3335 SHUSWAP Road
South Thompson Valley, Kamloops, BC, V2H1T2
Listed by Century 21 Assurance Realty Ltd
$1,899,900
- 4 bedrooms
- 4 bathrooms
- 2 parking
- 4643 sq ft
Listed 20 days ago · MLS® 10402373
About this home
Exceptional one-of-a-kind property on 30 pristine acres w/a beautiful home & great setup for horses. Overlooking the river is an immaculate & beautifully renovated home. The main floor offers a large chef's kitchen which opens to a dining area & living room. The kitchen has a large island w/lots of seating & beautiful windows flooding the home w/natural light. From the living room you'll enjoy fantastic views of the river. Off the kitchen is a large covered patio w/mountain views & a gas BBQ hookup. Also on the main is a large primary bedroom w/huge walk-in closet & 5pc ensuite w/large tile shower, separate soaker tub, & double vanity. A 2pc guest bath & laundry/mud room off the side entrance complete the main. Access to the attached double garage from the side entrance. Upstairs are 2 large bedrooms w/dormer windows & updated 4pc bath. The basement has a separate entrance, 3pc bath, bedroom, & ample space w/rec rooms, gym, & storage — plus potential to add additional bedrooms. Outside is an impressive horse setup w/a large barn with 8 box stalls, chicken coop, tack room, & a 59' x 34' indoor arena. 2 pole barns for hay & storage plus a 3rd covered storage space. Water license for irrigation w/river intake & brand new ($10K) pump + flat pastures w/good hay production. Great well water w/upgraded pressure tank & 6 stage treatment system. Endless possibilities from horse property to winery & everything in between. Too many upgrades to list. Contact listing agent for more info. (id:66966)
Details
- Type
- Agriculture
- Size
- 4643 sq ft
- Basement
- Full
- Garage
- Garage
- Property tax
- $6,099
- Neighbourhood
- South Thompson Valley
- Municipality
- Kamloops
Interior
- Fireplace
- No
- Appliances
- Refrigerator, Dishwasher, Range, Oven - Built-In, Washer/Dryer Stack-Up
- Flooring
- Mixed Flooring
Heating, cooling and services
- Heating
- Forced air, See remarks
- Air conditioning
- Central air conditioning
Building and exterior
- Year built
- 1991
- Roof
- Asphalt shingle
Parking
- Total parking
- 2
- Driveway and parking
- Attached Garage, RV, Additional Parking
Rooms
| Room | Level | Size | Features |
|---|---|---|---|
| Media | Basement | 26'10'' x 12'8'' | |
| Other | Basement | 6'2'' x 9'1'' | |
| Utility room | Basement | 13'10'' x 12'8'' | |
| Gym | Basement | 27'5'' x 8'8'' | |
| Bedroom | Basement | 10'7'' x 13'4'' | |
| Recreation room | Basement | 12'7'' x 42'7'' | |
| 3pc Bathroom | Basement | 7' x 8'3'' | |
| Foyer | Basement | 11'10'' x 12'5'' | |
| Other | Second level | 7'5'' x 9'10'' | |
| 4pc Bathroom | Second level | 9'10'' x 5'5'' | |
| Bedroom | Second level | 15'6'' x 16'3'' | |
| Bedroom | Second level | 15'11'' x 15'8'' | |
| Mud room | Main level | 7'10'' x 6'6'' | |
| Laundry room | Main level | 12'9'' x 6'6'' | |
| Kitchen | Main level | 13'11'' x 20'11'' | |
| Living room | Main level | 28'9'' x 13' | |
| Dining room | Main level | 14'1'' x 18'8'' | |
| Other | Main level | 6'3'' x 12'2'' | |
| 5pc Ensuite bath | Main level | 11'11'' x 9'2'' | |
| Primary Bedroom | Main level | 15'11'' x 14'6'' | |
| Foyer | Main level | 20'5'' x 10'2'' | |
| 2pc Bathroom | Main level | 5'7'' x 6'1'' |
Location
Location is approximate. See nearby homes on the map
Listed by Century 21 Assurance Realty Ltd.

REALTOR®, REALTORS®, and the REALTOR® logo are certification marks that are owned by REALTOR® Canada Inc. and licensed exclusively to The Canadian Real Estate Association (CREA). These certification marks identify real estate professionals who are members of CREA and who must abide by CREA’s By-Laws, Rules, and the REALTOR® Code. The MLS® trademark and the MLS® logo are owned by CREA and identify the professional real estate services provided by members of CREA.
The information contained on this site is based in whole or in part on information that is provided by members of The Canadian Real Estate Association, who are responsible for its accuracy. CREA reproduces and distributes this information as a service for its members and assumes no responsibility for its accuracy.
Similar homes nearby
See more in Kamloops 📷 46
$1,950,000
5198 ft²
1370 Summit Drive Unit# B
Sahali, Kamloops
Office · MLS® 10402197 · Brendan Shaw Real Estate Ltd.
 📷 58
$1,990,000
11700 ft²
500 LORNE Street
South Kamloops, Kamloops
Other · MLS® 10398970 · REMAX Kamloops
 📷 73
$1,999,000
1300 SUMMIT Drive
Sahali, Kamloops
Retail · MLS® 10393382 · REMAX Kamloops
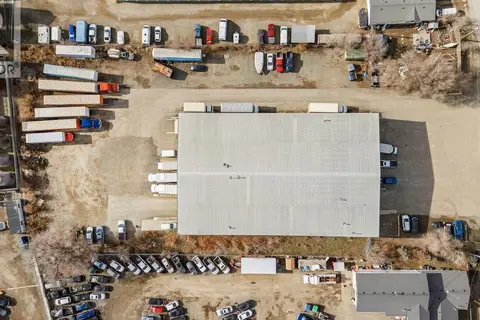 📷 9
$1,999,000
20584 ft²
661 Athabasca Street W
North Kamloops, Kamloops
Industrial · MLS® 10403008 · REMAX Kamloops
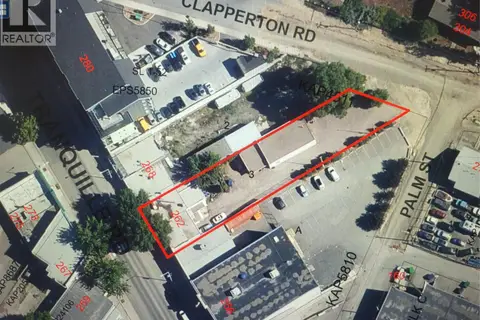
$1,695,000
262 Tranquille Road
North Kamloops, Kamloops
Other · MLS® 10388637 · Riley & Associates Realty Ltd.
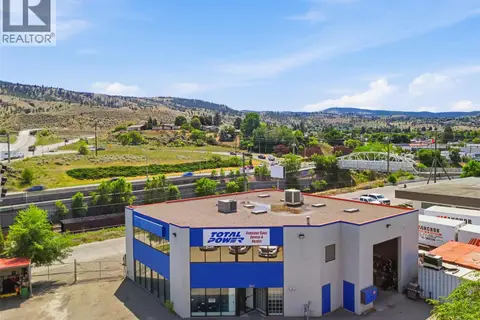 📷 53
$2,199,900
5185 ft²
1545 River Street
South Kamloops, Kamloops
Other · MLS® 10394208 · Royal LePage Westwin Realty
 New
📷 20
$1,599,000
1207 SALISH Road
South Kamloops, Kamloops
Other · MLS® 10403893 · REMAX Kamloops
 📷 3
$1,595,000
3875 ft²
150 Larkspur Street
North Kamloops, Kamloops
Business · MLS® 10350929 · Riley & Associates Realty Ltd.