333 Sunset Drive
Fredericton, NB, E3A1B3
Listed by EXIT Realty Advantage
$439,000
- 3 bedrooms
- 1 bathrooms
- 1190 sq ft
Listed 69 days ago · MLS® NB145564
About this home
Exceptional land value with the added benefit of a charming, updated home! Situated on an impressive 3,414 sq. metre city-serviced lot with MR-2 multi-residential zoning and excellent road frontage, this is a rare opportunity in Fredericton where large undeveloped infill parcels are increasingly scarce. Ideally located in desirable Sunset Acres, within walking distance of the new Sunset Acres Elementary School and nearby walking trails, with city transit conveniently located across the street. The existing two-storey home is full of character and thoughtfully updated. The main level offers a spacious living room with fireplace and electric insert, formal dining room and beautifully updated kitchen with access to the new deck and private backyard. Upstairs are 3 good-sized bedrooms, including walk-in closets in the primary and secondary bedrooms, plus a beautifully renovated full bath. Updates include windows, added ceiling and basement insulation, ductless heat pump, replaced siding, new front porch and deck, updated kitchen and bath, and laminate flooring. Enjoy a wonderful home and oversized city lot today while holding exceptional long-term potential. MR-2 zoning may offer possibilities including townhouses, multi-unit development or other residential uses. Purchasers to verify intended use and development plans with the City of Fredericton. (id:66966)
Details
- Type
- Detached
- Style
- 2 Level
- Size
- 1190 sq ft
- Property tax
- $2,509
- Municipality
- Fredericton
Interior
- Bedrooms
- 3 above ground
- Fireplace
- No
- Flooring
- Tile, Vinyl, Wood
Heating, cooling and services
- Heating
- Heat Pump, Baseboard heaters, Electric
- Air conditioning
- Heat Pump
- Water and sewer
- Municipal sewage system
Building and exterior
- Style
- 2 Level
- Year built
- 1945
- Foundation
- Block
- Outdoor
- Vinyl
Rooms
| Room | Level | Size | Features |
|---|---|---|---|
| Bath (# pieces 1-6) | Second level | 7'7'' x 7'6'' | |
| Bedroom | Second level | 10'6'' x 8'4'' | |
| Bedroom | Second level | 9'7'' x 12'0'' | |
| Primary Bedroom | Second level | 12'5'' x 11'0'' | |
| Foyer | Main level | 11'1'' x 6'5'' | |
| Living room | Main level | 20'5'' x 11'2'' | |
| Dining room | Main level | 11'1'' x 11'0'' | |
| Kitchen | Main level | 9'0'' x 17'8'' |
Location
Location is approximate. See nearby homes on the map
Listed by EXIT Realty Advantage.

REALTOR®, REALTORS®, and the REALTOR® logo are certification marks that are owned by REALTOR® Canada Inc. and licensed exclusively to The Canadian Real Estate Association (CREA). These certification marks identify real estate professionals who are members of CREA and who must abide by CREA’s By-Laws, Rules, and the REALTOR® Code. The MLS® trademark and the MLS® logo are owned by CREA and identify the professional real estate services provided by members of CREA.
The information contained on this site is based in whole or in part on information that is provided by members of The Canadian Real Estate Association, who are responsible for its accuracy. CREA reproduces and distributes this information as a service for its members and assumes no responsibility for its accuracy.
Similar homes nearby
See more in Fredericton 📷 8
$439,000
0 bd
333 Sunset Drive
Fredericton
Vacant Land · MLS® NB146721 · EXIT Realty Advantage
 📷 49
$435,000
4 bd2 ba1863 ft²
310 Union Street
Fredericton
Detached · MLS® NB145445 · Keller Williams Capital Realty
 📷 44
$449,000
3 bd2 ba1075 ft²
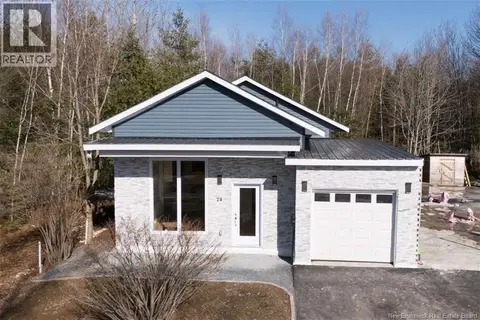
24 Murray Avenue
Fredericton
Single Family · MLS® NB143984 · Easy List Realty
 📷 49
$449,000
4 bd3 ba2189 ft²
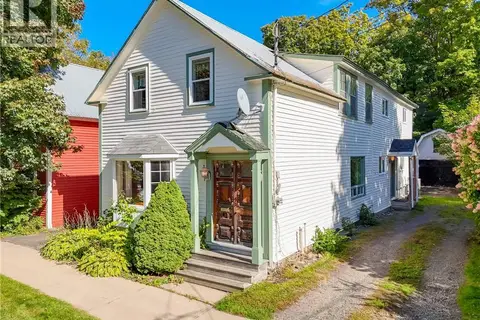
292 Saint John Street
Fredericton
Detached · MLS® NB148183 · EXIT Realty Advantage
 📷 49
$449,900
3+2 bd2 ba2365 ft²
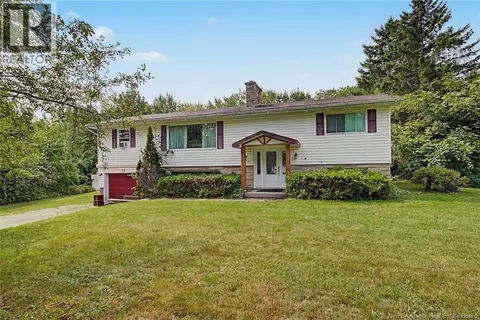
719 Glengarry Place
Fredericton
Detached · MLS® NB146438 · Keller Williams Capital Realty
 📷 50
$449,900
3 bd3 ba1854 ft²
436 Cherry Avenue
Fredericton
Detached · MLS® NB149685 · Keller Williams Capital Realty
 📷 29
$428,000
2 bd2 ba1092 ft²
15 Sherwood Court
Fredericton
Detached · MLS® NB145902 · EXIT Realty Advantage
 📷 48
$424,900
3+1 bd3 ba2103 ft²
4 Mulberry Court
Fredericton
Pool
Detached · MLS® NB146572 · Keller Williams Capital Realty