333 Longspoon Drive Unit# 33
Predator Ridge, Vernon, BC, V1H2L1
Listed by 2 Percent Realty Interior Inc.
$649,900
- 2 bedrooms
- 3 bathrooms
- 2 parking
- 1317 sq ft
Listed 226 days ago · MLS® 10378571
About this home
Discover the perfect blend of lifestyle and low-maintenance living at Predator Ridge, one of the Okanagan’s most sought-after resort communities. This beautifully maintained townhome offers exceptional value for those seeking a “lock-and-leave” lifestyle or a full-time home surrounded by world-class amenities and natural beauty. Step inside to find a bright, open main level with a cozy gas fireplace and living area. The contemporary kitchen features granite countertops, stainless steel appliances, and a breakfast nook that opens to a sun-drenched patio—perfect for morning coffee or evening BBQs. Upstairs, two spacious bedrooms each enjoy private ensuites and ample storage, with laundry conveniently next to the bedrooms. The lower level includes a large tandem garage ideal for a vehicle, golf cart, and workshop area. Outside your door, enjoy two award-winning golf courses, an extensive network of hiking and biking trails, a state-of-the-art fitness and racquet club, indoor & outdoor pools, and year-round dining options. Residents also enjoy exclusive access to the neighbouring Sparkling Hill Resort & Spa, offering a world-class wellness experience just minutes away. Whether you’re teeing off on a summer morning, exploring nature trails with your dog, or enjoying a winter dinner by the fireplace at the Range Lounge, Predator Ridge offers an unparalleled lifestyle—resort living, every day. PR is exempt from BC Spec Tax. Long-term rentals and two dogs permitted. (id:66966)
Details
- Type
- Condo Townhouse
- Size
- 1317 sq ft
- Garage
- Garage
- Property tax
- $3,265
- Maintenance fee
- $537/month
- Neighbourhood
- Predator Ridge
- Municipality
- Vernon
Interior
- Fireplace
- Insert
- Appliances
- Refrigerator, Dishwasher, Microwave, Washer/Dryer Stack-Up
- Flooring
- Laminate, Ceramic Tile
Heating, cooling and services
- Heating
- See remarks
- Air conditioning
- Central air conditioning
- Water and sewer
- Municipal sewage system
Building and exterior
- Year built
- 2010
- Roof
- Asphalt shingle
- Pool
- Pool, Indoor pool, Outdoor pool
- Outdoor
- Stone
Parking
- Total parking
- 2
- Driveway and parking
- Attached Garage
Condo
- Monthly fee
- $537
- Fee includes
- Ground Maintenance, Insurance, Other, See Remarks, Recreation Facilities, Reserve Fund Contributions
Rooms
| Room | Level | Size | Features |
|---|---|---|---|
| Dining nook | Main level | 7'9'' x 6'2'' | |
| 4pc Bathroom | Second level | 4'11'' x 8'1'' | |
| 4pc Ensuite bath | Second level | 9'2'' x 7'7'' | |
| Bedroom | Second level | 9'6'' x 12'10'' | |
| Primary Bedroom | Second level | 15'2'' x 12'11'' | |
| Partial bathroom | Main level | 5'3'' x 3'7'' | |
| Dining room | Main level | 9'7'' x 15'2'' | |
| Kitchen | Main level | 14'11'' x 11'3'' | |
| Living room | Main level | 15'7'' x 15'2'' | |
| Other | Lower level | 37'2'' x 15'1'' |
Location
Location is approximate. See nearby homes on the map
Listed by 2 Percent Realty Interior Inc..

REALTOR®, REALTORS®, and the REALTOR® logo are certification marks that are owned by REALTOR® Canada Inc. and licensed exclusively to The Canadian Real Estate Association (CREA). These certification marks identify real estate professionals who are members of CREA and who must abide by CREA’s By-Laws, Rules, and the REALTOR® Code. The MLS® trademark and the MLS® logo are owned by CREA and identify the professional real estate services provided by members of CREA.
The information contained on this site is based in whole or in part on information that is provided by members of The Canadian Real Estate Association, who are responsible for its accuracy. CREA reproduces and distributes this information as a service for its members and assumes no responsibility for its accuracy.
Similar homes nearby
See more in Vernon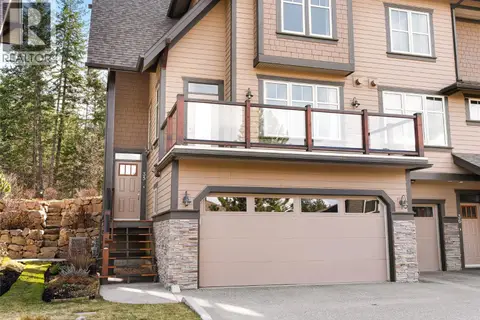 📷 59
$670,000
3 bd3 ba2 pk1885 ft²
333 Longspoon Drive Unit# 35
Predator Ridge, Vernon
Pool
Condo Townhouse · MLS® 10384913 · Sotheby's International Realty Canada
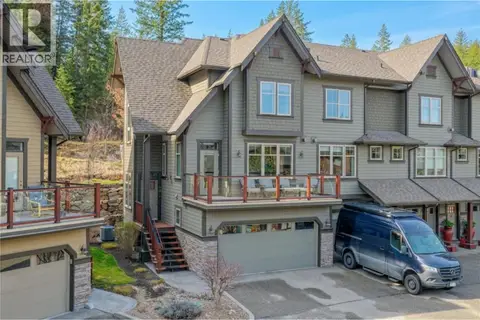 📷 85
$676,000
3 bd4 ba4 pk1885 ft²
333 Longspoon Drive Unit# 30
Predator Ridge, Vernon
Pool
Condo Townhouse · MLS® 10381496 · Real Broker B.C. Ltd
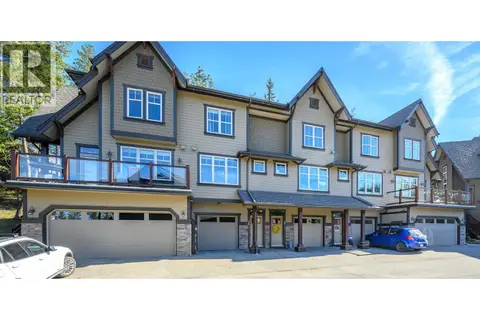 📷 75
$680,000
2 bd3 ba3 pk1320 ft²
333 Longspoon Drive Unit# 26
Predator Ridge, Vernon
Pool
Condo Townhouse · MLS® 10382225 · Rockridge Real Estate Company
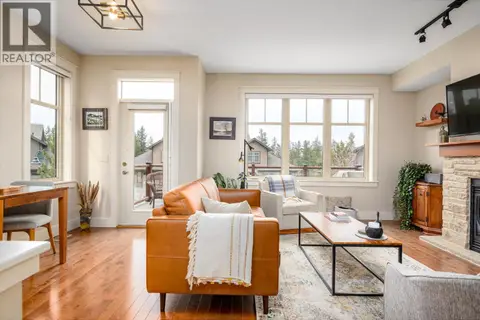 📷 71
$699,900
3 bd4 ba2 pk1814 ft²
333 Longspoon Drive Unit# 34
Predator Ridge, Vernon
Pool
Condo Townhouse · MLS® 10377500 · Sotheby's International Realty Canada
 📷 82
$599,900
1 bd1 ba1 pk739 ft²
75 Predator Ridge Drive Unit# 208
Predator Ridge, Vernon
Pool
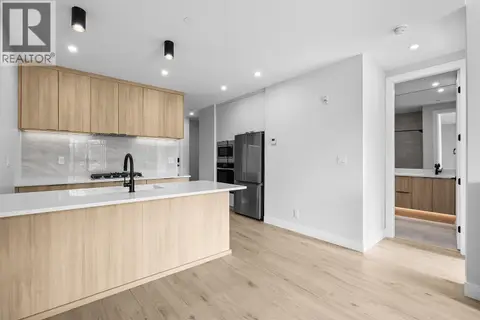
Condo Apartment · MLS® 10397005 · Macdonald Realty
 📷 93
$595,000
1 bd1 ba1 pk732 ft²
75 Predator Ridge Drive Unit# 107
Predator Ridge, Vernon
Pool
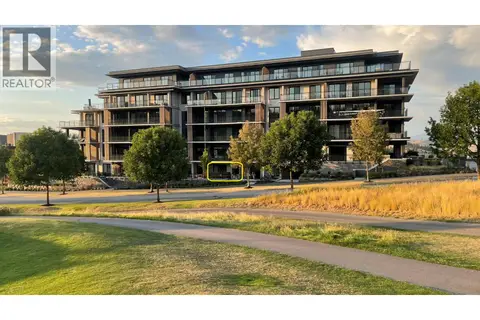
Condo Apartment · MLS® 10379155 · Rockridge Real Estate Company
 📷 81
$749,900
2 bd2 ba3 pk1404 ft²
333 Longspoon Drive Unit# 19
Predator Ridge, Vernon
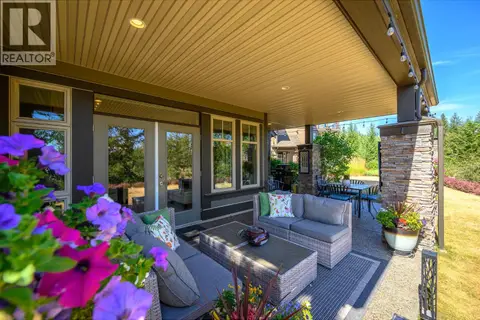
Condo Townhouse · MLS® 10395773 · Rockridge Real Estate Company
 📷 65
$537,000
2 bd2 ba1 pk952 ft²
101 Village Centre Court Unit# 432
Predator Ridge, Vernon
Pool
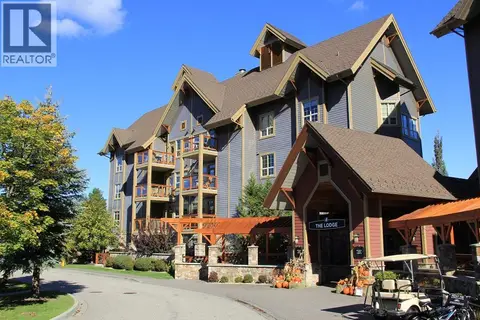
Condo Apartment · MLS® 10382133 · Rockridge Real Estate Company