333 6TH CONCESSION Road
Cathcart, Cathcart, N0E1B0
Listed by Royal LePage Wolle Realty
$1,050,000
- 5+1 bedrooms
- 4 bathrooms
- 7 parking
- 4215 sq ft
Listed 195 days ago · MLS® 40818928
About this home
INCREDIBLE CUSTOM BUILD BUNGALOFT is designed for family, extended family, guests, or home-based lifestyles. It features TWO SEPARATE living areas that have their own furnaces, AC Units, Hydro etc. This residence offers multiple private living spaces within one exceptional property. The main dwelling features a bright, open layout with natural wood detailing, generous living areas, and a statement fireplace. The MAIN KITCHEN is being RE-DESIGNED and there is a POSSIBILITY of adding YOUR CUSTOM design finishes. Six bedrooms and four bathrooms provide ample space, including a private primary retreat with ensuite. The lower level is finished with recreation space, laundry, and storage. The self-contained in-law suite includes its own entrance, deck overlooking open fields, kitchen, living space with fireplace, bedroom, office, full bath, and separate utilities. The loft, a third suite offering a bedroom with fireplace and full bath ... ideal for longer-term guests. Set on a large, fully fenced lot backing onto farmland, the property includes parking for six, multiple storage sheds, a basketball court and a solar-heated above-ground pool. A truly unique property offering privacy, flexibility, and functionality. Additional notes: Only about 10 minutes to hwy 403 and about another 15 minutes from there to the 401. Reverse osmosis drinking system in main home and in-law suite. AC|Furnace 2025. HWH 2024 *Pictures from previous listing have been used with permission and virtual edits made. (id:66966)
Details
- Type
- Detached
- Style
- Bungalow
- Size
- 4215 sq ft
- Basement
- Finished, Full
- Garage
- Garage
- Property tax
- $6,101
- Neighbourhood
- Cathcart
- Municipality
- Cathcart
Interior
- Bedrooms
- 5 above ground + 1 below
- Fireplace
- Yes
- Appliances
- Washer, Gas stove(s), Dishwasher, Dryer
Heating, cooling and services
- Heating
- Forced air, Natural gas
- Air conditioning
- Central air conditioning
- Water and sewer
- Septic System
Building and exterior
- Style
- Bungalow
- Year built
- 1987
- Foundation
- Poured Concrete
- Pool
- Above ground pool
- Outdoor
- Brick, Stone
Parking
- Total parking
- 7
- Driveway and parking
- Attached Garage
Rooms
| Room | Level | Size | Features |
|---|---|---|---|
| Bedroom | Basement | 14'5'' x 20'4'' | |
| Laundry room | Basement | 9'1'' x 17'8'' | |
| Recreation room | Basement | 27'4'' x 23'4'' | |
| 3pc Bathroom | Second level | ||
| Bedroom | Second level | 12'3'' x 14'9'' | |
| Office | Main level | 10'0'' x 6'0'' | |
| 3pc Bathroom | Main level | ||
| Living room | Main level | 19'0'' x 16'2'' | |
| Kitchen | Main level | 10'7'' x 9'7'' | |
| Primary Bedroom | Main level | 9'8'' x 16'2'' | |
| Bonus Room | Main level | 10'8'' x 8'0'' | |
| Primary Bedroom | Main level | 13'4'' x 14'5'' | |
| 3pc Ensuite bath | Main level | ||
| Bedroom | Main level | 12'8'' x 9'9'' | |
| Bedroom | Main level | 11'8'' x 9'4'' | |
| 4pc Bathroom | Main level | ||
| Family room | Main level | 14'4'' x 22'2'' | |
| Dining room | Main level | 10'3'' x 10'6'' | |
| Kitchen | Main level | 14'0'' x 15'5'' |
Location
Location is approximate. See nearby homes on the map
Listed by Royal LePage Wolle Realty.

REALTOR®, REALTORS®, and the REALTOR® logo are certification marks that are owned by REALTOR® Canada Inc. and licensed exclusively to The Canadian Real Estate Association (CREA). These certification marks identify real estate professionals who are members of CREA and who must abide by CREA’s By-Laws, Rules, and the REALTOR® Code. The MLS® trademark and the MLS® logo are owned by CREA and identify the professional real estate services provided by members of CREA.
The information contained on this site is based in whole or in part on information that is provided by members of The Canadian Real Estate Association, who are responsible for its accuracy. CREA reproduces and distributes this information as a service for its members and assumes no responsibility for its accuracy.
Similar homes nearby
See more in Cathcart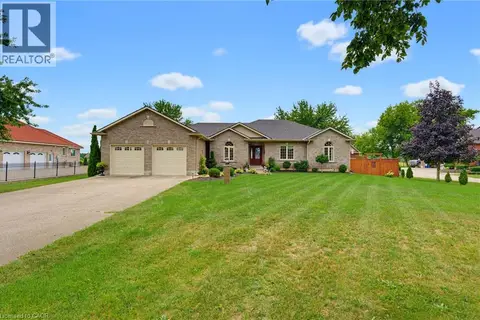 📷 47
$1,095,000
3+1 bd3 ba8 pk3180 ft²
177 HIGHWAY 53
Cathcart, Cathcart
Detached · MLS® 40856277 · Progressive Realty Group Inc.