3329 WEST COURT NW
Windermere, Edmonton, AB, T6W0T5
Listed by Sterling Real Estate
$740,000
- 5 bedrooms
- 4 bathrooms
- 2343 sq ft
Listed 39 days ago · MLS® E4508429
About this home
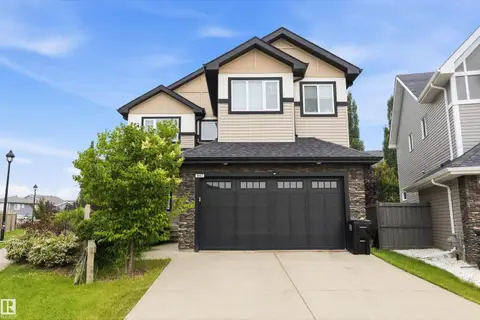
Welcome to this beautiful Windermere family home! Tucked away in a quiet cul-de-sac, this home offers over 3,000 sq. ft. of developed living space, 5 bedrooms, and plenty of room for your growing family. The bright open-concept main floor features 9-ft ceilings, a spacious kitchen with 40 cabinets, granite countertops, a centre island, and a gas stove. The home has been freshly painted, carpets have been professionally steam cleaned, and the appliances are only one year old. Enjoy four spacious bedrooms and a large bonus room upstairs, plus a fully developed basement with a fifth bedroom, full bathroom, family room, laundry, and the basement also features a large FLEX/ storage room that can be treated as a spare bedroom The large pie-shaped backyard features a composite deck with a gas BBQ hookup is perfect for entertaining. Just steps from the Windermere pond and close to river valley trails and the North Saskatchewan River. Move-in ready, beautifully updated, and ideally located. Don’t miss this one! (id:66966)
Details
- Type
- Detached
- Size
- 2343 sq ft
- Basement
- Finished, Full
- Garage
- Garage
- Neighbourhood
- Windermere
- Municipality
- Edmonton
Interior
- Fireplace
- No
- Appliances
- Washer, Refrigerator, Central Vacuum, Gas stove(s), Dishwasher, Dryer, Garburator, Microwave Range Hood Combo, Storage Shed, Window Coverings, Garage door opener, Garage door opener remote(s)
Heating, cooling and services
- Heating
- Forced air
- Air conditioning
- Central air conditioning
Building and exterior
- Year built
- 2011
Parking
- Driveway and parking
- Attached Garage
Rooms
| Room | Level | Size | Features |
|---|---|---|---|
| Living room | Main level | 4.12 × 4.35 m (13'6" × 14'3") | |
| Dining room | Main level | 2.1 × 3.48 m (6'11" × 11'5") | |
| Kitchen | Main level | 3.98 × 4.05 m (13'1" × 13'3") | |
| Family room | Basement | 8.36 × 4.98 m (27'5" × 16'4") | |
| Den | Main level | 2.42 × 3.24 m (7'11" × 10'8") | |
| Primary Bedroom | Upper Level | 5.01 × 3.84 m (16'5" × 12'7") | |
| Bedroom 2 | Upper Level | 3.32 × 3.67 m (10'11" × 12') | |
| Bedroom 3 | Upper Level | 2.79 × 3.67 m (9'2" × 12') | |
| Bedroom 4 | Upper Level | 3.73 × 3.21 m (12'3" × 10'6") | |
| Bonus Room | Upper Level | 5.33 × 5.78 m (17'6" × 19') | |
| Bedroom 5 | Basement | 3.1 × 3.25 m (10'2" × 10'8") | |
| Laundry room | Basement | 1.78 × 2.96 m (5'10" × 9'9") | |
| Mud room | Main level | 1.85 × 2.43 m (6'1" × 8') | |
| Pantry | Main level | 1.51 × 1.52 m (4'11" × 5') |
Location
Location is approximate. See nearby homes on the map
Listed by Sterling Real Estate.

REALTOR®, REALTORS®, and the REALTOR® logo are certification marks that are owned by REALTOR® Canada Inc. and licensed exclusively to The Canadian Real Estate Association (CREA). These certification marks identify real estate professionals who are members of CREA and who must abide by CREA’s By-Laws, Rules, and the REALTOR® Code. The MLS® trademark and the MLS® logo are owned by CREA and identify the professional real estate services provided by members of CREA.
The information contained on this site is based in whole or in part on information that is provided by members of The Canadian Real Estate Association, who are responsible for its accuracy. CREA reproduces and distributes this information as a service for its members and assumes no responsibility for its accuracy.
Similar homes nearby
See more in Edmonton 📷 26
$739,900
4 bd3 ba2698 ft²
1019 175 ST SW
Windermere, Edmonton
Detached · MLS® E4498427 · MaxWell Polaris
 📷 62
$739,900
5 bd3 ba4 pk2567 ft²
967 175 ST SW
Windermere, Edmonton
Detached · MLS® E4500486 · RE/MAX Real Estate
 📷 69
$749,900
4 bd4 ba2544 ft²
2422 WARRY PL SW
Windermere, Edmonton
Pool
Detached · MLS® E4511283 · RE/MAX Excellence
 📷 17
$710,000
0 bd
2794 WHEATON DR NW
Windermere, Edmonton
Vacant Land · MLS® E4487921 · Sterling Real Estate
 📷 57
$771,000
4 bd4 ba2767 ft²
2019 Ware RD NW
Windermere, Edmonton
Detached · MLS® E4507532 · MaxWell Challenge Realty
 📷 74
$699,900
3 bd3 ba4 pk2772 ft²
721 178A ST SW
Windermere, Edmonton
Detached · MLS® E4511148 · Century 21 Masters
 📷 58
$690,000
4 bd4 ba1978 ft²
648 178 ST SW
Windermere, Edmonton
Detached · MLS® E4489449 · HonestDoor Inc
 📷 46
$799,000
3 bd4 ba2558 ft²
17436 9 AV SW SW
Windermere, Edmonton
Detached · MLS® E4497411 · Royal Lepage Arteam Realty