3319 Decourcy Dr
Cedar, Nanaimo, BC, V9G1E4
Listed by Sutton Group-West Coast Realty (Nan)
$750,000
- 4 bedrooms
- 3 bathrooms
- 6 parking
- 2751 sq ft
Listed 47 days ago · MLS® 1048337
About this home
Unique Acreage Opportunity! Set on a quiet country road just minutes from the ocean, this 2.2-acre property offers an exciting opportunity for buyers seeking acreage, character and the chance to create something truly special. The main residence requires a complete renovation, but once restored, its distinctive architecture could become a remarkable and unique home. The property also offers excellent potential for renovators, builders and investors. Just a 1-minute drive to Pylades Drive beach access, the peaceful setting provides privacy and room to bring your vision to life. A well-maintained 1-bedroom, 1-bathroom carriage home is ideal for guests, extended family, a home office or business use. Three sheds and an unfinished shop add versatility and storage space. Priced well below assessed value, with very limited comparable acreage in this price range, this is a rare opportunity to own and transform a truly unique property. All data & measurements are approximate & must be verified (id:66966)
Details
- Type
- Detached
- Style
- Westcoast
- Size
- 2751 sq ft
- Property tax
- $4,797
- Neighbourhood
- Cedar
- Municipality
- Nanaimo
Interior
- Fireplace
- Yes
Heating, cooling and services
- Heating
- Baseboard heaters, Electric
Building and exterior
- Style
- Westcoast
- Year built
- 1987
Parking
- Total parking
- 6
- Driveway and parking
- Open
Rooms
| Room | Level | Size | Features |
|---|---|---|---|
| Mud room | Other | 1.22 × 1.22 m (4' × 4') | |
| Dining room | Other | 10'5 x 8'11 | |
| Bedroom | Other | 10'3 x 12'3 | |
| Living room | Other | 12'11 x 16'11 | |
| Kitchen | Other | 8'5 x 5'11 | |
| Bedroom | Second level | 15'10 x 9'6 | |
| Primary Bedroom | Second level | 17'7 x 13'6 | |
| Living room | Main level | 17'7 x 13'8 | |
| Dining room | Main level | 10'9 x 9'6 | |
| Kitchen | Main level | 7'8 x 12'5 | |
| Office | Main level | 7'3 x 9'6 | |
| Bedroom | Main level | 16'6 x 9'9 | |
| Bathroom | Other | 5'10 x 9'10 | |
| Bathroom | Second level | 5'3 x 6'3 | |
| Bathroom | Main level | 7'8 x 6'11 |
Location
Location is approximate. See nearby homes on the map
Listed by Sutton Group-West Coast Realty (Nan).

REALTOR®, REALTORS®, and the REALTOR® logo are certification marks that are owned by REALTOR® Canada Inc. and licensed exclusively to The Canadian Real Estate Association (CREA). These certification marks identify real estate professionals who are members of CREA and who must abide by CREA’s By-Laws, Rules, and the REALTOR® Code. The MLS® trademark and the MLS® logo are owned by CREA and identify the professional real estate services provided by members of CREA.
The information contained on this site is based in whole or in part on information that is provided by members of The Canadian Real Estate Association, who are responsible for its accuracy. CREA reproduces and distributes this information as a service for its members and assumes no responsibility for its accuracy.
Similar homes nearby
See more in Nanaimo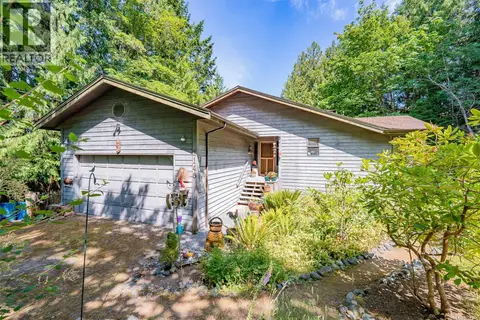 📷 49
$769,900
3 bd2 ba4 pk2018 ft²
2146 Pauls Rd
Cedar, Nanaimo
Detached · MLS® 1043162 · Royal LePage Nanaimo Realty (NanIsHwyN)
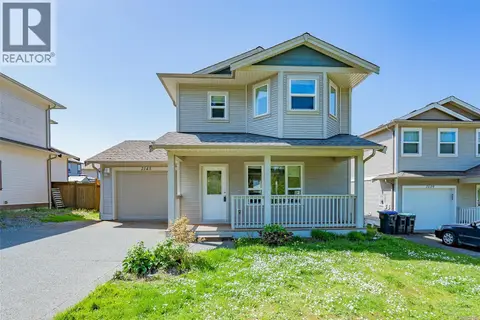 📷 45
$719,900
3 bd2 ba4 pk1358 ft²
2145 Village Dr
Cedar, Nanaimo
Detached · MLS® 1052149 · REMAX Professionals (NA)
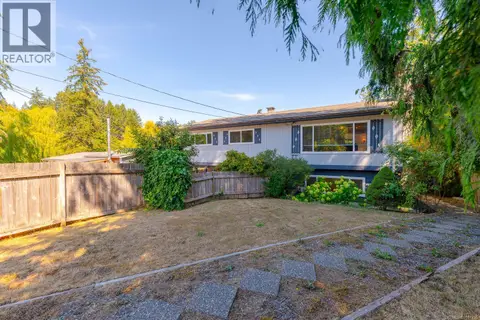 📷 70
$829,900
4 bd3 ba6 pk2471 ft²
1574 MacMillan Rd
Cedar, Nanaimo
Detached · MLS® 1047296 · Royal LePage Nanaimo Realty (NanIsHwyN)
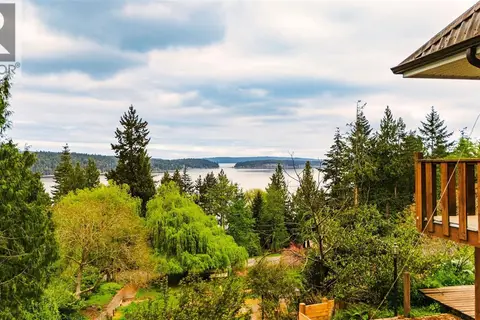 📷 88
$849,900
4 bd2 ba6 pk2256 ft²
1357 Leask Rd
Cedar, Nanaimo
Detached · MLS® 1033734 · Royal LePage Nanaimo Realty LD
 📷 49
$849,900
3 bd2 ba6 pk1958 ft²
1701 Morden Rd
Cedar, Nanaimo
Detached · MLS® 1052020 · Royal LePage Nanaimo Realty (NanIsHwyN)
 📷 16
$649,000
0 bd0 ba6 pk
1935 Waring Rd
Cedar, Nanaimo
Vacant Land · MLS® 1037226 · Sutton Group-West Coast Realty (Nan)
 📷 8
$625,000
0 bd0 ba2 pk
LOT 5 Lazy Susan Dr
Cedar, Nanaimo
Vacant Land · MLS® 1042445 · Royal LePage Nanaimo Realty (NanIsHwyN)
 📷 34
$625,000
0 bd0 ba10 pk356 ft²
2359 Kendall Rd
Cedar, Nanaimo
Vacant Land · MLS® 1044347 · Engel & Volkers Vancouver Island North