331 McLaughlin Drive Unit# 4
Moncton, NB, E1A4R3
Listed by Levesque Realty Ltd.
$219,900
- 2 bedrooms
- 1 bathrooms
- 912 sq ft
Listed 61 days ago · MLS® NB146450
About this home
MODERN COZY CONDO MONCTON - Experience a beautiful modern 2-bedroom, 1-bath bungalow-style condo in Moncton. With a bright open-concept layout, this home offers a seamless flow between spacesperfect for contemporary living. The kitchen features quartz countertops, updated with gorgeous laminate flooring throughout home, giving it that new home/modern feel. Step outside to enjoy your private yard with privacy fencean inviting space for relaxing or entertainingalong with a convenient storage shed for extra space. This move-in-ready condo is ideal for first-time home buyers, downsizers, or anyone seeking low-maintenance living in a desirable Moncton neighbourhood. Condo fees of $400/month include water and sewer, lawn care, snow removal, and two dedicated parking spaces. Contact your local REALTOR® for a personalized viewing today! (id:66966)
Details
- Type
- Condo Apartment
- Size
- 912 sq ft
- Basement
- None
- Property tax
- $2,118
- Maintenance fee
- $400/month
- Municipality
- Moncton
Interior
- Bedrooms
- 2 above ground
- Fireplace
- No
- Flooring
- Laminate
Heating, cooling and services
- Heating
- Electric
- Air conditioning
- Air exchanger
- Water and sewer
- Municipal sewage system
Building and exterior
- Year built
- 1987
- Foundation
- Slab
- Outdoor
- Vinyl
Condo
- Monthly fee
- $400
Rooms
| Room | Level | Size | Features |
|---|---|---|---|
| 4pc Bathroom | Main level | X | |
| Bedroom | Main level | 9'0'' x 11'0'' | |
| Primary Bedroom | Main level | 10'8'' x 13'0'' | |
| Living room | Main level | 12'0'' x 14'6'' | |
| Dining room | Main level | 12'0'' x 11'7'' | |
| Kitchen | Main level | 8'0'' x 11'0'' |
Location
Location is approximate. See nearby homes on the map
Listed by Levesque Realty Ltd..

REALTOR®, REALTORS®, and the REALTOR® logo are certification marks that are owned by REALTOR® Canada Inc. and licensed exclusively to The Canadian Real Estate Association (CREA). These certification marks identify real estate professionals who are members of CREA and who must abide by CREA’s By-Laws, Rules, and the REALTOR® Code. The MLS® trademark and the MLS® logo are owned by CREA and identify the professional real estate services provided by members of CREA.
The information contained on this site is based in whole or in part on information that is provided by members of The Canadian Real Estate Association, who are responsible for its accuracy. CREA reproduces and distributes this information as a service for its members and assumes no responsibility for its accuracy.
Similar homes nearby
See more in Moncton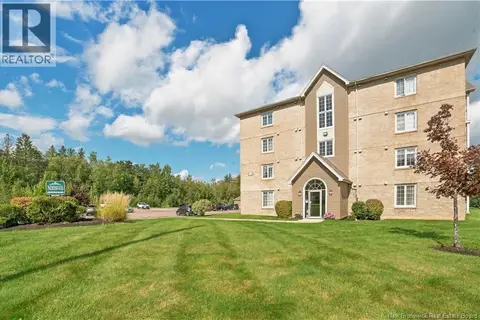 📷 20
$228,000
2 bd1 ba1000 ft²
65 Diamond Head Court Unit# 206
Moncton
Condo Apartment · MLS® NB147683 · eXp Realty
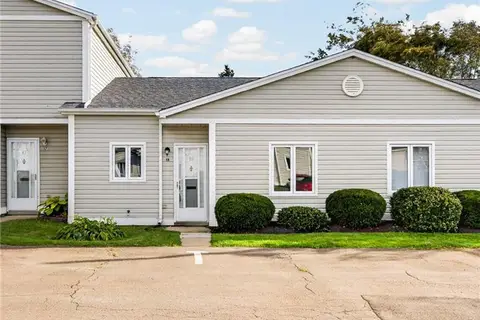 📷 20
$203,500
2 bd1 ba912 ft²
84 Seaman Street Unit# 18
Moncton
Single Family · MLS® NB149013 · EXIT Realty Associates
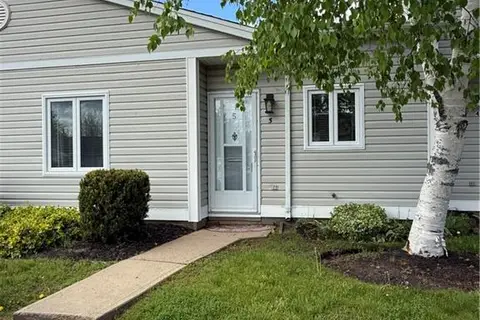 📷 19
$199,900
2 bd1 ba912 ft²
84 Seaman Street Unit# 5
Moncton
Single Family · MLS® NB146893 · eXp Realty
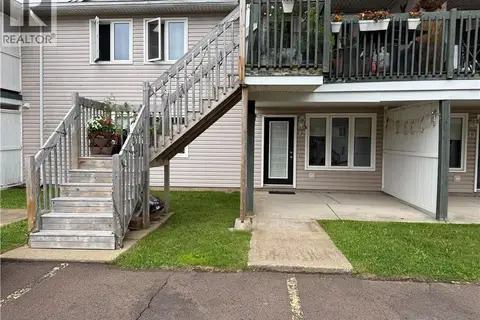 📷 14
$185,000
2 bd1 ba930 ft²
30 Grant Unit# 32
Moncton
Condo Apartment · MLS® NB145800 · EXIT Realty Associates