331 10th Avenue S
Cranbrook South, Cranbrook, BC, V1C2N5
Listed by RE/MAX Blue Sky Realty
$419,900
- 3 bedrooms
- 2 bathrooms
- 1 parking
- 1447 sq ft
Listed 222 days ago · MLS® 10378865
About this home
This bright and inviting home offers the perfect blend of comfort and convenience, featuring 2 bedrooms upstairs and an abundance of natural light that fills the main living spaces. The cozy gas fireplace creates a welcoming atmosphere, perfect for relaxing evenings at home. Downstairs, the partially finished basement with a separate entrance provides excellent potential for additional living space, guests, or future suite possibilities. An attached garage adds everyday convenience as well as extra storage space. Located only a short drive from downtown Cranbrook, this home gives you easy access to shopping, dining, and amenities. This is a wonderful opportunity to settle in to a well-located home with room to grow. Book your showing today! (id:66966)
Details
- Type
- Detached
- Style
- Ranch
- Size
- 1447 sq ft
- Garage
- Garage
- Property tax
- $4,494
- Neighbourhood
- Cranbrook South
- Municipality
- Cranbrook
Interior
- Fireplace
- Gas
Heating, cooling and services
- Heating
- Forced air
- Water and sewer
- Municipal sewage system
Building and exterior
- Style
- Ranch
- Year built
- 1938
- Roof
- Metal
- Outdoor
- Wood siding
Parking
- Total parking
- 1
- Driveway and parking
- Attached Garage
Rooms
| Room | Level | Size | Features |
|---|---|---|---|
| Utility room | Basement | 10'4'' x 10'11'' | |
| Full bathroom | Basement | 9'10'' x 6'2'' | |
| Bedroom | Basement | 8'6'' x 10'11'' | |
| Bedroom | Main level | 13'7'' x 11'0'' | |
| Full bathroom | Main level | 6'10'' x 8'2'' | |
| Primary Bedroom | Main level | 15'10'' x 11'6'' | |
| Kitchen | Main level | 11'0'' x 11'6'' | |
| Dining room | Main level | 9'10'' x 11'6'' | |
| Living room | Main level | 21'7'' x 19'7'' |
Location
Location is approximate. See nearby homes on the map
Listed by RE/MAX Blue Sky Realty.

REALTOR®, REALTORS®, and the REALTOR® logo are certification marks that are owned by REALTOR® Canada Inc. and licensed exclusively to The Canadian Real Estate Association (CREA). These certification marks identify real estate professionals who are members of CREA and who must abide by CREA’s By-Laws, Rules, and the REALTOR® Code. The MLS® trademark and the MLS® logo are owned by CREA and identify the professional real estate services provided by members of CREA.
The information contained on this site is based in whole or in part on information that is provided by members of The Canadian Real Estate Association, who are responsible for its accuracy. CREA reproduces and distributes this information as a service for its members and assumes no responsibility for its accuracy.
Similar homes nearby
See more in Cranbrook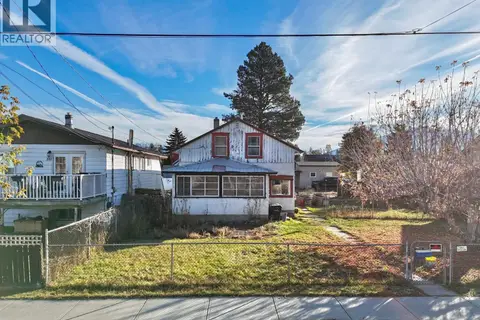 New
📷 52
$409,900
4 bd2 ba3 pk2495 ft²
312 3rd Avenue S
Cranbrook South, Cranbrook
Detached · MLS® 10404029 · RE/MAX Blue Sky Realty
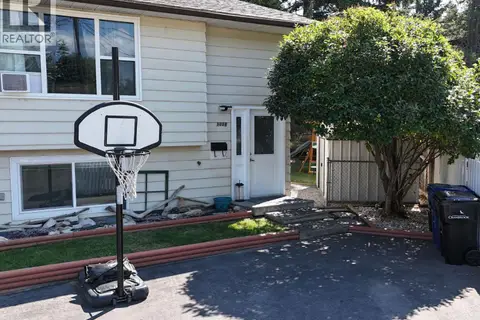 📷 27
$399,900
3 bd2 ba1193 ft²
1018 12th Avenue S
Cranbrook South, Cranbrook
Multiplex
Duplex · MLS® 10399225 · RE/MAX Blue Sky Realty
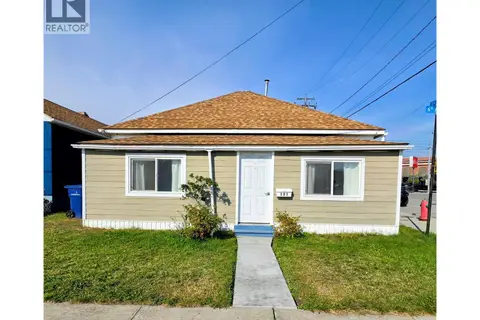 📷 20
$399,900
2 bd1 ba1071 ft²
101 6th Avenue S
Cranbrook South, Cranbrook
Detached · MLS® 10402881 · PG Direct Realty
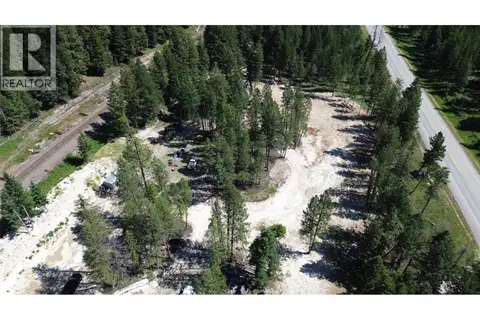 📷 36
$395,000
Lot B Stropky Road
Cranbrook South, Cranbrook
Vacant Land · MLS® 10394016 · LandQuest Realty Corp. (Interior)
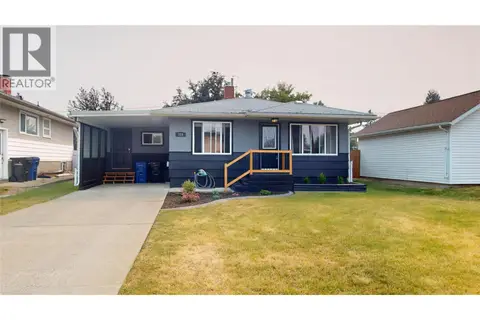 📷 36
$449,900
4 bd1 ba1539 ft²
315 5 Street S
Cranbrook South, Cranbrook
Detached · MLS® 10397152 · RE/MAX Blue Sky Realty
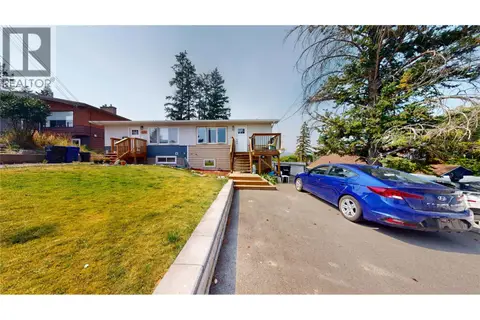 📷 17
$450,000
3 bd2 ba2 pk1464 ft²
227 19th Avenue S
Cranbrook South, Cranbrook
Multiplex
Duplex · MLS® 10398686 · RE/MAX Blue Sky Realty
 📷 16
$385,000
Lot 3 LAKEVIEW Drive
Cranbrook South, Cranbrook
Vacant Land · MLS® 10394606 · Real Broker B.C. Ltd
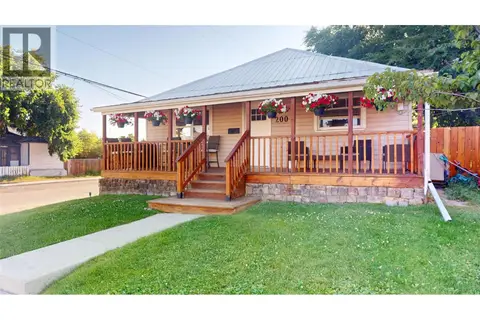 📷 36
$369,900
3 bd1 ba1 pk1640 ft²
200 5TH Avenue S
Cranbrook South, Cranbrook
Detached · MLS® 10396108 · RE/MAX Blue Sky Realty