3304 Chemoy Rd
Chemainus, Chemainus, BC, V0R1K2
Listed by RE/MAX Generation (CH)
$1,525,000
- 3 bedrooms
- 4 bathrooms
- 4 parking
- 3375 sq ft
Listed 48 days ago · MLS® 1048283
About this home
Captivating panoramic views of the Salish Sea and Gulf Islands define this exceptional custom home in the peaceful seaside community. Immaculate and thoughtfully designed, this impressive 3,375 sq. ft. residence offers 3 bedrooms plus a den and 4 bathrooms, with expansive windows and living spaces perfectly positioned to capture the spectacular ocean scenery. Built by Richard Nash and inspired by Whistler-style architecture, the home features over 1,500 sq. ft. of wrap-around decking—an ideal setting to relax or entertain while taking in breathtaking views across Stuart Channel to Thetis Island. A registered easement across the street provides easy access to the low-bank beachfront, offering the enjoyment of waterfront living without the waterfront price. The main level features a bright and spacious great room with oversized windows, a cozy gas fireplace and custom built-ins, all designed to showcase the ocean views. The open-concept layout flows seamlessly into the dining area and well-appointed kitchen complete with granite countertops, a large island and pantry—perfect for everyday living or entertaining guests. The spacious primary suite offers a walk-in closet and spa-inspired ensuite, creating a peaceful retreat. A second bedroom, full bathroom and laundry complete the main floor. The lower level includes a generous family/media room with surround sound, an additional guest bedroom, full bathroom and a den or office positioned to capture the ocean outlook—ideal for working from home or hosting visitors. Outside, the beautifully landscaped yard provides a private and tranquil outdoor oasis. A triple garage with workshop space and a convenient two-piece bathroom adds exceptional functionality. Located on a quiet no-through road just steps from beach access, this remarkable ocean view property offers the perfect blend of luxury, privacy and West Coast coastal living. Rare find, simply stunning. (id:66966)
Details
- Type
- Detached
- Size
- 3375 sq ft
- Garage
- Garage
- Property tax
- $5,941
- Neighbourhood
- Chemainus
- Municipality
- Chemainus
Interior
- Fireplace
- Yes
Heating, cooling and services
- Heating
- Heat Pump, Electric
- Air conditioning
- See Remarks
Building and exterior
- Year built
- 2010
Parking
- Total parking
- 4
- Driveway and parking
- Garage, Street
Rooms
| Room | Level | Size | Features |
|---|---|---|---|
| Patio | Lower level | 14'3 x 14'0 | |
| Patio | Lower level | 10'5 x 17'9 | |
| Balcony | Main level | 5'8 x 23'0 | |
| Balcony | Main level | 9'4 x 11'10 | |
| Balcony | Main level | 28'10 x 9'9 | |
| Balcony | Main level | 13'4 x 9'8 | |
| Living room | Main level | 10'0 x 9'7 | |
| Pantry | Main level | 5'6 x 6'5 | |
| Recreation room | Lower level | 15'0 x 22'7 | |
| Primary Bedroom | Main level | 13'3 x 17'6 | |
| Living room | Main level | 16'0 x 19'3 | |
| Laundry room | Main level | 6'6 x 7'5 | |
| Kitchen | Main level | 14'1 x 16'6 | |
| Entrance | Lower level | 10'10 x 8'8 | |
| Ensuite | Main level | 5-Piece | |
| Dining room | Main level | 14'5 x 15'7 | |
| Den | Lower level | 11'11 x 12'5 | |
| Bedroom | Lower level | 15'0 x 16'10 | |
| Bedroom | Main level | 9'11 x 11'6 | |
| Bathroom | Lower level | 4-Piece | |
| Bathroom | Lower level | 2-Piece | |
| Bathroom | Main level | 4-Piece |
Location
Location is approximate. See nearby homes on the map
Listed by RE/MAX Generation (CH).

REALTOR®, REALTORS®, and the REALTOR® logo are certification marks that are owned by REALTOR® Canada Inc. and licensed exclusively to The Canadian Real Estate Association (CREA). These certification marks identify real estate professionals who are members of CREA and who must abide by CREA’s By-Laws, Rules, and the REALTOR® Code. The MLS® trademark and the MLS® logo are owned by CREA and identify the professional real estate services provided by members of CREA.
The information contained on this site is based in whole or in part on information that is provided by members of The Canadian Real Estate Association, who are responsible for its accuracy. CREA reproduces and distributes this information as a service for its members and assumes no responsibility for its accuracy.
Similar homes nearby
See more in Chemainus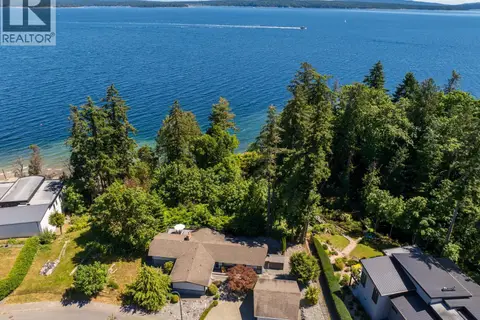 📷 39
$1,499,500
3 bd2 ba4 pk2598 ft²
10075 Daniel St
Chemainus, Chemainus
Detached · MLS® 1040029 · RE/MAX Generation (CH)
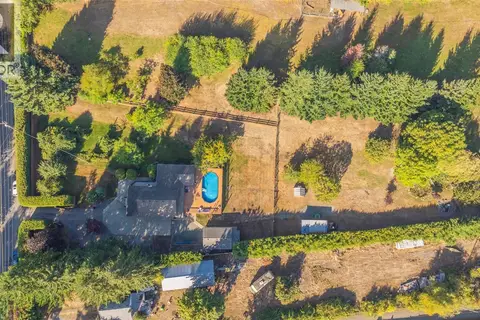 📷 54
$1,450,000
3 bd2 ba12 pk2023 ft²
2993 River Rd
Chemainus, Chemainus
Pool
Detached · MLS® 1023317 · Stonehaus Realty Corp.
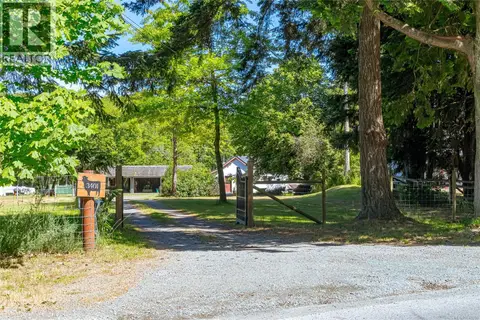 📷 73
$1,375,000
4 bd2 ba8 pk1504 ft²
3401 River Rd
Chemainus, Chemainus
Detached · MLS® 1043266 · RE/MAX Generation (CH)
 📷 45
$1,759,000
7 bd9 ba4 pk6612 ft²
3758 Panorama Cres
Chemainus, Chemainus
Detached · MLS® 1050945 · REMAX Professionals (NA)
 📷 63
$1,249,000
2 bd2 ba8 pk1380 ft²
9370 Cottonwood Rd
Chemainus, Chemainus
Waterfront
Detached · MLS® 1051996 · RE/MAX Island Properties (DU)