33 Wood Island Road
Montague, Montague, PE, C0A1R0
Listed by ELITE REAL ESTATE ADVISORS INC.
$479,000
- 4 bedrooms
- 2 bathrooms
- 2236 sq ft
Listed 180 days ago · MLS® 202608613
About this home
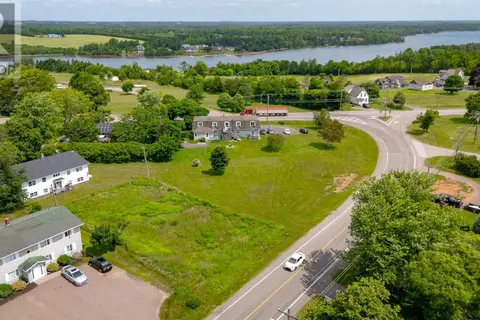
Don't miss your opportunity to own this beautifully renovated, spacious family home in the heart of Montague! Thoughtfully updated from top to bottom, this property offers worry-free living with modern finishes and low maintenance for years to come. The exterior has been completely refreshed with new asphalt shingles, vinyl siding, energy-efficient vinyl windows, a new front step and a large back deck - perfect for outdoor entertaining. Inside, the stunning modern transformation showcases high-end finishes throughout, including ceiling-height custom kitchen cabinetry with quartz countertops, updated bathroom fixtures and vanities, new lighting, flooring, and a stylish electric fireplace. Additional upgrades include new switches and plugs, stair railing, trim and doors and fresh paint throughout. Major mechanical systems have also been fully replaced, including the furnace, oil tank, flue liner, and electrical panel - providing added peace of mind. Situated on a beautiful 0.6 acre lot with mature trees, the property is zoned R-3, offering potential for future development. Please note that Ian Walker, the listing realtor, is a shareholder in the company that owns this property. Waiting on property tax assessment. (id:66966)
Details
- Type
- Detached
- Size
- 2236 sq ft
- Property tax
- $4,557 (2026)
- Neighbourhood
- Montague
- Municipality
- Montague
Interior
- Bedrooms
- 4 above ground
- Fireplace
- Yes
- Appliances
- Washer, Dryer - Electric, Refrigerator, Range - Electric, Dishwasher, Microwave Range Hood Combo
- Flooring
- Laminate, Carpeted
Heating, cooling and services
- Heating
- Baseboard heaters, Oil, Hot Water, Furnace
- Water and sewer
- Municipal sewage system
Building and exterior
- Foundation
- Poured Concrete
- Outdoor
- Stone, Vinyl
Rooms
| Room | Level | Size | Features |
|---|---|---|---|
| Eat in kitchen | Main level | 26.4 x 11.5 | |
| Living room | Main level | 17.11 x 13.4 | |
| Bedroom | Main level | 11.5 x 11.11 | |
| Den | Main level | 13.3x 13.1 | |
| Bath (# pieces 1-6) | Main level | 3.1 x 7.2 | |
| Primary Bedroom | Second level | 16.9 x 15.2 | |
| Bedroom | Second level | 15.7 x 10.8 | |
| Bedroom | Second level | 13.3 x 9. | |
| Bath (# pieces 1-6) | Second level | 11.5 x 5.8 |
Location
Location is approximate. See nearby homes on the map
Listed by ELITE REAL ESTATE ADVISORS INC..

REALTOR®, REALTORS®, and the REALTOR® logo are certification marks that are owned by REALTOR® Canada Inc. and licensed exclusively to The Canadian Real Estate Association (CREA). These certification marks identify real estate professionals who are members of CREA and who must abide by CREA’s By-Laws, Rules, and the REALTOR® Code. The MLS® trademark and the MLS® logo are owned by CREA and identify the professional real estate services provided by members of CREA.
The information contained on this site is based in whole or in part on information that is provided by members of The Canadian Real Estate Association, who are responsible for its accuracy. CREA reproduces and distributes this information as a service for its members and assumes no responsibility for its accuracy.
Similar homes nearby
See more in Montague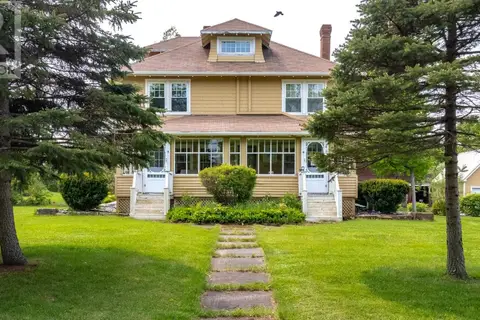 📷 50
$499,000
6 bd3 ba3038 ft²
19 Wood Island Road
Montague, Montague
Waterfront
Detached · MLS® 202621152 · BRAD OLIVER REALTY INC.
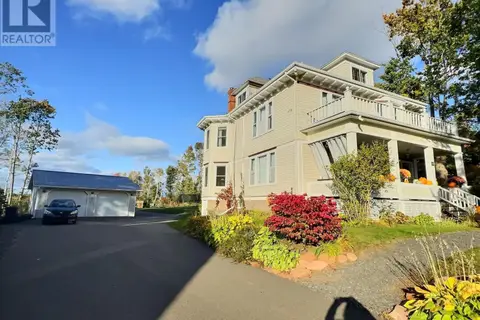 📷 20
$450,000
4 bd2 ba2725 ft²
610 Main Street
Montague, Montague
Detached · MLS® 202502776 · PG DIRECT REALTY LTD.
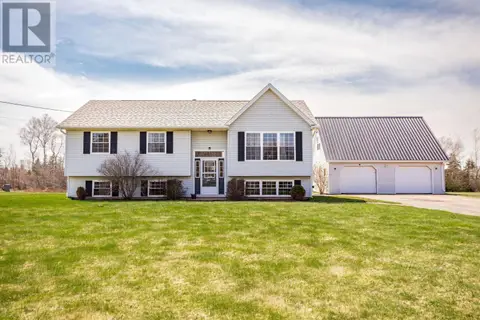 📷 45
$450,000
3+1 bd2 ba1912 ft²
532 Lower Montague Road
Montague, Montague
Detached · MLS® 202625374 · ROYAL LEPAGE PRINCE EDWARD REALTY
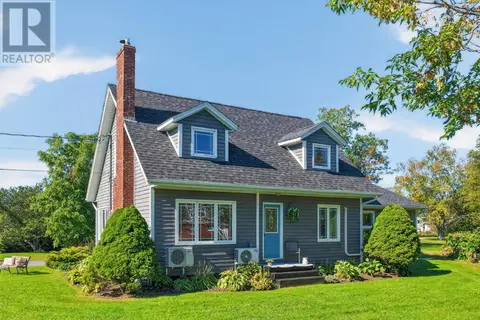 📷 40
$539,000
4 bd3 ba2126 ft²
5 Annear Drive
Montague, Montague
Detached · MLS® 202624319 · COLDWELL BANKER/PARKER REALTY MONTAGUE
 📷 5
$399,999
Lot Douses Road
Montague, Montague
Waterfront
Vacant Land · MLS® 202519748 · COLDWELL BANKER/PARKER REALTY MONTAGUE