33 Whitehorn Park Road W
Macaulay, Bracebridge, P1L 1W9
$855,000
- 3+1 bedrooms
- 4 bathrooms
- 2 parking
- 1100-1500 sq ft
Listed 77 days ago · MLS® X13637690
About this home
Turn-key town living! Set on an oversized pie-shaped lot at the end of a cul-de-sac, this 2025-built home offers a private backyard that is rarely found in this part of Bracebridge. Backing directly onto a mature forest, it offers ample possibilities and versatility across its impressive 95-foot-wide parcel. There is generous space for your favourite pets, children at play, or to create a backyard that supports your creative dreams. The large rear deck naturally extends your living space outdoors, making it easy to enjoy the whole setting. As you move inside, the home offers a comfortable, well-designed layout. The kitchen island naturally brings everyone together, while the fireplace adds warmth to the main living area. The home features three spacious upstairs bedrooms with two full bathrooms. As well as another full bathroom on the lower level, providing plenty of independence and privacy. As an valuable bonus, the lower level has its own separate side entrance, providing flexibility for guests, extended family, or simply a creative space as the family dynamics change. Speaking of change- if your family is in a constant state of change, you'll appreciate that the community center, public pool, elementary school, high school, downtown, and shopping amenities that are all within walking distance. This keeps commuting easy, needs easily accessible and fun nearby! This truly is a location that offers the convenience of town living, while giving your family room to roam at home!
Details
- Type
- Detached
- Style
- 2-Storey
- Age
- 0-5 years
- Size
- 1100-1500 sq ft
- Lot
- 42.39 × 120.59 ft
- Basement
- Separate Entrance
- Garage
- Built-In
- Kitchens
- 2
- Property tax
- $3,994 (2026)
- Neighbourhood
- Macaulay
- Municipality
- Bracebridge
- Price per sq ft
- $658 (46% above detached houses in Macaulay, $451)
Interior
- Bedrooms
- 3 above ground + 1 below
- Bathrooms
- 1 × 2-piece (main), 1 × 3-piece (second), 1 × 3-piece (second), 1 × 3-piece (basement)
- Kitchens
- 2 (1 below ground)
- Rooms
- 8 above ground
- Family room or den
- No
- Fireplace
- Yes
- Features
- Carpet Free, Guest Accommodations
Heating, cooling and services
- Heating
- Forced Air, Gas
- Air conditioning
- Central Air
- Water and sewer
- Sewer
Building and exterior
- Style
- 2-Storey
- Exterior
- Vinyl Siding
- Roof
- Shingles
- Foundation
- Concrete
- Age
- 0-5 years
- Faces
- West
Parking
- Garage spaces
- 2
- Total parking
- 2
Lot
- Size
- 42.39 × 120.59 ft (irregular)
More
- Possession
- 30 days
- Nearby
- Rec./Commun.Centre, School, Wooded/Treed, Cul de Sac/Dead End
- Cross street
- Manitoba St & Clearbrook Trail
Rooms
| Room | Level | Size | Features |
|---|---|---|---|
| Foyer | Main | 1.64 × 4.56 m (5'5" × 15') | |
| Powder Room | Main | 1.01 × 1.88 m (3'4" × 6'2") | 2 Pc Bath |
| Kitchen | Main | 5.92 × 2.85 m (19'5" × 9'4") | |
| Living Room | Main | 4.18 × 3.85 m (13'9" × 12'8") | |
| Dining Room | Main | 2.85 × 3.84 m (9'4" × 12'7") | |
| Bedroom | Second | 3.19 × 3.84 m (10'6" × 12'7") | |
| Bedroom 2 | Second | 3.73 × 3.84 m (12'3" × 12'7") | |
| Bathroom | Second | 1.61 × 2.84 m (5'3" × 9'4") | 3 Pc Bath |
| Primary Bedroom | Second | 4.21 × 4.36 m (13'10" × 14'4") | |
| Bathroom | Second | 2.71 × 1.43 m (8'11" × 4'8") | 3 Pc Ensuite |
| Laundry | Basement | 2.08 × 4.72 m (6'10" × 15'6") | |
| Bathroom | Basement | 1.25 × 2.49 m (4'1" × 8'2") | 3 Pc Bath |
| Utility Room | Basement | 2.5 × 3.42 m (8'2" × 11'3") | |
| Recreation | Basement | 4.97 × 3.84 m (16'4" × 12'7") | |
| Kitchen | Basement | 1.71 × 2.92 m (5'7" × 9'7") |
History of this address
1 earlier listing at this address, with sold and leased prices. Create a free account or sign in to see them.
Listed by RE/MAX Professionals North.
Listing information provided by PropTx Innovations Inc. and TRREB; deemed reliable but not guaranteed accurate by PropTx.
Similar homes nearby
See more in Bracebridge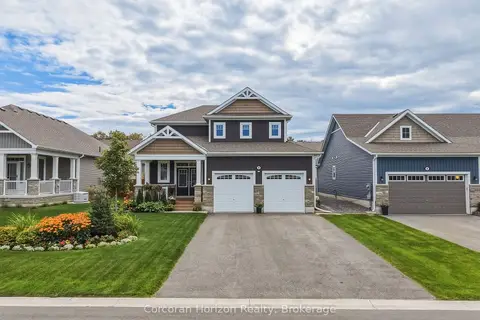
$849,000
3 bd3 ba6 pk1500-2000 ft²
8 Chambery Street
Macaulay, Bracebridge
Detached · MLS® X13840810 · Corcoran Horizon Realty
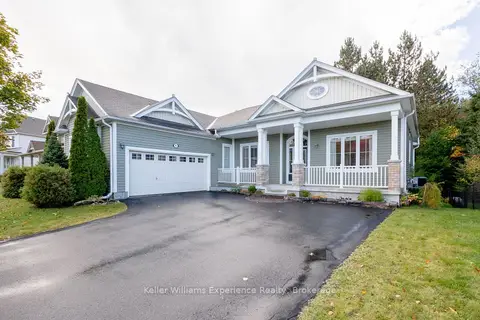
$844,900
3 bd3 ba6 pk2000-2500 ft²
6 Pheasant Run
Macaulay, Bracebridge
Detached · MLS® X13885016 · Keller Williams Experience Realty
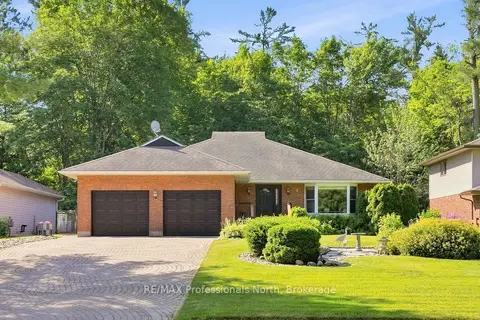
$870,000
5 bd3 ba6 pk2000-2500 ft²
8 PALMER Court
Macaulay, Bracebridge
Detached · MLS® X13847218 · RE/MAX Professionals North
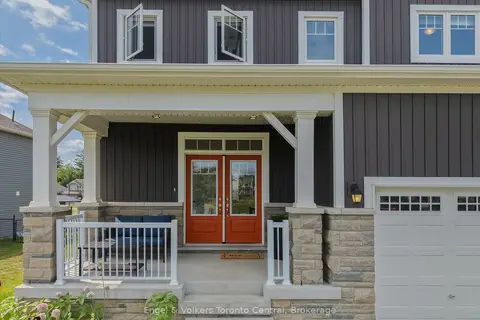
$839,900
4 bd3 ba6 pk2000-2500 ft²
3 Browning Boulevard
Macaulay, Bracebridge
Detached · MLS® X14090130 · Engel & Volkers Toronto Central
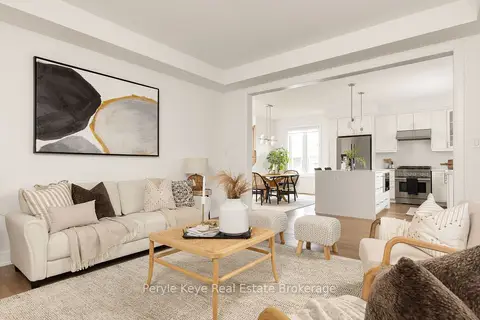
$829,900
3 bd3 ba6 pk1500-2000 ft²
10 Timms Gate
Macaulay, Bracebridge
Detached · MLS® X13874916 · Peryle Keye Real Estate Brokerage
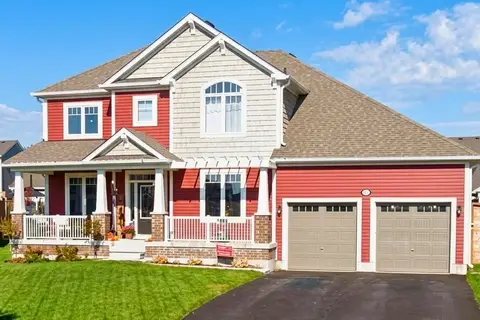
$899,000
Reduced $76,000
3+1 bd3 ba9 pk2000-2500 ft²
31 Browning Boulevard S
Macaulay, Bracebridge
Detached · MLS® X13560008 · KELLER WILLIAMS EXPERIENCE REALTY
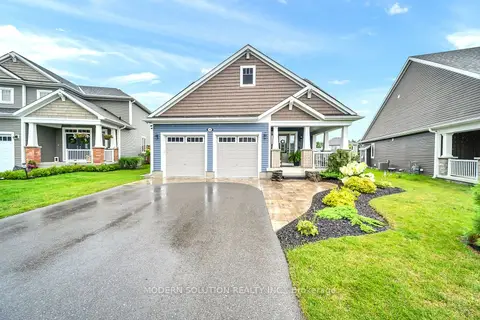
$899,000
Reduced $20,000
3 bd3 ba6 pk2000-2500 ft²
16 Stother Crescent
Macaulay, Bracebridge
Detached · MLS® X13654056 · MODERN SOLUTION REALTY INC.
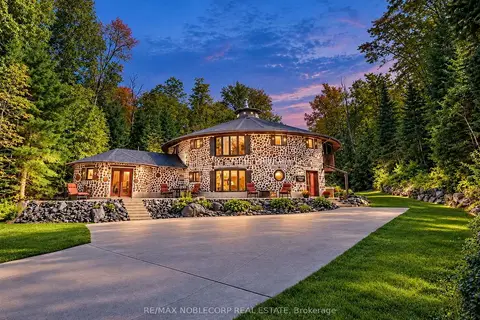
$899,000
4+1 bd3 ba6 pk3000-3500 ft²
1166 Bonnie Lake Road
Macaulay, Bracebridge
Detached · MLS® X13778960 · RE/MAX NOBLECORP REAL ESTATE