31 Browning Boulevard S
Macaulay, Bracebridge, P1L 0G2
$899,000
Reduced $76,000 from $975,000
- 3+1 bedrooms
- 3 bathrooms
- 9 parking
- 2000-2500 sq ft
Listed 98 days ago · MLS® X13560008
About this home
Discover a rare gem in the heart of beautiful Muskoka with this move-in-ready Mattamy home. This Tamarack model greets you with a charming double-sided front porch and an interior defined by 9ft ceilings, smooth finishes, as well with modern french doors leading to a private main-floor office/den. The heart of the home features a chef's kitchen and bathrooms all finished with elegant quartz countertops, while a practical mudroom with a walk-in closet keeping busy lives organized.The upper level offers 3 generous bedrooms plus a versatile loft, providing ample space for family and guests. For the hobbyist, the 3 car garage including the extension for a workshop and a rare drive-through door to the backyard, complemented by an extended driveway. Your private outdoor oasis awaits ..on the brand-new back deck, pool size yard , featuring a premium hot tub perfect for starlit Muskoka evenings. This sophisticated retreat perfectly blends modern luxury with cottage-country charm.
Details
- Type
- Detached
- Style
- 2-Storey
- Age
- 0-5 years
- Size
- 2000-2500 sq ft
- Lot
- 11.83 × 38.81 ft
- Basement
- Unfinished
- Garage
- Attached
- Kitchens
- 1
- Property tax
- $7,195 (2026)
- Neighbourhood
- Macaulay
- Municipality
- Bracebridge
- Price per sq ft
- $400 (11% below detached houses in Macaulay, $451)
Interior
- Bedrooms
- 3 above ground + 1 below
- Bathrooms
- 1 × 2-piece (ground), 1 × 4-piece (second), 1 × 5-piece (second)
- Rooms
- 9 above ground
- Family room or den
- Yes
- Fireplace
- Yes
- Features
- Auto Garage Door Remote, Carpet Free
Heating, cooling and services
- Heating
- Forced Air, Gas
- Air conditioning
- Central Air
- Water and sewer
- Sewer
Building and exterior
- Style
- 2-Storey
- Exterior
- Vinyl Siding
- Roof
- Asphalt Shingle
- Foundation
- Concrete
- Age
- 0-5 years
- Faces
- North
Parking
- Garage spaces
- 3
- Total parking
- 9
- Driveway and parking
- Private
Lot
- Size
- 11.83 × 38.81 m (pie)
More
- Possession
- 60-89 days
- Cross street
- Manitoba St./Clearbrook Trail
Rooms
| Room | Level | Size | Features |
|---|---|---|---|
| Primary Bedroom | Second | 4.03 × 4.67 m (13'3" × 15'4") | 5 Pc Ensuite, Walk-In Closet(s), Overlooks Backyard |
| Bedroom 2 | Second | 4.85 × 3.33 m (15'11" × 10'11") | Closet, Overlooks Backyard, Casement Windows |
| Bedroom 3 | Second | 4.46 × 3.79 m (14'8" × 12'5") | Closet, Overlooks Frontyard, Casement Windows |
| Loft | Upper | 4.44 × 3.79 m (14'7" × 12'5") | Open Concept, Overlooks Frontyard, Casement Windows |
| Mud Room | Main | 2.02 × 2.52 m (6'8" × 8'3") | B/I Shelves, Walk-In Closet(s) |
| Dining Room | Main | 3.58 × 3.8 m (11'9" × 12'6") | Large Window, Open Concept, Overlooks Frontyard |
| Breakfast | Main | 6.93 × 3.8 m (22'9" × 12'6") | Open Concept, Overlooks Backyard, W/O To Patio |
| Kitchen | Main | 6.92 × 3.8 m (22'8" × 12'6") | Backsplash, Quartz Counter, Combined w/Br |
| Den | Main | 2.89 × 3.36 m (9'6" × 11') | Double Doors, Glass Doors, Overlooks Frontyard |
| Great Room | Main | 5.2 × 6 m (17'1" × 19'8") | Gas Fireplace, Large Window, Overlooks Backyard |
Listed by KELLER WILLIAMS EXPERIENCE REALTY.
Listing information provided by PropTx Innovations Inc. and TRREB; deemed reliable but not guaranteed accurate by PropTx.
Similar homes nearby
See more in Bracebridge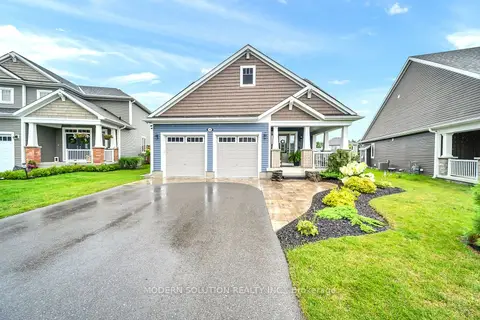
$899,000
Reduced $20,000
3 bd3 ba6 pk2000-2500 ft²
16 Stother Crescent
Macaulay, Bracebridge
Detached · MLS® X13654056 · MODERN SOLUTION REALTY INC.
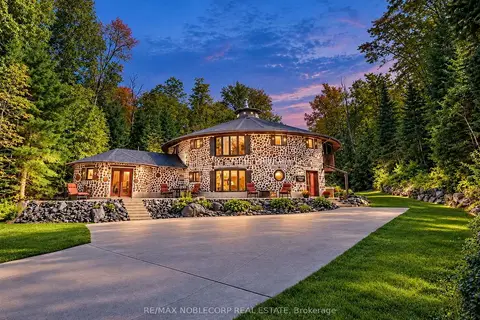
$899,000
4+1 bd3 ba6 pk3000-3500 ft²
1166 Bonnie Lake Road
Macaulay, Bracebridge
Detached · MLS® X13778960 · RE/MAX NOBLECORP REAL ESTATE
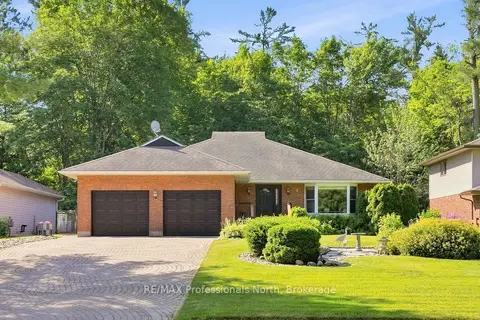
$870,000
5 bd3 ba6 pk2000-2500 ft²
8 PALMER Court
Macaulay, Bracebridge
Detached · MLS® X13847218 · RE/MAX Professionals North
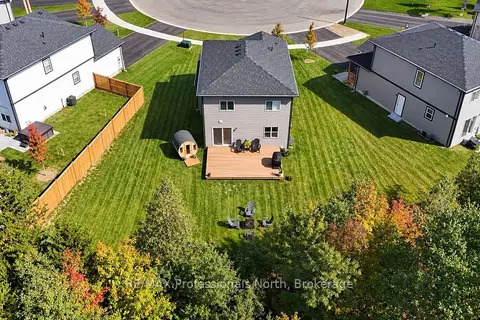
$855,000
3+1 bd4 ba2 pk1100-1500 ft²
33 Whitehorn Park Road W
Macaulay, Bracebridge
Detached · MLS® X13637690 · RE/MAX Professionals North
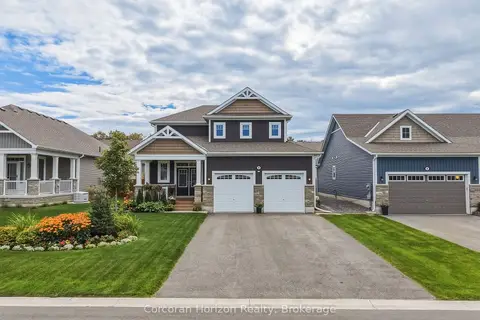
$849,000
3 bd3 ba6 pk1500-2000 ft²
8 Chambery Street
Macaulay, Bracebridge
Detached · MLS® X13840810 · Corcoran Horizon Realty
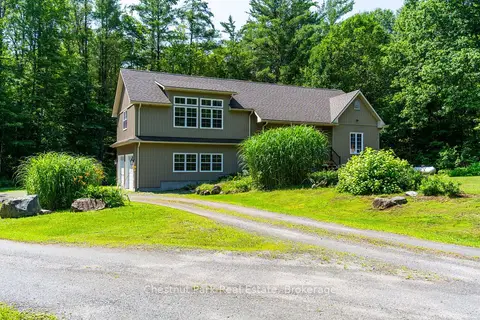
$949,000
3 bd2 ba8 pk1500-2000 ft²
1130 Taylor Road
Macaulay, Bracebridge
Detached · MLS® X13851764 · Chestnut Park Real Estate
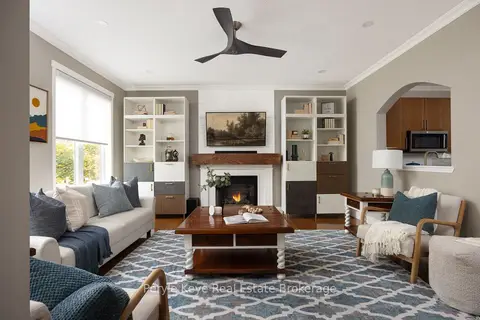
$949,900
4 bd3 ba6 pk1100-1500 ft²
8 Fieldstream Chase
Macaulay, Bracebridge
Detached · MLS® X14085030 · Peryle Keye Real Estate Brokerage
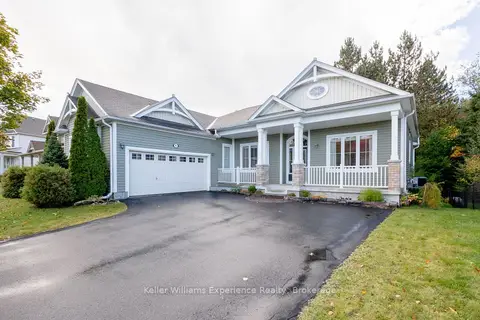
$844,900
3 bd3 ba6 pk2000-2500 ft²
6 Pheasant Run
Macaulay, Bracebridge
Detached · MLS® X13885016 · Keller Williams Experience Realty