6 Pheasant Run
Macaulay, Bracebridge, P1L 0A9
$844,900
- 3 bedrooms
- 3 bathrooms
- 6 parking
- 2000-2500 sq ft
Listed 10 days ago · MLS® X13885016
About this home
If you're looking for a spacious executive bungalow with true main floor living, you'll want to check this one out. Features include 9 foot main floor ceilings, formal dining room, private master retreat with 4 pc ensuite, and walk in closet, 2 additional bedrooms and a 4 pc bathroom, great room with gas fireplace flanked by tall windows, main floor laundry with access to garage, kitchen with centre island and quartz counters, breakfast room with walkout to an insulated Muskoka Room, leading to a park-like backyard overlooking a ravine with trails for fun and recreation in all 4 seasons. The lower level offers a large family room with brand new broadloom and an above grade oversized egress window that floods the room with tonnes of natural light, as well as a 3 pc washroom, and a bonus cold room/cellar for storage, your wine collection or both! With an additional 1100 sq ft of unfinished space on the lower level, there's plenty of room for a future gym, workshop, office or potential bedroom. Extras include a garburator, garden shed, and under counter kitchen lighting. Included with the purchase of this home is a 3-month family pass for Bracebridge recreation facilities, including the nearby Sportsplex, where there's something for every member of the family; skating, climbing wall, fitness classes, indoor walking track, gym, swimming, aquafit, gymnastics, yoga, pilates, pickleball and more! A/C approx 2 years old, hot water tank (owned) approximately 2 years old. Home is generator ready with dedicated hookup and separate panel.
Details
- Type
- Detached
- Style
- Bungalow
- Size
- 2000-2500 sq ft
- Lot
- 65.32 × 176.27 ft
- Basement
- Full, Partially Finished
- Garage
- Attached
- Kitchens
- 1
- Property tax
- $6,720 (2026)
- Neighbourhood
- Macaulay
- Municipality
- Bracebridge
- Price per sq ft
- $376 (17% below detached houses in Macaulay, $451)
Interior
- Bedrooms
- 3 above ground
- Bathrooms
- 3 × 4-piece
- Rooms
- 6 above ground
- Family room or den
- Yes
- Fireplace
- Natural Gas
- Features
- Central Vacuum, In-Law Capability, Water Heater Owned
Heating, cooling and services
- Heating
- Forced Air, Gas
- Air conditioning
- Central Air
- Water and sewer
- Sewer
Building and exterior
- Style
- Bungalow
- Exterior
- Vinyl Siding
- Roof
- Asphalt Shingle
- Foundation
- Poured Concrete
- Faces
- West
Parking
- Garage spaces
- 2
- Total parking
- 6
Lot
- Size
- 65.32 × 176.27 ft (rectangular)
More
- Possession
- Immediate possession available.
- Cross street
- Manitoba/Clearbrook
Rooms
| Room | Level | Size | Features |
|---|---|---|---|
| Foyer | Main | 3.41 × 1.78 m (11'2" × 5'10") | |
| Dining Room | Main | 3.97 × 3.63 m (13' × 11'11") | |
| Living Room | Main | 4.86 × 4.74 m (15'11" × 15'7") | |
| Kitchen | Main | 6.4 × 3.65 m (21' × 12') | |
| Breakfast | Main | ||
| Primary Bedroom | Main | 5.49 × 4.27 m (18' × 14') | |
| Bathroom | Main | 3.22 × 3.58 m (10'7" × 11'9") | |
| Bedroom 2 | Main | 3.26 × 3.97 m (10'8" × 13') | |
| Bedroom 3 | Main | 3.26 × 4.02 m (10'8" × 13'2") | |
| Bathroom | Main | 2.74 × 2.07 m (9' × 6'9") | |
| Laundry | Main | 3.23 × 2.63 m (10'7" × 8'8") | |
| Family Room | Lower | 7.86 × 4.41 m (25'9" × 14'6") | |
| Bathroom | Lower | 3.05 × 1.99 m (10' × 6'6") | |
| Den | Lower | ||
| Cold Room/Cantina | Lower | 9.45 × 1.42 m (31' × 4'8") | |
| Utility Room | Lower |
Location
Location is approximate. See nearby homes on the map
Recent sales nearby
See what similar homes within 1 km sold for in the last year. Create a free account or sign in to see them.
The neighbourhood
Getting around Car-dependent
No subway, LRT or GO station within a short trip.
Within a 10-minute walk: no grocery stores, 0 cafés and restaurants, 0 parks.
Schools nearby
Elementary
- Macaulay Public School
EQAO: Gr 6 reading 93%, math 77%1.8 km - Monsignor Michael O'Leary School Catholic
EQAO: Gr 6 reading 86%, math 40%1.9 km - Bracebridge Public School
EQAO: Gr 6 reading 96%, math 52%2.2 km - Monck Public School
EQAO: Gr 6 reading 94%, math 56%2.3 km
Secondary
- Bracebridge and Muskoka Lakes Secondary School
EQAO: Gr 9 math 63%, literacy test 85%7 min walk
EQAO: share of students meeting the provincial standard (2024–25). Ontario average: Gr 6 reading 86%, math 51%; Gr 9 math 55%; literacy test 83%.
Closest schools, not school zones. Check which school serves this address with the school board before relying on it.
Who lives here postal area P1L
- Owners / renters
- 80% / 20%
- Median household income
- $86,000
- Average age
- 48
- Children under 15
- 13%
- Homes
- 77% detached, 2% high-rise
- Commute by transit
- 0%
- Population
- 17,984
Languages spoken most at home besides English: Gujarati 0.3%, Korean 0.1%, Spanish 0.1%, Polish 0.1%.
Safety
Crime Severity Index for Bracebridge (Gravenhurst) (OPP): 57 vs 57 for Ontario (2025).
Police-reported figures for the whole police service area, not this street. Rates use the area’s resident population.
Distances are approximate. Places © OpenStreetMap contributors. Neighbourhood figures: Statistics Canada, 2021 Census. School results: EQAO via Ontario Data Catalogue (Open Government Licence – Ontario). Crime Severity Index: Statistics Canada.
Living here
Commute
Noise Nothing major nearby
No highway within 500 m, rail line within 300 m, or airport flight path nearby.
Distances from the map, not noise measurements. Visit at rush hour to judge for yourself.
Internet High-speed
50/10 Mbps or faster available here by cable, fibre or DSL (the federal high-speed target).
From the federal broadband map. Check exact speeds and providers for the address.
Roads, rail, airports and planned stations © OpenStreetMap contributors. Internet: Innovation, Science and Economic Development Canada, National Broadband Data.
Listed by Keller Williams Experience Realty.
Listing information provided by PropTx Innovations Inc. and TRREB; deemed reliable but not guaranteed accurate by PropTx.
Similar homes nearby
See more in Bracebridge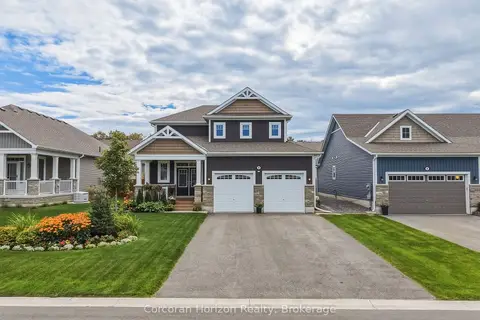
$849,000
3 bd3 ba6 pk1500-2000 ft²
8 Chambery Street
Macaulay, Bracebridge
Detached · MLS® X13840810 · Corcoran Horizon Realty
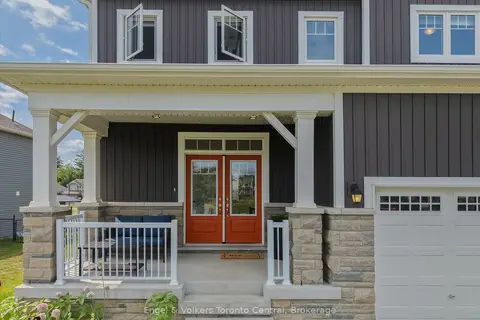
$839,900
4 bd3 ba6 pk2000-2500 ft²
3 Browning Boulevard
Macaulay, Bracebridge
Detached · MLS® X14090130 · Engel & Volkers Toronto Central
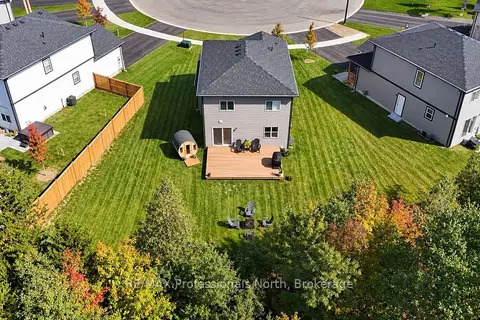
$855,000
3+1 bd4 ba2 pk1100-1500 ft²
33 Whitehorn Park Road W
Macaulay, Bracebridge
Detached · MLS® X13637690 · RE/MAX Professionals North
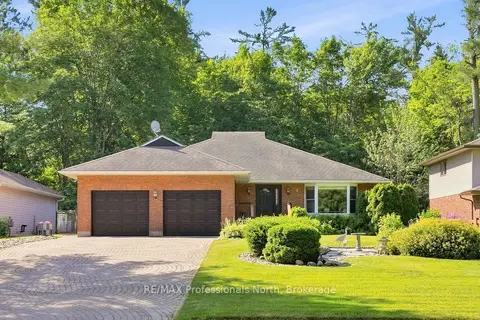
$870,000
5 bd3 ba6 pk2000-2500 ft²
8 PALMER Court
Macaulay, Bracebridge
Detached · MLS® X13847218 · RE/MAX Professionals North
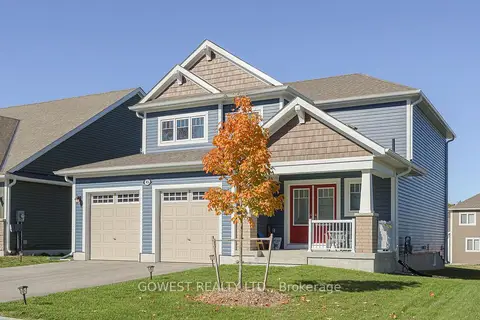
$807,000
Reduced $40,000
4 bd4 ba5 pk1500-2000 ft²
45 Stother Crescent
Macaulay, Bracebridge
Detached · MLS® X13023174 · GOWEST REALTY LTD.
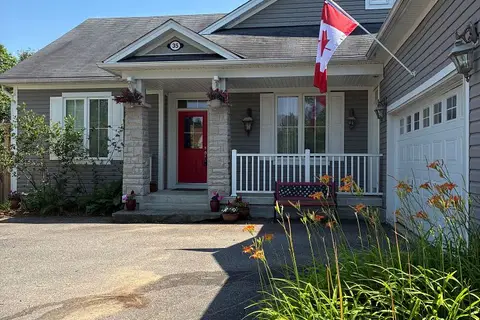
$799,900
3 bd3 ba6 pk1500-2000 ft²
35 Fieldstream Chase
Macaulay, Bracebridge
Detached · MLS® X13830412 · RE/MAX RIGHT MOVE
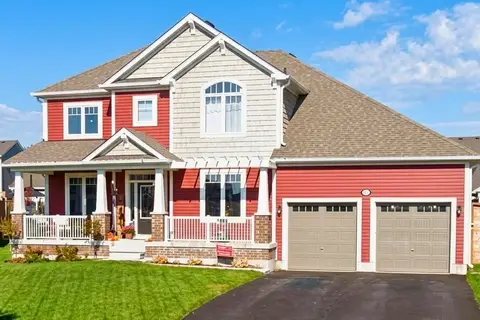
$899,000
Reduced $76,000
3+1 bd3 ba9 pk2000-2500 ft²
31 Browning Boulevard S
Macaulay, Bracebridge
Detached · MLS® X13560008 · KELLER WILLIAMS EXPERIENCE REALTY
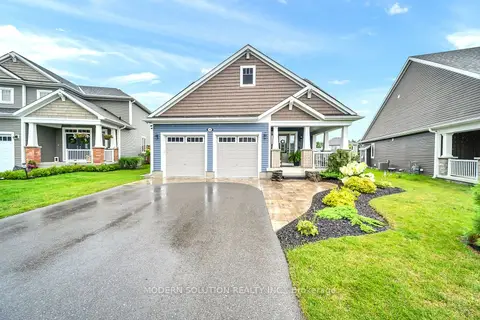
$899,000
Reduced $20,000
3 bd3 ba6 pk2000-2500 ft²
16 Stother Crescent
Macaulay, Bracebridge
Detached · MLS® X13654056 · MODERN SOLUTION REALTY INC.