35 Fieldstream Chase
Macaulay, Bracebridge, P1L 0B2
$799,900
- 3 bedrooms
- 3 bathrooms
- 6 parking
- 1500-2000 sq ft
Listed 25 days ago · MLS® X13830412
About this home
The Normandy by Mattamy Homes-Premium Living with Bonus Solar Income. (between $4,000. to $5,000 per year) Welcome to the "Normandy," a beautifully designed Mattamy home that perfectly blends classic elegance with modern efficiency. Situated on an impressive 65 ft x 131 ft lot, this exceptional 3-bedroom, 3 bathroom property offers open-concept living, upscale architectural details, and a bonus solar panel income that maximizes your investment. Step inside to find gleaming hardwood floors that flow seamlessly throughout the entire home. The interior is flooded with natural light, accented by elegant transom windows above the doorways. A formal dining room, complete with classic French doors, provides the perfect setting for hosting ultimate dinners and holiday. The heart of the home features a Great Room flowing into a massive eat-in kitchen boasting a central island with a double sink, ceramic flooring, and dual walkouts. Retreat to the primary suite featuring a walk-in closet, 3 piece ensuite with double sinks, and private French doors opening directly to a serene, screened-in porch. The outdoor oasis are a true extension of the home, featuring a fully fenced backyard and a expansive deck perfect for summer barbeques. Enjoy bug-free outdoor dining in your private screened-in porch. As an incredible bonus, the roof is equipped with solar panel, generating a steady stream of passive income for the homeowner. Complete with an attached 2-car garage, accessed through the laundry room, makes life a lot easier. The front porch gives you access to the front foyer and the laundry room. The basement is huge and ready for your imagination to make it into your entertaining highlight. This Dream Home has everything you would ever want. A must see. "AS IS"
Details
- Type
- Detached
- Style
- Bungalow
- Age
- 16-30 years
- Size
- 1500-2000 sq ft
- Lot
- 65.62 × 131.23 ft
- Basement
- Partially Finished
- Garage
- Attached
- Kitchens
- 1
- Property tax
- $6,200 (2026)
- Neighbourhood
- Macaulay
- Municipality
- Bracebridge
- Price per sq ft
- $457 (about the same as detached houses in Macaulay)
Interior
- Bedrooms
- 3 above ground
- Bathrooms
- 1 × 4-piece (main), 1 × 3-piece (basement), 1 × 3-piece (main)
- Rooms
- 7 above ground
- Family room or den
- No
- Fireplace
- No
- Features
- Auto Garage Door Remote, Primary Bedroom - Main Floor, Solar Owned, Sump Pump
Heating, cooling and services
- Heating
- Forced Air, Gas
- Air conditioning
- Central Air
- Water and sewer
- Sewer
Building and exterior
- Style
- Bungalow
- Exterior
- Vinyl Siding
- Roof
- Asphalt Shingle
- Foundation
- Concrete
- Age
- 16-30 years
- Faces
- South
- Outdoor
- Deck, Landscaped, Privacy, Porch, Year Round Living
Parking
- Garage spaces
- 2
- Total parking
- 6
Lot
- Size
- 65.62 × 131.23 ft
More
- Possession
- Flexible
- Nearby
- Fenced Yard, Hospital, Level, Library, Place Of Worship, Rec./Commun.Centre
- Cross street
- Clearbrook Trail/Manitoba Street
Rooms
| Room | Level | Size | Features |
|---|---|---|---|
| Great Room | Main | 4.57 × 4.87 m (15' × 16') | Carpet Free, Hardwood Floor |
| Kitchen | Main | 3.65 × 3.65 m (12' × 12') | Ceramic Floor, Backsplash, Combined w/Great Rm |
| Breakfast | Main | 3.65 × 2.74 m (12' × 9') | Breakfast Area, Walk-Out, Combined w/Kitchen |
| Bedroom | Main | 4.26 × 4.57 m (14' × 15') | 3 Pc Ensuite, Walk-In Closet(s), W/O To Sunroom |
| Sunroom | Main | 3.96 × 4.38 m (13' × 14'4") | French Doors, Walk-Out, Concrete Floor |
| Dining Room | Main | 3.65 × 3.96 m (12' × 13') | Formal Rm, French Doors, Hardwood Floor |
| Bedroom 2 | Main | 3.23 × 3.35 m (10'7" × 11') | Hardwood Floor |
| Bedroom 3 | Main | 3.23 × 3.35 m (10'7" × 11') | Hardwood Floor |
| Laundry | Main | 3.26 × 2.53 m (10'8" × 8'4") | Access To Garage, Ceramic Floor, Laundry Sink |
| Recreation | Basement | 11.24 × 9.87 m (36'11" × 32'5") | |
| Recreation | Basement | 3.99 × 8.56 m (13'1" × 28'1") | 3 Pc Bath |
| Foyer | Main | 1.76 × 3.41 m (5'9" × 11'2") | French Doors, Slate Flooring, Large Closet |
History of this address
1 earlier listing at this address, with sold and leased prices. Create a free account or sign in to see them.
Location
Location is approximate. See nearby homes on the map
Recent sales nearby
See what similar homes within 1 km sold for in the last year. Create a free account or sign in to see them.
The neighbourhood
Getting around Car-dependent
No subway, LRT or GO station within a short trip.
Within a 10-minute walk: no grocery stores, 0 cafés and restaurants, 1 park. Nearest park: Gostick Park (850 m).
Schools nearby
Elementary
- Monsignor Michael O'Leary School Catholic
EQAO: Gr 6 reading 86%, math 40%2.0 km - Macaulay Public School
EQAO: Gr 6 reading 93%, math 77%2.0 km - Bracebridge Public School
EQAO: Gr 6 reading 96%, math 52%2.4 km - Monck Public School
EQAO: Gr 6 reading 94%, math 56%2.5 km
Secondary
- Bracebridge and Muskoka Lakes Secondary School
EQAO: Gr 9 math 63%, literacy test 85%7 min walk
EQAO: share of students meeting the provincial standard (2024–25). Ontario average: Gr 6 reading 86%, math 51%; Gr 9 math 55%; literacy test 83%.
Closest schools, not school zones. Check which school serves this address with the school board before relying on it.
Who lives here postal area P1L
- Owners / renters
- 80% / 20%
- Median household income
- $86,000
- Average age
- 48
- Children under 15
- 13%
- Homes
- 77% detached, 2% high-rise
- Commute by transit
- 0%
- Population
- 17,984
Languages spoken most at home besides English: Gujarati 0.3%, Korean 0.1%, Spanish 0.1%, Polish 0.1%.
Safety
Crime Severity Index for Bracebridge (Gravenhurst) (OPP): 57 vs 57 for Ontario (2025).
Police-reported figures for the whole police service area, not this street. Rates use the area’s resident population.
Distances are approximate. Places © OpenStreetMap contributors. Neighbourhood figures: Statistics Canada, 2021 Census. School results: EQAO via Ontario Data Catalogue (Open Government Licence – Ontario). Crime Severity Index: Statistics Canada.
Living here
Commute
Noise Nothing major nearby
No highway within 500 m, rail line within 300 m, or airport flight path nearby.
Distances from the map, not noise measurements. Visit at rush hour to judge for yourself.
Internet High-speed
50/10 Mbps or faster available here by cable, fibre or DSL (the federal high-speed target).
From the federal broadband map. Check exact speeds and providers for the address.
Roads, rail, airports and planned stations © OpenStreetMap contributors. Internet: Innovation, Science and Economic Development Canada, National Broadband Data.
Listed by RE/MAX RIGHT MOVE.
Listing information provided by PropTx Innovations Inc. and TRREB; deemed reliable but not guaranteed accurate by PropTx.
Similar homes nearby
See more in Bracebridge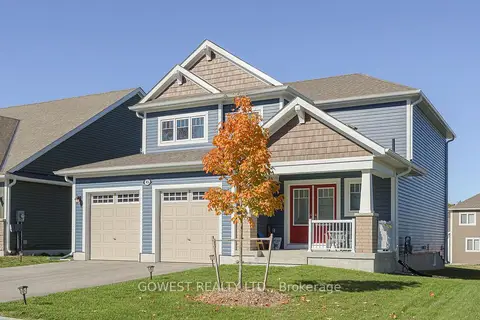
$807,000
Reduced $40,000
4 bd4 ba5 pk1500-2000 ft²
45 Stother Crescent
Macaulay, Bracebridge
Detached · MLS® X13023174 · GOWEST REALTY LTD.
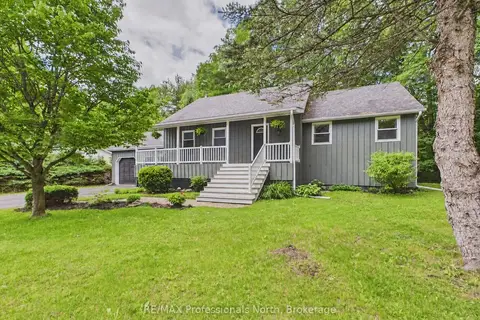
$789,000
5 bd3 ba6 pk1500-2000 ft²
1130 Cedar Lane
Macaulay, Bracebridge
Detached · MLS® X14004244 · RE/MAX Professionals North
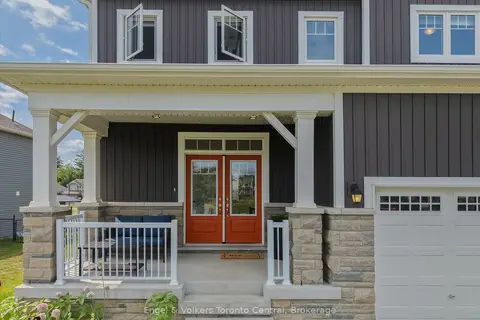
$839,900
4 bd3 ba6 pk2000-2500 ft²
3 Browning Boulevard
Macaulay, Bracebridge
Detached · MLS® X14090130 · Engel & Volkers Toronto Central
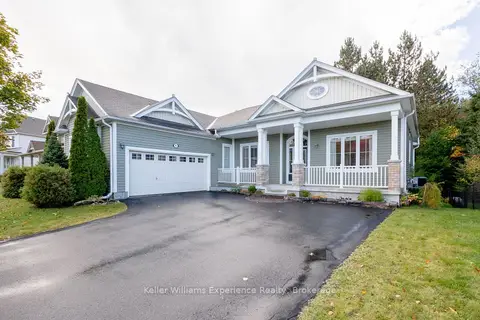
$844,900
3 bd3 ba6 pk2000-2500 ft²
6 Pheasant Run
Macaulay, Bracebridge
Detached · MLS® X13885016 · Keller Williams Experience Realty
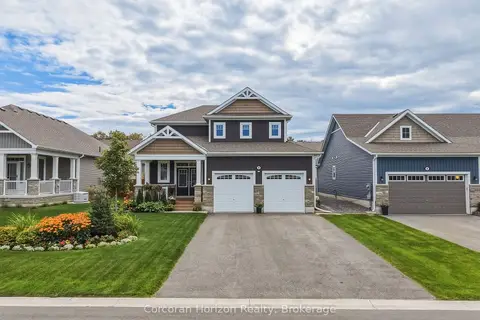
$849,000
3 bd3 ba6 pk1500-2000 ft²
8 Chambery Street
Macaulay, Bracebridge
Detached · MLS® X13840810 · Corcoran Horizon Realty
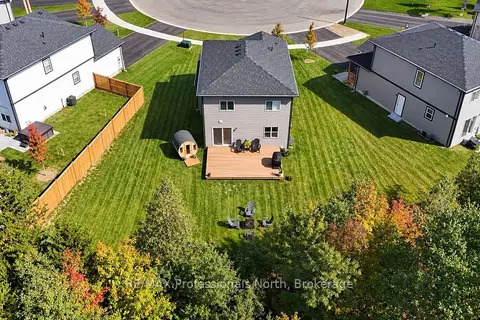
$855,000
3+1 bd4 ba2 pk1100-1500 ft²
33 Whitehorn Park Road W
Macaulay, Bracebridge
Detached · MLS® X13637690 · RE/MAX Professionals North
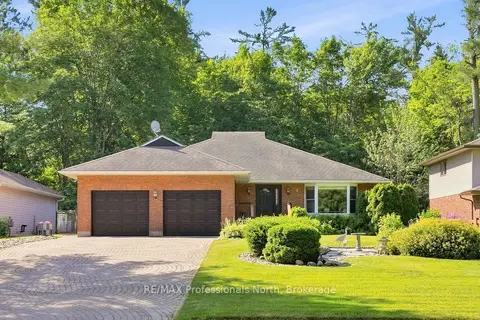
$870,000
5 bd3 ba6 pk2000-2500 ft²
8 PALMER Court
Macaulay, Bracebridge
Detached · MLS® X13847218 · RE/MAX Professionals North
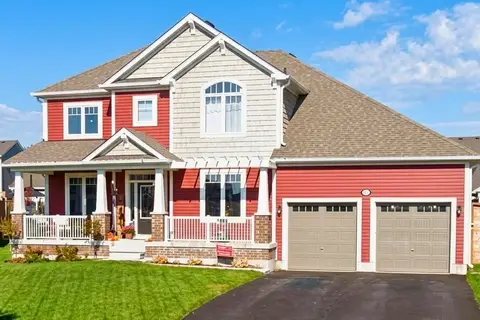
$899,000
Reduced $76,000
3+1 bd3 ba9 pk2000-2500 ft²
31 Browning Boulevard S
Macaulay, Bracebridge
Detached · MLS® X13560008 · KELLER WILLIAMS EXPERIENCE REALTY