1166 Bonnie Lake Road
Macaulay, Bracebridge, P1L 1W9
$899,000
- 4+1 bedrooms
- 3 bathrooms
- 6 parking
- 3000-3500 sq ft
Listed 36 days ago · MLS® X13778960
About this home
Welcome to The Cordwood Lodge. Rarely does a home like this come to market. Built using the time-honoured Scandinavian cordwood (stackwall) technique, this one-of-a-kind circular residence features 18-inch-thick walls of end-set logs and mortar, a construction method prized for its exceptional thermal mass, natural insulation, and organic beauty, keeping the home warm in winter and cool in summer. The circular design does more than turn heads: light flows continuously through the living space as the sun moves across the sky, creating a bright, ever-changing interior connected to the landscape on all sides. And while the architecture is extraordinary, everyday living here is effortless. This is no novelty build, offering approximately 3,200 square feet of livable, well-maintained and designed space with a practical, comfortable layout, 4+1 generously sized bedrooms, and beautifully renovated bathrooms that bring modern convenience to the home's natural character. There is room for family living, guests, a home office, or a studio, all set on 11 private acres of Muskoka countryside just minutes from Bracebridge. For investors and lifestyle buyers alike, The Cordwood Lodge is a natural standout as a short-term rental or retreat property. Unique stays like this are exactly what today's traveler's seek out. A true conversation piece, a sustainable build, and a Muskoka escape all in one. Book your private showing today.
Details
- Type
- Detached
- Style
- Log
- Age
- 16-30 years
- Size
- 3000-3500 sq ft
- Lot
- 382.73 × 1407.08 ft
- Basement
- None
- Garage
- Carport
- Kitchens
- 1
- Property tax
- $2,589 (2025)
- Neighbourhood
- Macaulay
- Municipality
- Bracebridge
- Price per sq ft
- $277 (39% below detached houses in Macaulay, $451)
Interior
- Bedrooms
- 4 above ground + 1 below
- Bathrooms
- 1 × 4-piece (second), 1 × 4-piece (second), 1 × 3-piece (main)
- Rooms
- 10 above ground
- Family room or den
- No
- Fireplace
- Electric, Wood
- Features
- Guest Accommodations, Propane Tank, Storage Area Lockers, Water Heater
Heating, cooling and services
- Heating
- Forced Air, Propane
- Water and sewer
- Septic
Building and exterior
- Style
- Log
- Exterior
- Concrete, Log
- Roof
- Asphalt Shingle
- Foundation
- Concrete
- Age
- 16-30 years
- Faces
- South
- Outdoor
- Awnings, Deck, Hot Tub, Landscape Lighting, Landscaped, Patio, Privacy, Porch Enclosed, Year Round Living, Recreational Area
Parking
- Garage spaces
- 1
- Total parking
- 6
Lot
- Size
- 382.73 × 1407.08 ft
More
- Possession
- Flexible
- Nearby
- Campground, Golf, Greenbelt/Conservation, Hospital, Library, Park
- Cross street
- Hwy 117 to Bonnie Lake Rd.
Rooms
| Room | Level | Size | Features |
|---|---|---|---|
| Bedroom | Main | 5.21 × 4.72 m (17'1" × 15'6") | |
| Dining Room | Main | 1.95 × 4.61 m (6'5" × 15'1") | |
| Kitchen | Main | 6.16 × 5.64 m (20'3" × 18'6") | |
| Laundry | Main | 4.48 × 5.15 m (14'8" × 16'11") | |
| Living Room | Main | 9.05 × 8.08 m (29'8" × 26'6") | |
| Bedroom 2 | Second | 6.58 × 7.35 m (21'7" × 24'1") | |
| Bedroom 3 | Second | 5.27 × 5.21 m (17'3" × 17'1") | |
| Study | Second | 5.3 × 4.91 m (17'5" × 16'1") | |
| Primary Bedroom | Second | 8.44 × 5.82 m (27'8" × 19'1") |
History of this address
1 earlier listing at this address, with sold and leased prices. Create a free account or sign in to see them.
Location
Location is approximate. See nearby homes on the map
Recent sales nearby
See what similar homes within 1 km sold for in the last year. Create a free account or sign in to see them.
The neighbourhood
Getting around Car-dependent
No subway, LRT or GO station within a short trip.
Within a 10-minute walk: no grocery stores, 0 cafés and restaurants, 0 parks.
Who lives here postal area P1L
- Owners / renters
- 80% / 20%
- Median household income
- $86,000
- Average age
- 48
- Children under 15
- 13%
- Homes
- 77% detached, 2% high-rise
- Commute by transit
- 0%
- Population
- 17,984
Languages spoken most at home besides English: Gujarati 0.3%, Korean 0.1%, Spanish 0.1%, Polish 0.1%.
Safety
Crime Severity Index for Bracebridge (Gravenhurst) (OPP): 57 vs 57 for Ontario (2025).
Police-reported figures for the whole police service area, not this street. Rates use the area’s resident population.
Distances are approximate. Places © OpenStreetMap contributors. Neighbourhood figures: Statistics Canada, 2021 Census. Crime Severity Index: Statistics Canada.
Living here
Commute
Noise Nothing major nearby
No highway within 500 m, rail line within 300 m, or airport flight path nearby.
Distances from the map, not noise measurements. Visit at rush hour to judge for yourself.
Internet High-speed
50/10 Mbps or faster available here by cable, fibre or DSL (the federal high-speed target).
From the federal broadband map. Check exact speeds and providers for the address.
Roads, rail, airports and planned stations © OpenStreetMap contributors. Internet: Innovation, Science and Economic Development Canada, National Broadband Data.
Listed by RE/MAX NOBLECORP REAL ESTATE.
Listing information provided by PropTx Innovations Inc. and TRREB; deemed reliable but not guaranteed accurate by PropTx.
Similar homes nearby
See more in Bracebridge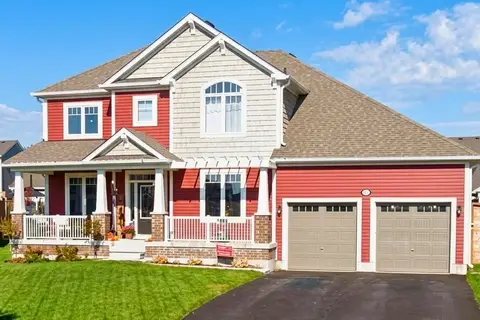
$899,000
Reduced $76,000
3+1 bd3 ba9 pk2000-2500 ft²
31 Browning Boulevard S
Macaulay, Bracebridge
Detached · MLS® X13560008 · KELLER WILLIAMS EXPERIENCE REALTY
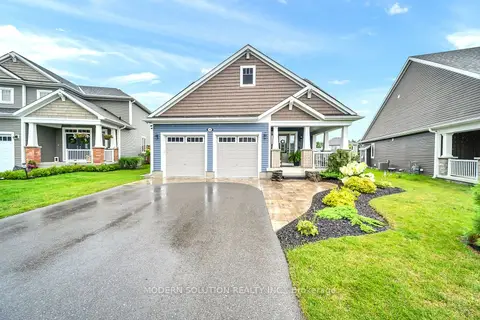
$899,000
Reduced $20,000
3 bd3 ba6 pk2000-2500 ft²
16 Stother Crescent
Macaulay, Bracebridge
Detached · MLS® X13654056 · MODERN SOLUTION REALTY INC.
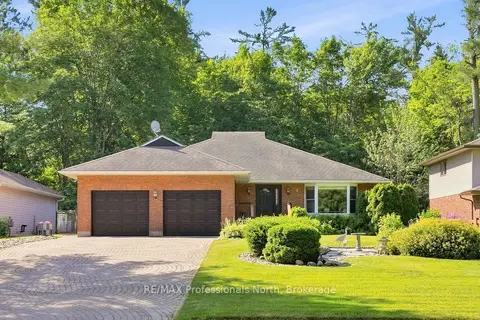
$870,000
5 bd3 ba6 pk2000-2500 ft²
8 PALMER Court
Macaulay, Bracebridge
Detached · MLS® X13847218 · RE/MAX Professionals North
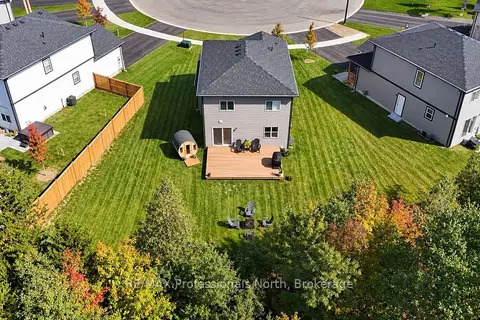
$855,000
3+1 bd4 ba2 pk1100-1500 ft²
33 Whitehorn Park Road W
Macaulay, Bracebridge
Detached · MLS® X13637690 · RE/MAX Professionals North
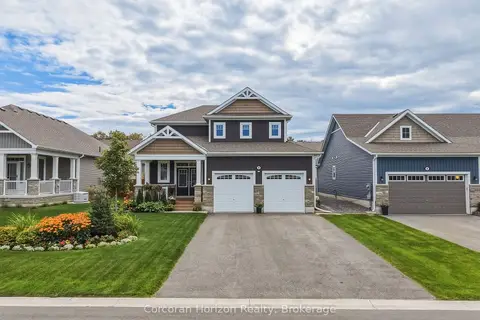
$849,000
3 bd3 ba6 pk1500-2000 ft²
8 Chambery Street
Macaulay, Bracebridge
Detached · MLS® X13840810 · Corcoran Horizon Realty
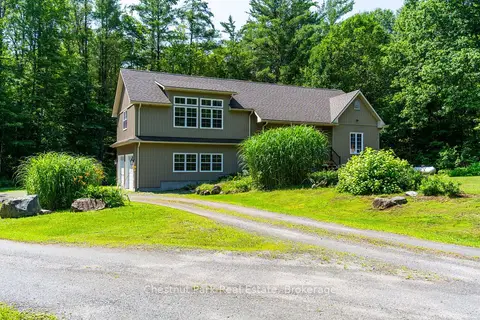
$949,000
3 bd2 ba8 pk1500-2000 ft²
1130 Taylor Road
Macaulay, Bracebridge
Detached · MLS® X13851764 · Chestnut Park Real Estate
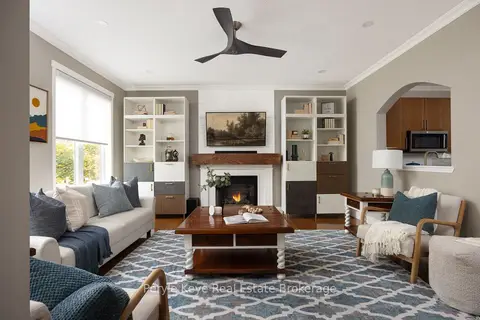
$949,900
4 bd3 ba6 pk1100-1500 ft²
8 Fieldstream Chase
Macaulay, Bracebridge
Detached · MLS® X14085030 · Peryle Keye Real Estate Brokerage
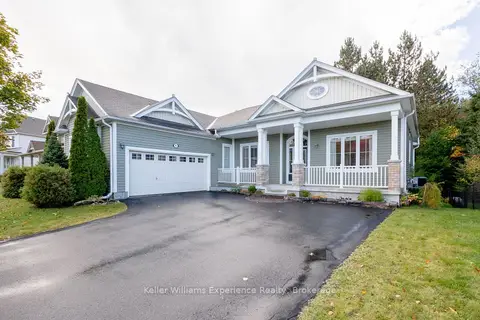
$844,900
3 bd3 ba6 pk2000-2500 ft²
6 Pheasant Run
Macaulay, Bracebridge
Detached · MLS® X13885016 · Keller Williams Experience Realty