8 Fieldstream Chase
Macaulay, Bracebridge, P1L 0B1
$949,900
- 4 bedrooms
- 3 bathrooms
- 6 parking
- 1100-1500 sq ft
Listed 4 days ago · MLS® X14085030
About this home
Everything you need on one level. A backyard framed by mature trees that has you double-checking you're still in town. And a quiet street close to the places you go every day. This beautifully upgraded 4-bed, 3-bath bungalow brings together a sought-after combination. No through traffic. Sidewalks to the Sportsplex, high school & nearby trails. Downtown shops, restaurants & healthcare just minutes away. Landscaped pathways & beautiful curb appeal welcome you home, w/ a paved driveway & 2-car garage keeping arrivals easy. Inside, thoughtful upgrades carry from room to room. The more you see, the more you'll love. Pull up a seat at the kitchen island. Coffee now, a glass of wine while dinner comes together later. Quartz counters, new backsplash & generous prep space make hosting a pleasure. In the living room, the gas fireplace sets the mood for an evening w/ nowhere else to be. The privately placed primary suite offers a walk-in closet & beautifully remodelled ensuite. A second bedroom, full bathroom & dedicated laundry make one floor living here a breeze. In the summer, lunches move to the deck. A quick swim becomes an entire afternoon by the pool. Friends stay for dinner, & the newer upscale shed takes its role seriously as the tiki bar in the summer & easy storage in the winter. The fenced & gated backyard welcomes gardening, space for pets & kids, & every excuse to leave your phone inside, & let unhurried evenings get away from you. Downstairs, the beautifully finished family room is ready for movie nights, while a dedicated office keeps work out of the living room. Two more bedrooms & remodelled 5-piece bath let guests settle in comfortably. And the upgrades keep coming: custom blinds, updated lighting, central air, hot water on demand - ask for the full list! Municipal services, natural gas, & high-speed internet make it easy to get comfortable here. Room for family. Freedom for adventure. A beautiful place to come Home to! Quick closing available.
Details
- Type
- Detached
- Style
- Bungalow-Raised
- Size
- 1100-1500 sq ft
- Lot
- 65.62 × 149.09 ft
- Basement
- Full, Finished
- Garage
- Attached
- Kitchens
- 1
- Property tax
- $5,100 (2026)
- Neighbourhood
- Macaulay
- Municipality
- Bracebridge
- Price per sq ft
- $731 (61% above detached houses in Macaulay, $454)
Interior
- Bedrooms
- 4 above ground
- Bathrooms
- 1 × 3-piece (main), 1 × 4-piece (main), 1 × 5-piece (lower)
- Rooms
- 4 above ground + 1 below
- Family room or den
- Yes
- Fireplace
- Living Room, Natural Gas
- Features
- Auto Garage Door Remote, Carpet Free, Primary Bedroom - Main Floor
Heating, cooling and services
- Heating
- Forced Air, Gas
- Air conditioning
- Central Air
- Water and sewer
- Sewer
Building and exterior
- Style
- Bungalow-Raised
- Exterior
- Vinyl Siding
- Roof
- Asphalt Shingle
- Foundation
- Concrete
- Faces
- North
- Pool
- Above Ground
- Outdoor
- Year Round Living, Shed
Parking
- Garage spaces
- 2
- Total parking
- 6
- Driveway and parking
- Private Double
Lot
- Size
- 65.62 × 149.09 ft (rectangular)
More
- Possession
- Flexible
- Nearby
- Rec./Commun.Centre, School, Public Transit, School Bus Route, Golf, Hospital
- Cross street
- Manitoba St - Clearbrook Trail
Rooms
| Room | Level | Size | Features |
|---|---|---|---|
| Living Room | Main | 6.68 × 4.9 m (21'11" × 16'1") | Fireplace, Hardwood Floor |
| Kitchen | Main | 4.9 × 3.02 m (16'1" × 9'11") | |
| Dining Room | Main | 4.5 × 3.17 m (14'9" × 10'5") | |
| Primary Bedroom | Main | 3.71 × 4.22 m (12'2" × 13'10") | 3 Pc Ensuite |
| Bedroom 2 | Main | 3.02 × 3.05 m (9'11" × 10') | Hardwood Floor |
| Office | Lower | 2.9 × 4.27 m (9'6" × 14') | |
| Bedroom 3 | Lower | 3.56 × 3.58 m (11'8" × 11'9") | |
| Recreation | Lower | 5.82 × 6.73 m (19'1" × 22'1") | |
| Other | Lower | 2.79 × 2.06 m (9'2" × 6'9") |
Location
Location is approximate. See nearby homes on the map
Recent sales nearby
See what similar homes within 1 km sold for in the last year. Create a free account or sign in to see them.
The neighbourhood
Getting around Car-dependent
No subway, LRT or GO station within a short trip.
Within a 10-minute walk: no grocery stores, 0 cafés and restaurants, 1 park. Nearest park: Gostick Park (950 m).
Schools nearby
Elementary
- Monsignor Michael O'Leary School Catholic
EQAO: Gr 6 reading 86%, math 40%1.8 km - Macaulay Public School
EQAO: Gr 6 reading 93%, math 77%2.0 km - Bracebridge Public School
EQAO: Gr 6 reading 96%, math 52%2.3 km - Monck Public School
EQAO: Gr 6 reading 94%, math 56%2.4 km
Secondary
- Bracebridge and Muskoka Lakes Secondary School
EQAO: Gr 9 math 63%, literacy test 85%9 min walk
EQAO: share of students meeting the provincial standard (2024–25). Ontario average: Gr 6 reading 86%, math 51%; Gr 9 math 55%; literacy test 83%.
Closest schools, not school zones. Check which school serves this address with the school board before relying on it.
Who lives here postal area P1L
- Owners / renters
- 80% / 20%
- Median household income
- $86,000
- Average age
- 48
- Children under 15
- 13%
- Homes
- 77% detached, 2% high-rise
- Commute by transit
- 0%
- Population
- 17,984
Languages spoken most at home besides English: Gujarati 0.3%, Korean 0.1%, Spanish 0.1%, Polish 0.1%.
Safety
Crime Severity Index for Bracebridge (Gravenhurst) (OPP): 57 vs 57 for Ontario (2025).
Police-reported figures for the whole police service area, not this street. Rates use the area’s resident population.
Distances are approximate. Places © OpenStreetMap contributors. Neighbourhood figures: Statistics Canada, 2021 Census. School results: EQAO via Ontario Data Catalogue (Open Government Licence – Ontario). Crime Severity Index: Statistics Canada.
Living here
Commute
Noise Nothing major nearby
No highway within 500 m, rail line within 300 m, or airport flight path nearby.
Distances from the map, not noise measurements. Visit at rush hour to judge for yourself.
Internet High-speed
50/10 Mbps or faster available here by cable, fibre or DSL (the federal high-speed target).
From the federal broadband map. Check exact speeds and providers for the address.
Roads, rail, airports and planned stations © OpenStreetMap contributors. Internet: Innovation, Science and Economic Development Canada, National Broadband Data.
Listed by Peryle Keye Real Estate Brokerage.
Listing information provided by PropTx Innovations Inc. and TRREB; deemed reliable but not guaranteed accurate by PropTx.
Similar homes nearby
See more in Bracebridge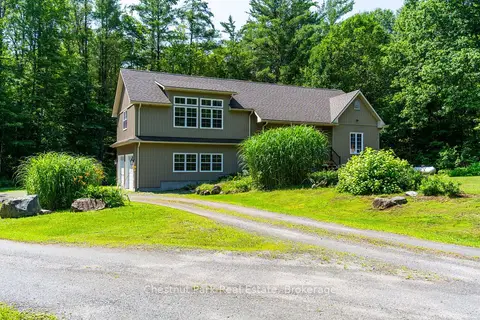
$949,000
3 bd2 ba8 pk1500-2000 ft²
1130 Taylor Road
Macaulay, Bracebridge
Detached · MLS® X13851764 · Chestnut Park Real Estate
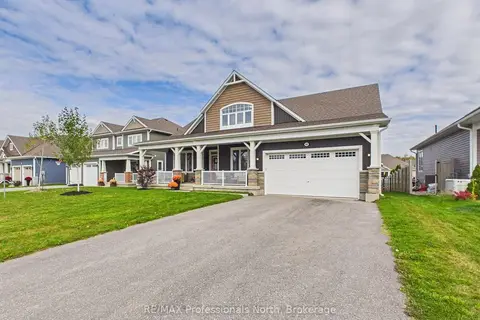
$979,000
3+1 bd3 ba6 pk2500-3000 ft²
42 Chambery Street
Macaulay, Bracebridge
Detached · MLS® X13848124 · RE/MAX Professionals North
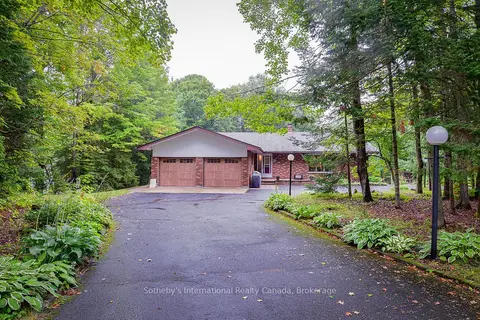
$995,000
3+3 bd4 ba14 pk2000-2500 ft²
55 Denniss Drive
Macaulay, Bracebridge
Detached · MLS® X13744992 · Sotheby's International Realty Canada
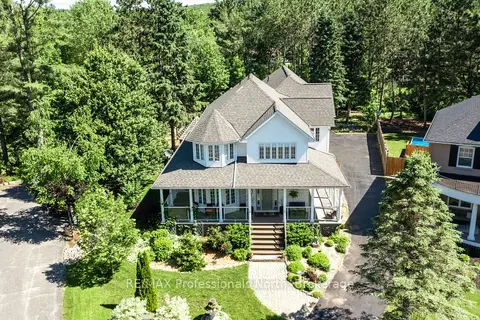
$995,000
3+1 bd5 ba12 pk3500-5000 ft²
9 Melane Court
Macaulay, Bracebridge
Detached · MLS® X13764324 · RE/MAX Professionals North
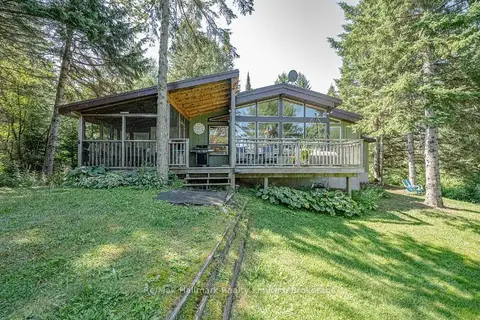
$998,000
Reduced $151,000
3 bd1 ba10 pk1500-2000 ft²
199 Bonnell Road
Macaulay, Bracebridge
Detached · MLS® X13681720 · Re/Max Hallmark Realty Limited
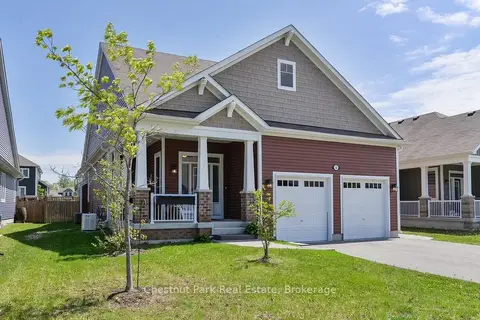
$998,000
5 bd4 ba6 pk2000-2500 ft²
5 Hunter Place
Macaulay, Bracebridge
Detached · MLS® X13840340 · Chestnut Park Real Estate
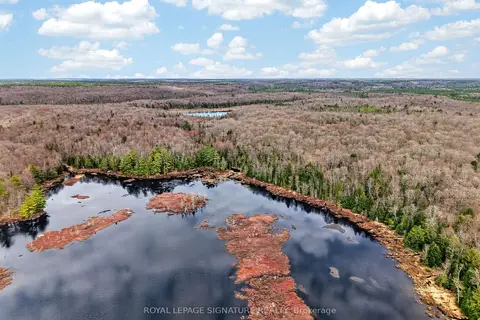
$999,000
0 bd0 ba
1170 Peter Road
Macaulay, Bracebridge
Vacant Land · MLS® X13158144 · ROYAL LEPAGE SIGNATURE REALTY
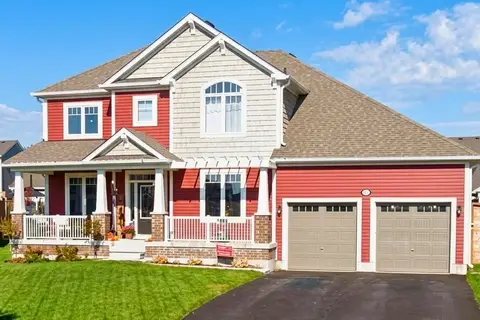
$899,000
Reduced $76,000
3+1 bd3 ba9 pk2000-2500 ft²
31 Browning Boulevard S
Macaulay, Bracebridge
Detached · MLS® X13560008 · KELLER WILLIAMS EXPERIENCE REALTY