5 Hunter Place
Macaulay, Bracebridge, P1L 0C9
$998,000
- 5 bedrooms
- 4 bathrooms
- 6 parking
- 2000-2500 sq ft
Listed 21 days ago · MLS® X13840340
About this home
New Price offers Best Value for a savvy buyer looking in the popular White Pines community of Bracebridge. This beautiful, quality upgraded family home will not disappoint. Bonus, rare, finished, bright basement adds additional 1387 sq ft for a total of 3500 sq ft of finished living space. The extra bedroom/bath + 2nd kitchen makes this 5bd/4bth home a great buy for extended family members or rental income. Located in a family community with multiple walking trails all within walking distance to the popular Sportsplex and Schools. Curb appeal features a covered front porch, professional landscaping, irrigation, fully fenced back garden with stone patio and walkways as well as the large retractable covered awning and fully winterized Muskoka room. The foyer is spacious and bright with high ceiling, window seat, coat closet and tile floor that transitions to the gorgeous warm wood floors that create an elegant design touch throughout the main floor. The all white kitchen features an 8ft centre island with a waterfall design of caesar stone that anchors the kitchen. As you enter the main living space, the impressive 9ft ceilings reach new heights for added grandeur yet the overall impression maintains a warm, inviting appeal. The combined dining and living area flows beautifully with soaring white walls, ample daylight and a gas fireplace/TV. The comfort of 2 main floor bedrooms with ensuite baths, as well as a winterized Muskoka room for added privacy is designed for main floor living enjoyment. Spacious laundry/ mud room off the attached double garage is a must for Muskoka winters. There are 2 bedrooms with shared 4pc bath on the 2nd floor that is a private sanctuary. Approved design plans for separate entrance to basement apt would add income potential. Permit transferrable to a buyer. Added features include Generac Generator, Irrigation system, electric car rough in inside garage.
Details
- Type
- Detached
- Style
- 1 1/2 Storey
- Size
- 2000-2500 sq ft
- Lot
- 16.45 × 39.93 ft
- Basement
- Finished
- Garage
- Attached
- Kitchens
- 2
- Property tax
- $6,000 (2026)
- Neighbourhood
- Macaulay
- Municipality
- Bracebridge
- Price per sq ft
- $444 (about the same as detached houses in Macaulay)
Interior
- Bedrooms
- 5 above ground
- Bathrooms
- 4 × 9-piece
- Rooms
- 16 above ground
- Family room or den
- Yes
- Fireplace
- Yes
- Features
- Generator - Partial, Guest Accommodations, Primary Bedroom - Main Floor, In-Law Suite, Auto Garage Door Remote
Heating, cooling and services
- Heating
- Forced Air, Gas
- Air conditioning
- Central Air
- Water and sewer
- Sewer
Building and exterior
- Style
- 1 1/2 Storey
- Exterior
- Aluminum Siding, Wood
- Roof
- Asphalt Shingle
- Foundation
- Concrete Block
- Faces
- South
Parking
- Garage spaces
- 2
- Total parking
- 6
- Driveway and parking
- Private Double
Lot
- Size
- 16.45 × 39.93 ft
More
- Possession
- Flexible
- Nearby
- Cul de Sac/Dead End, Fenced Yard, Level, School
- Cross street
- Pheasant Run
Rooms
| Room | Level | Size | Features |
|---|---|---|---|
| Kitchen | Main | 5.28 × 4.09 m (17'4" × 13'5") | Breakfast Area |
| Dining Room | Main | 5.28 × 2.31 m (17'4" × 7'7") | Hardwood Floor |
| Living Room | Main | 5.28 × 4.17 m (17'4" × 13'8") | Gas Fireplace |
| Sunroom | Main | 2.49 × 3.25 m (8'2" × 10'8") | Cathedral Ceiling(s) |
| Primary Bedroom | Main | 3.61 × 4.06 m (11'10" × 13'4") | Hardwood Floor |
| Bedroom 2 | Main | 3.51 × 3.12 m (11'6" × 10'3") | Hardwood Floor |
| Bathroom | Main | 1.55 × 2.98 m (5'1" × 9'9") | 3 Pc Ensuite |
| Bathroom | Main | 1.64 × 2.8 m (5'5" × 9'2") | 4 Pc Ensuite |
| Laundry | Main | 3.45 × 2.51 m (11'4" × 8'3") | |
| Bedroom 3 | Second | 5.86 × 2.37 m (19'3" × 7'9") | Hardwood Floor |
| Bedroom 4 | Second | 3.48 × 4.19 m (11'5" × 13'9") | Hardwood Floor |
| Bathroom | Second | 1.64 × 2.8 m (5'5" × 9'2") | 4 Pc Bath |
| Bathroom | Basement | 2.13 × 3.56 m (7' × 11'8") | 4 Pc Bath |
| Media Room | Basement | 7.62 × 6.82 m (25' × 22'5") | |
| Bedroom 5 | Basement | 2.77 × 5.05 m (9'1" × 16'7") |
History of this address
3 earlier listings at this address, with sold and leased prices. Create a free account or sign in to see them.
Location
Location is approximate. See nearby homes on the map
Recent sales nearby
See what similar homes within 1 km sold for in the last year. Create a free account or sign in to see them.
The neighbourhood
Getting around Car-dependent
No subway, LRT or GO station within a short trip.
Within a 10-minute walk: no grocery stores, 0 cafés and restaurants, 0 parks.
Schools nearby
Elementary
- Macaulay Public School
EQAO: Gr 6 reading 93%, math 77%1.6 km - Monsignor Michael O'Leary School Catholic
EQAO: Gr 6 reading 86%, math 40%1.8 km - Bracebridge Public School
EQAO: Gr 6 reading 96%, math 52%2.0 km - Monck Public School
EQAO: Gr 6 reading 94%, math 56%2.2 km
Secondary
- Bracebridge and Muskoka Lakes Secondary School
EQAO: Gr 9 math 63%, literacy test 85%9 min walk - St. Dominic Catholic Secondary School Catholic
EQAO: Gr 9 math 39%, literacy test 79%2.3 km
EQAO: share of students meeting the provincial standard (2024–25). Ontario average: Gr 6 reading 86%, math 51%; Gr 9 math 55%; literacy test 83%.
Closest schools, not school zones. Check which school serves this address with the school board before relying on it.
Who lives here postal area P1L
- Owners / renters
- 80% / 20%
- Median household income
- $86,000
- Average age
- 48
- Children under 15
- 13%
- Homes
- 77% detached, 2% high-rise
- Commute by transit
- 0%
- Population
- 17,984
Languages spoken most at home besides English: Gujarati 0.3%, Korean 0.1%, Spanish 0.1%, Polish 0.1%.
Safety
Crime Severity Index for Bracebridge (Gravenhurst) (OPP): 57 vs 57 for Ontario (2025).
Police-reported figures for the whole police service area, not this street. Rates use the area’s resident population.
Distances are approximate. Places © OpenStreetMap contributors. Neighbourhood figures: Statistics Canada, 2021 Census. School results: EQAO via Ontario Data Catalogue (Open Government Licence – Ontario). Crime Severity Index: Statistics Canada.
Living here
Commute
Noise Nothing major nearby
No highway within 500 m, rail line within 300 m, or airport flight path nearby.
Distances from the map, not noise measurements. Visit at rush hour to judge for yourself.
Internet High-speed
50/10 Mbps or faster available here by cable, fibre or DSL (the federal high-speed target).
From the federal broadband map. Check exact speeds and providers for the address.
Roads, rail, airports and planned stations © OpenStreetMap contributors. Internet: Innovation, Science and Economic Development Canada, National Broadband Data.
Listed by Chestnut Park Real Estate.
Listing information provided by PropTx Innovations Inc. and TRREB; deemed reliable but not guaranteed accurate by PropTx.
Similar homes nearby
See more in Bracebridge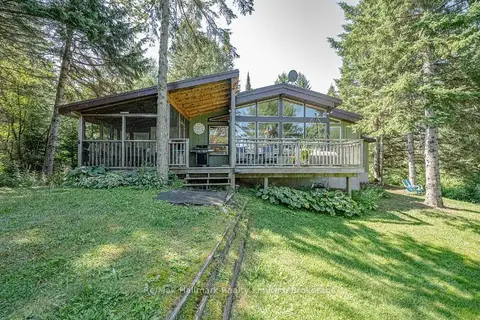
$998,000
Reduced $151,000
3 bd1 ba10 pk1500-2000 ft²
199 Bonnell Road
Macaulay, Bracebridge
Detached · MLS® X13681720 · Re/Max Hallmark Realty Limited
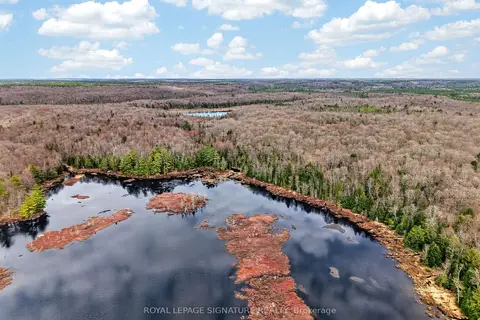
$999,000
0 bd0 ba
1170 Peter Road
Macaulay, Bracebridge
Vacant Land · MLS® X13158144 · ROYAL LEPAGE SIGNATURE REALTY
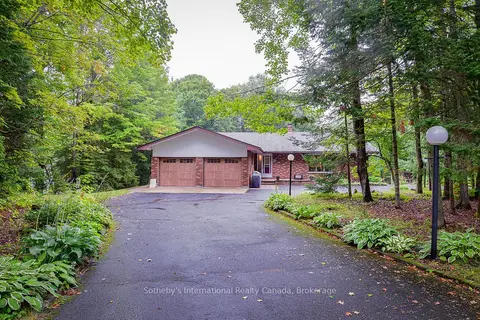
$995,000
3+3 bd4 ba14 pk2000-2500 ft²
55 Denniss Drive
Macaulay, Bracebridge
Detached · MLS® X13744992 · Sotheby's International Realty Canada
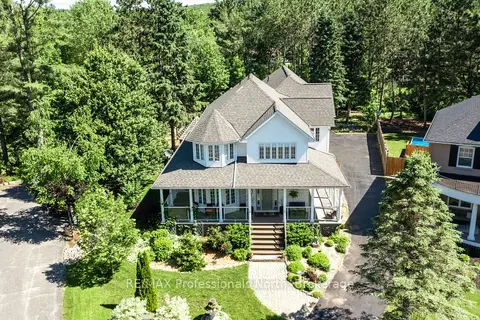
$995,000
3+1 bd5 ba12 pk3500-5000 ft²
9 Melane Court
Macaulay, Bracebridge
Detached · MLS® X13764324 · RE/MAX Professionals North
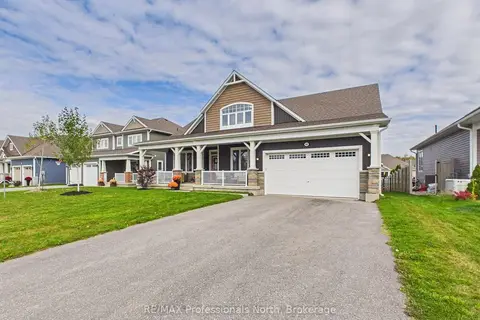
$979,000
3+1 bd3 ba6 pk2500-3000 ft²
42 Chambery Street
Macaulay, Bracebridge
Detached · MLS® X13848124 · RE/MAX Professionals North
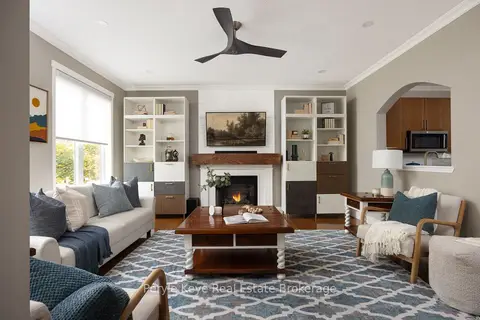
$949,900
4 bd3 ba6 pk1100-1500 ft²
8 Fieldstream Chase
Macaulay, Bracebridge
Detached · MLS® X14085030 · Peryle Keye Real Estate Brokerage
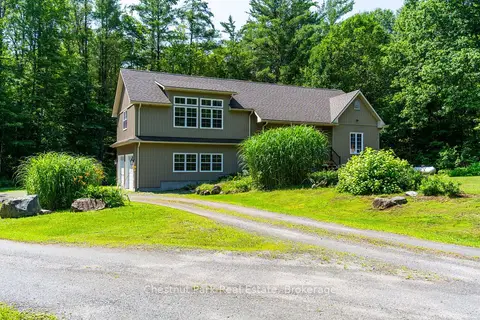
$949,000
3 bd2 ba8 pk1500-2000 ft²
1130 Taylor Road
Macaulay, Bracebridge
Detached · MLS® X13851764 · Chestnut Park Real Estate
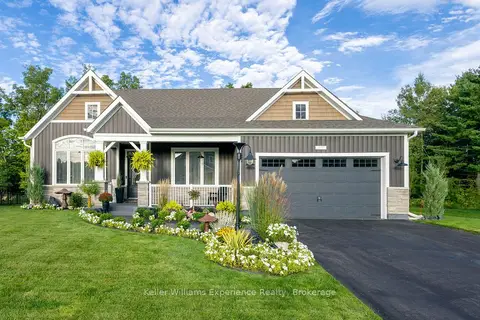
$1,048,000
Reduced $37,000
3 bd2 ba6 pk1500-2000 ft²
38 Dyer Crescent
Macaulay, Bracebridge
Detached · MLS® X13759750 · Keller Williams Experience Realty