9 Melane Court
Macaulay, Bracebridge, P1L 1X7
$995,000
- 3+1 bedrooms
- 5 bathrooms
- 12 parking
- 3500-5000 sq ft
Listed 40 days ago · MLS® X13764324
About this home
Some addresses just work. This is one of them. Over 5,000 sq ft of classic detached living on a quiet court among established homes, in one of the area's most coveted school catchments. A four-car garage, mature trees, a fully fenced yard, and a trail system at your doorstep, with town and highway access just minutes away. From the moment you step inside, the home makes an impression - a beautiful staircase anchors the main foyer, setting the tone for the generous proportions throughout. The main floor is made for real family life: a study, a formal dining room, and a living area that flows naturally into the kitchen, breakfast, and family room. Everything connects, everything has its place.The second floor features three generously sized bedrooms, each with its own ensuite - no sharing, no compromises. The primary suite is a genuine retreat: a dedicated TV snug and a bathroom with a sauna. The basement, with its own separate entrance, offers the flexibility that growing families, returning kids, or grandparents quietly dream about - a fourth bedroom and additional flexible living areas. Outside, a wrap-around porch, a beautifully established front yard, a greenhouse, gazebo, and a fire pit area perfect for evening gatherings. The kind of outdoor space that becomes the heart of family life through every season.The scale, the street, and the setting rarely align like this. For the family ready to put down roots at the right address, this one is worth seeing.
Details
- Type
- Detached
- Style
- 2-Storey
- Age
- 16-30 years
- Size
- 3500-5000 sq ft
- Lot
- 61.79 × 204.62 ft
- Basement
- Finished
- Garage
- Attached
- Kitchens
- 1
- Property tax
- $10,029 (2026)
- Neighbourhood
- Macaulay
- Municipality
- Bracebridge
- Price per sq ft
- ~$234 (48% below detached houses in Macaulay, $454)
Interior
- Bedrooms
- 3 above ground + 1 below
- Bathrooms
- 1 × 2-piece (ground), 1 × 4-piece (second), 1 × 4-piece (second), 1 × 4-piece (second), 1 × 4-piece (basement)
- Rooms
- 14 above ground + 3 below
- Family room or den
- Yes
- Fireplace
- Electric, Natural Gas
- Features
- In-Law Capability
Heating, cooling and services
- Heating
- Forced Air, Gas
- Air conditioning
- Central Air
- Water and sewer
- Sewer
Building and exterior
- Style
- 2-Storey
- Exterior
- Vinyl Siding, Brick
- Roof
- Asphalt Shingle
- Foundation
- Concrete
- Age
- 16-30 years
- Faces
- North
- Outdoor
- Privacy, Porch, Patio, Greenhouse, Garden Shed, Fence - Full, Gazebo
Parking
- Garage spaces
- 4
- Total parking
- 12
- Driveway and parking
- Available
Lot
- Size
- 61.79 × 204.62 ft
More
- Possession
- Flexible
- Nearby
- School, School Bus Route, Wooded/Treed, Hospital
- Cross street
- Melane & Sander Drive
Rooms
| Room | Level | Size | Features |
|---|---|---|---|
| Foyer | Ground | 4.87 × 3.96 m (16' × 13') | |
| Study | Ground | 4.48 × 3.65 m (14'8" × 12') | |
| Dining Room | Ground | 6.15 × 3.35 m (20'2" × 11') | |
| Living Room | Ground | 5.63 × 4.32 m (18'6" × 14'2") | Fireplace |
| Kitchen | Ground | 4.14 × 3.96 m (13'7" × 13') | |
| Family Room | Ground | 5.76 × 4.87 m (18'11" × 16') | Fireplace |
| Other | Second | 4.81 × 3.96 m (15'9" × 13') | |
| Bedroom | Second | 3.71 × 3.81 m (12'2" × 12'6") | |
| Bathroom | Second | 3.71 × 2.43 m (12'2" × 8') | 4 Pc Bath |
| Bedroom 2 | Second | 7.07 × 3.71 m (23'2" × 12'2") | |
| Bathroom | Second | 3.96 × 3.84 m (13' × 12'7") | 4 Pc Ensuite |
| Sitting | Second | 4.93 × 3.44 m (16'2" × 11'3") | |
| Den | Second | 5.63 × 5.51 m (18'6" × 18'1") | |
| Primary Bedroom | Second | 6.67 × 4.78 m (21'11" × 15'8") | Electric Fireplace |
| Bathroom | Second | 4.84 × 2.68 m (15'11" × 8'10") | 4 Pc Ensuite |
| Recreation | Basement | 5.85 × 7.52 m (19'2" × 24'8") | |
| Bedroom | Basement | 4.63 × 3.07 m (15'2" × 10'1") | |
| Utility Room | Basement | 3.2 × 2.77 m (10'6" × 9'1") | |
| Exercise Room | Basement | 6.37 × 4.26 m (20'11" × 14') | |
| Other | Basement | 6.73 × 2.8 m (22'1" × 9'2") | B/I Shelves |
| Bathroom | Basement | 3.16 × 2.28 m (10'4" × 7'6") |
History of this address
2 earlier listings at this address, with sold and leased prices. Create a free account or sign in to see them.
Location
Location is approximate. See nearby homes on the map
Recent sales nearby
See what similar homes within 1 km sold for in the last year. Create a free account or sign in to see them.
The neighbourhood
Getting around Car-dependent
No subway, LRT or GO station within a short trip.
Within a 10-minute walk: no grocery stores, 2 cafés and restaurants, 1 park. Nearest park: Bass Rock Park (800 m).
Schools nearby
Elementary
- Macaulay Public School
EQAO: Gr 6 reading 93%, math 77%13 min walk - Bracebridge Public School
EQAO: Gr 6 reading 96%, math 52%1.7 km - Monck Public School
EQAO: Gr 6 reading 94%, math 56%2.1 km
Secondary
- St. Dominic Catholic Secondary School Catholic
EQAO: Gr 9 math 39%, literacy test 79%12 min walk - Bracebridge and Muskoka Lakes Secondary School
EQAO: Gr 9 math 63%, literacy test 85%1.9 km
EQAO: share of students meeting the provincial standard (2024–25). Ontario average: Gr 6 reading 86%, math 51%; Gr 9 math 55%; literacy test 83%.
Closest schools, not school zones. Check which school serves this address with the school board before relying on it.
Who lives here postal area P1L
- Owners / renters
- 80% / 20%
- Median household income
- $86,000
- Average age
- 48
- Children under 15
- 13%
- Homes
- 77% detached, 2% high-rise
- Commute by transit
- 0%
- Population
- 17,984
Languages spoken most at home besides English: Gujarati 0.3%, Korean 0.1%, Spanish 0.1%, Polish 0.1%.
Safety
Crime Severity Index for Bracebridge (Gravenhurst) (OPP): 57 vs 57 for Ontario (2025).
Police-reported figures for the whole police service area, not this street. Rates use the area’s resident population.
Distances are approximate. Places © OpenStreetMap contributors. Neighbourhood figures: Statistics Canada, 2021 Census. School results: EQAO via Ontario Data Catalogue (Open Government Licence – Ontario). Crime Severity Index: Statistics Canada.
Living here
Commute
Noise Nothing major nearby
No highway within 500 m, rail line within 300 m, or airport flight path nearby.
Distances from the map, not noise measurements. Visit at rush hour to judge for yourself.
Internet High-speed
50/10 Mbps or faster available here by cable, fibre or DSL (the federal high-speed target).
From the federal broadband map. Check exact speeds and providers for the address.
Roads, rail, airports and planned stations © OpenStreetMap contributors. Internet: Innovation, Science and Economic Development Canada, National Broadband Data.
Listed by RE/MAX Professionals North.
Listing information provided by PropTx Innovations Inc. and TRREB; deemed reliable but not guaranteed accurate by PropTx.
Similar homes nearby
See more in Bracebridge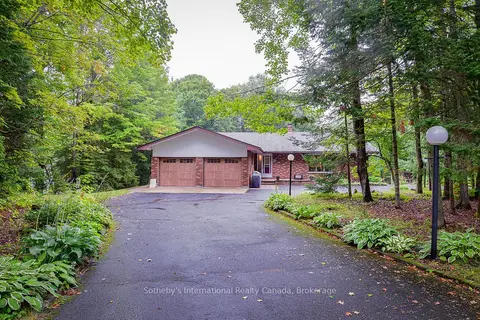
$995,000
3+3 bd4 ba14 pk2000-2500 ft²
55 Denniss Drive
Macaulay, Bracebridge
Detached · MLS® X13744992 · Sotheby's International Realty Canada
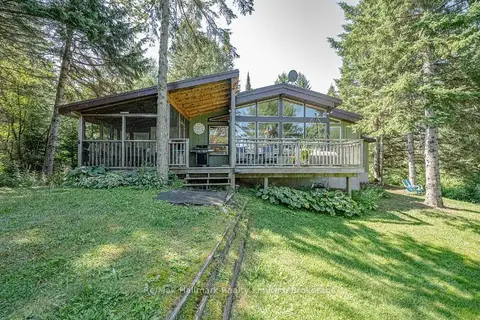
$998,000
Reduced $151,000
3 bd1 ba10 pk1500-2000 ft²
199 Bonnell Road
Macaulay, Bracebridge
Detached · MLS® X13681720 · Re/Max Hallmark Realty Limited
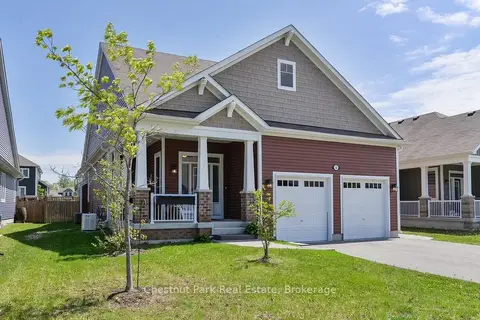
$998,000
5 bd4 ba6 pk2000-2500 ft²
5 Hunter Place
Macaulay, Bracebridge
Detached · MLS® X13840340 · Chestnut Park Real Estate
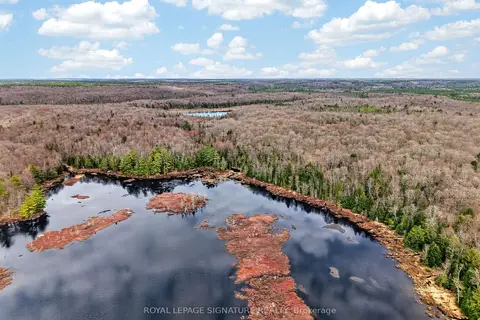
$999,000
0 bd0 ba
1170 Peter Road
Macaulay, Bracebridge
Vacant Land · MLS® X13158144 · ROYAL LEPAGE SIGNATURE REALTY
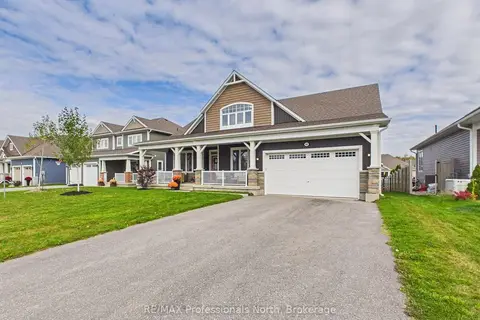
$979,000
3+1 bd3 ba6 pk2500-3000 ft²
42 Chambery Street
Macaulay, Bracebridge
Detached · MLS® X13848124 · RE/MAX Professionals North
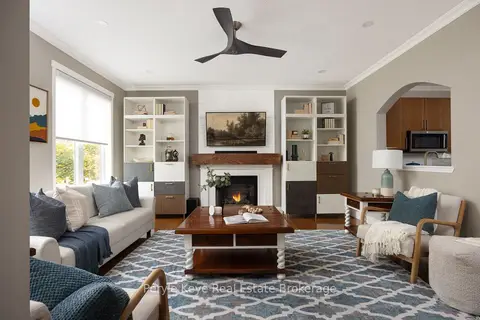
$949,900
4 bd3 ba6 pk1100-1500 ft²
8 Fieldstream Chase
Macaulay, Bracebridge
Detached · MLS® X14085030 · Peryle Keye Real Estate Brokerage
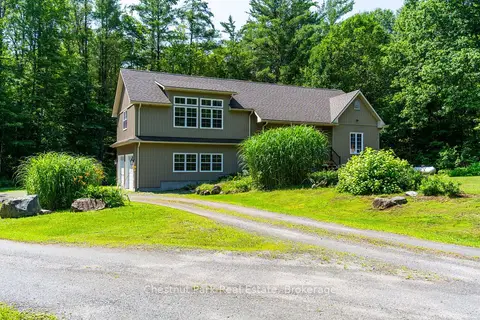
$949,000
3 bd2 ba8 pk1500-2000 ft²
1130 Taylor Road
Macaulay, Bracebridge
Detached · MLS® X13851764 · Chestnut Park Real Estate
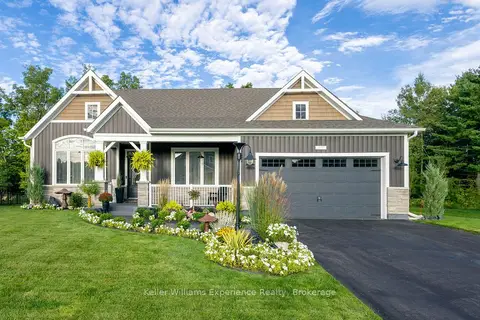
$1,048,000
Reduced $37,000
3 bd2 ba6 pk1500-2000 ft²
38 Dyer Crescent
Macaulay, Bracebridge
Detached · MLS® X13759750 · Keller Williams Experience Realty