42 Chambery Street
Macaulay, Bracebridge, P1L 0G2
$979,000
- 3+1 bedrooms
- 3 bathrooms
- 6 parking
- 2500-3000 sq ft
Listed 19 days ago · MLS® X13848124
About this home
Did someone say Maple? This beautiful, sought-after "Maple" model in the White Pines subdivision offers 2,505 sq ft of finished living space, with expansive main floor living and generous second floor loft, set against a backdrop of Muskoka forests, all while being minutes from every amenity in the heart of Bracebridge. From the oversized front porch where you can relax and watch the world go by, to the fully fenced backyard with a new 21-foot deck, you'll be spoilt for choice when it comes to places to unwind. The main level is ideal for entertaining and features an open concept layout with a spacious custom eat-in kitchen with a large island, over-sized pantry and coffee bar with bar fridge, large dining area and generous living room with cozy and warm natural gas fireplace . The bright and spacious main level primary bedroom suite comes with a walk-in dressing room and a beautiful 4-pc ensuite. The main level also features an additional bedroom, den/office, 3-pc bathroom, laundry, and mudroom to round out this highly functional property. On the upper level, the Maple model offers an additional bedroom, 4-pc bathroom, and family room living space, perfect for empty nesters expecting guests or an expanding family. An unfinished basement adds another 1,800 square feet of untapped potential for a recreation room and additional bedrooms and bathroom. An attached 2-car garage, high efficiency natural gas forced air furnace, A/C, HRV, 200 amp and full municipal water and sewer services make life easy. But don't just take our word for it, book a showing!
Details
- Type
- Detached
- Style
- Bungaloft
- Age
- 0-5 years
- Size
- 2500-3000 sq ft
- Lot
- 66.45 × 148.62 ft
- Basement
- Unfinished, Walk-Up
- Garage
- Attached
- Kitchens
- 1
- Property tax
- $7,645 (2026)
- Neighbourhood
- Macaulay
- Municipality
- Bracebridge
- Price per sq ft
- $356 (21% below detached houses in Macaulay, $451)
Interior
- Bedrooms
- 3 above ground + 1 below
- Bathrooms
- 1 × 4-piece (main), 1 × 5-piece (main), 1 × 4-piece (second)
- Rooms
- 14 above ground
- Family room or den
- Yes
- Fireplace
- Natural Gas
- Features
- Auto Garage Door Remote, ERV/HRV, Primary Bedroom - Main Floor, Water Heater
Heating, cooling and services
- Heating
- Forced Air, Gas
- Air conditioning
- Central Air
- Water and sewer
- Sewer
Building and exterior
- Style
- Bungaloft
- Exterior
- Vinyl Siding
- Roof
- Asphalt Shingle
- Foundation
- Poured Concrete
- Age
- 0-5 years
- Faces
- East
- Outdoor
- Deck, Landscaped
Parking
- Garage spaces
- 2
- Total parking
- 6
- Driveway and parking
- Front Yard Parking, Private Double
Lot
- Size
- 66.45 × 148.62 ft
More
- Possession
- Flexible
- Nearby
- Fenced Yard, Golf, Greenbelt/Conservation, Level, Public Transit, Rec./Commun.Centre
- Cross street
- Browning Bvld and Chambery Street
Rooms
| Room | Level | Size | Features |
|---|---|---|---|
| Foyer | Main | 1.63 × 2.92 m (5'4" × 9'7") | |
| Bedroom 3 | Main | 3.84 × 3.35 m (12'7" × 11') | |
| Bedroom 2 | Main | 3.15 × 3.35 m (10'4" × 11') | |
| Bathroom | Main | 2.77 × 1.6 m (9'1" × 5'3") | 3 Pc Bath |
| Kitchen | Main | 3.79 × 3.86 m (12'5" × 12'8") | |
| Dining Room | Main | 3.79 × 3.66 m (12'5" × 12') | |
| Living Room | Main | 6.83 × 4.88 m (22'5" × 16') | |
| Primary Bedroom | Main | 4.88 × 4.12 m (16' × 13'6") | |
| Bathroom | Main | 2.92 × 3.4 m (9'7" × 11'2") | 4 Pc Ensuite |
| Loft | Second | 5.59 × 4.88 m (18'4" × 16') | |
| Bedroom 4 | Second | 3.25 × 3.76 m (10'8" × 12'4") | |
| Bathroom | Second | 1.65 × 3.3 m (5'5" × 10'10") | 4 Pc Bath |
Location
Location is approximate. See nearby homes on the map
Recent sales nearby
See what similar homes within 1 km sold for in the last year. Create a free account or sign in to see them.
The neighbourhood
Getting around Car-dependent
No subway, LRT or GO station within a short trip.
Within a 10-minute walk: no grocery stores, 0 cafés and restaurants, 0 parks.
Schools nearby
Elementary
- Macaulay Public School
EQAO: Gr 6 reading 93%, math 77%1.3 km - Monsignor Michael O'Leary School Catholic
EQAO: Gr 6 reading 86%, math 40%2.2 km - Bracebridge Public School
EQAO: Gr 6 reading 96%, math 52%2.3 km - Monck Public School
EQAO: Gr 6 reading 94%, math 56%2.4 km
Secondary
- Bracebridge and Muskoka Lakes Secondary School
EQAO: Gr 9 math 63%, literacy test 85%7 min walk - St. Dominic Catholic Secondary School Catholic
EQAO: Gr 9 math 39%, literacy test 79%2.2 km
EQAO: share of students meeting the provincial standard (2024–25). Ontario average: Gr 6 reading 86%, math 51%; Gr 9 math 55%; literacy test 83%.
Closest schools, not school zones. Check which school serves this address with the school board before relying on it.
Who lives here postal area P1L
- Owners / renters
- 80% / 20%
- Median household income
- $86,000
- Average age
- 48
- Children under 15
- 13%
- Homes
- 77% detached, 2% high-rise
- Commute by transit
- 0%
- Population
- 17,984
Languages spoken most at home besides English: Gujarati 0.3%, Korean 0.1%, Spanish 0.1%, Polish 0.1%.
Safety
Crime Severity Index for Bracebridge (Gravenhurst) (OPP): 57 vs 57 for Ontario (2025).
Police-reported figures for the whole police service area, not this street. Rates use the area’s resident population.
Distances are approximate. Places © OpenStreetMap contributors. Neighbourhood figures: Statistics Canada, 2021 Census. School results: EQAO via Ontario Data Catalogue (Open Government Licence – Ontario). Crime Severity Index: Statistics Canada.
Living here
Commute
Noise 1 source nearby
- 🚆 Rail line (Newmarket Subdivision)200 m
Distances from the map, not noise measurements. Visit at rush hour to judge for yourself.
Internet High-speed
50/10 Mbps or faster available here by cable, fibre or DSL (the federal high-speed target).
From the federal broadband map. Check exact speeds and providers for the address.
Roads, rail, airports and planned stations © OpenStreetMap contributors. Internet: Innovation, Science and Economic Development Canada, National Broadband Data.
Listed by RE/MAX Professionals North.
Listing information provided by PropTx Innovations Inc. and TRREB; deemed reliable but not guaranteed accurate by PropTx.
Similar homes nearby
See more in Bracebridge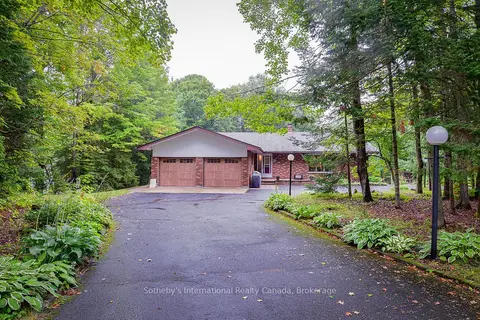
$995,000
3+3 bd4 ba14 pk2000-2500 ft²
55 Denniss Drive
Macaulay, Bracebridge
Detached · MLS® X13744992 · Sotheby's International Realty Canada
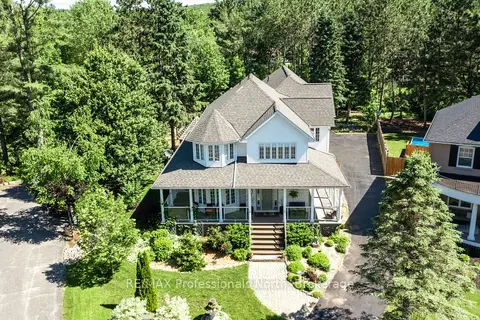
$995,000
3+1 bd5 ba12 pk3500-5000 ft²
9 Melane Court
Macaulay, Bracebridge
Detached · MLS® X13764324 · RE/MAX Professionals North
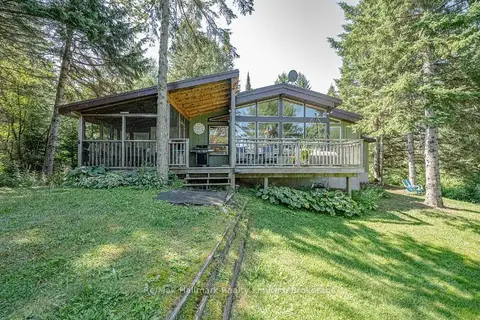
$998,000
Reduced $151,000
3 bd1 ba10 pk1500-2000 ft²
199 Bonnell Road
Macaulay, Bracebridge
Detached · MLS® X13681720 · Re/Max Hallmark Realty Limited
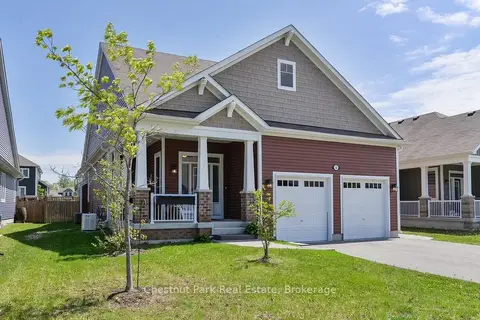
$998,000
5 bd4 ba6 pk2000-2500 ft²
5 Hunter Place
Macaulay, Bracebridge
Detached · MLS® X13840340 · Chestnut Park Real Estate
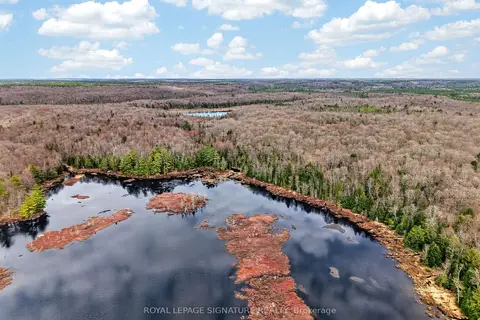
$999,000
0 bd0 ba
1170 Peter Road
Macaulay, Bracebridge
Vacant Land · MLS® X13158144 · ROYAL LEPAGE SIGNATURE REALTY
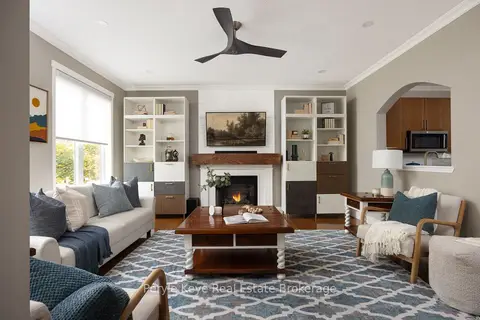
$949,900
4 bd3 ba6 pk1100-1500 ft²
8 Fieldstream Chase
Macaulay, Bracebridge
Detached · MLS® X14085030 · Peryle Keye Real Estate Brokerage
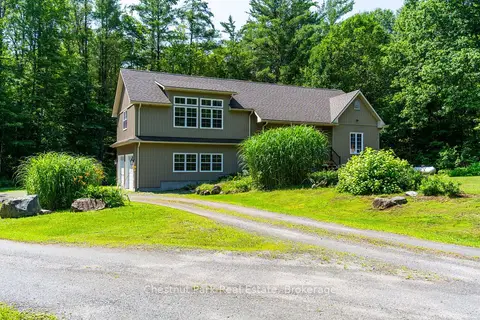
$949,000
3 bd2 ba8 pk1500-2000 ft²
1130 Taylor Road
Macaulay, Bracebridge
Detached · MLS® X13851764 · Chestnut Park Real Estate
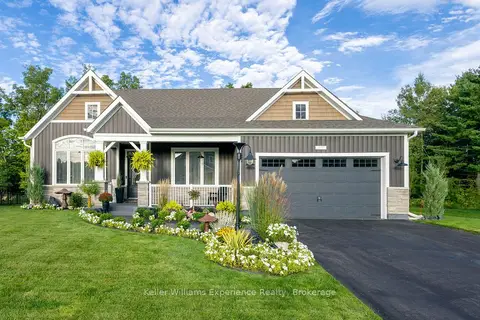
$1,048,000
Reduced $37,000
3 bd2 ba6 pk1500-2000 ft²
38 Dyer Crescent
Macaulay, Bracebridge
Detached · MLS® X13759750 · Keller Williams Experience Realty