10 Timms Gate
Macaulay, Bracebridge, P1L 0N4
$829,900
- 3 bedrooms
- 3 bathrooms
- 6 parking
- 1500-2000 sq ft
Listed 12 days ago · MLS® X13874916
About this home
The difference lives in the details, & this one raises your expectations from the moment you walk through the door. With over $140,000 in thoughtfully selected upgrades, each room has been elevated to create a home that feels refined, cohesive, and beautifully finished. A waterfall quartz island anchors the heart of the home, creating an immediate focal point. Quartz continues seamlessly from countertop to backsplash, paired w/ premium appliances, under-cabinet lighting & smart storage. The gas fireplace in the living room sets the scene for slow Sundays, holiday celebrations, & evenings when staying in feels like the best plan. Every memorable home has one space everyone gravitates to, & here, it's the Muskoka room. Incredibly spacious w/ upgraded glass windows to extend the season. Rainy afternoons become an invitation to savour & an ordinary dinner becomes an occasion. The surprises continue w/ the generous wraparound deck, fully fenced yard & manicured grounds w/ irrigation. Kids & pets roam freely in sight. A beautiful outdoor space to lose track of time! Upstairs, the primary suite feels calm & private, w/ a large picture window & ensuite w/ double vanity & glass shower. Two more bedrooms, a beautifully tiled guest bath w/ a deep soaker tub, & a well-planned laundry room complete this level. Upgraded counters in every bathroom, custom closet interiors, & tasteful window treatments carry the same considered finish throughout. Every closer look reveals another thoughtful decision: smooth-finish ceilings, elevated lighting, upgraded flooring & an insulated, drywalled garage w/ hot water tap. The lower level offers room to add future value, w/ a rough-in bath. Embrace an active, connected lifestyle right outside your door. Walk the trails. Enjoy easy proximity to the Sportsplex. Let the kids ride their bikes through a community where neighbours wave hello. 10 Timms Gate is a home you will be proud to call your own in one of Bracebridge's most connected communities
Details
- Type
- Detached
- Style
- 2-Storey
- Size
- 1500-2000 sq ft
- Lot
- 73.78 × 131.23 ft
- Basement
- Unfinished, Full
- Garage
- Attached
- Kitchens
- 1
- Property tax
- $6,063 (2025)
- Neighbourhood
- Macaulay
- Municipality
- Bracebridge
- Price per sq ft
- $474 (4% above detached houses in Macaulay, $454)
Interior
- Bedrooms
- 3 above ground
- Bathrooms
- 1 × 2-piece, 1 × 4-piece, 1 × 4-piece
- Rooms
- 14 above ground
- Family room or den
- Yes
- Fireplace
- Natural Gas
- Features
- Central Vacuum, Sump Pump, Rough-In Bath
Heating, cooling and services
- Heating
- Forced Air, Gas
- Air conditioning
- Central Air
- Water and sewer
- Sewer
Building and exterior
- Style
- 2-Storey
- Exterior
- Vinyl Siding
- Roof
- Asphalt Shingle
- Foundation
- Poured Concrete
- Faces
- East
- Outdoor
- Deck, Porch, Year Round Living
Parking
- Garage spaces
- 2
- Total parking
- 6
- Driveway and parking
- Private Double
Lot
- Size
- 73.78 × 131.23 ft (rectangular)
More
- Possession
- Flexible
- Nearby
- Fenced Yard, Level, Hospital, School, Rec./Commun.Centre
- Cross street
- Manitoba Street - Clearbrook Trail
Rooms
| Room | Level | Size | Features |
|---|---|---|---|
| Kitchen | Main | 4.55 × 3.58 m (14'11" × 11'9") | |
| Dining Room | Main | 4.55 × 2.23 m (14'11" × 7'4") | |
| Sunroom | Main | 5.19 × 3.38 m (17' × 11'1") | |
| Bathroom | Main | 1.31 × 2.11 m (4'4" × 6'11") | 2 Pc Bath |
| Foyer | Main | 2.6 × 2.11 m (8'6" × 6'11") | |
| Other | Main | 1.58 × 1.42 m (5'2" × 4'8") | |
| Other | Main | 6.5 × 6.82 m (21'4" × 22'5") | |
| Primary Bedroom | Second | 3.99 × 4.97 m (13'1" × 16'4") | |
| Bathroom | Second | 1.69 × 4.26 m (5'7" × 14') | 4 Pc Ensuite |
| Other | Second | 2.93 × 1.51 m (9'7" × 4'11") | Walk-In Closet(s) |
| Bedroom | Second | 2.99 × 3.98 m (9'10" × 13'1") | |
| Bedroom | Second | 3.27 × 3.59 m (10'9" × 11'9") | |
| Laundry | Second | 1.69 × 2.57 m (5'7" × 8'5") | |
| Bathroom | Second | 1.8 × 3.85 m (5'11" × 12'8") | 4 Pc Bath |
| Other | Lower | 9.54 × 10.19 m (31'4" × 33'5") | Unfinished |
History of this address
1 earlier listing at this address, with sold and leased prices. Create a free account or sign in to see them.
Location
Location is approximate. See nearby homes on the map
Recent sales nearby
See what similar homes within 1 km sold for in the last year. Create a free account or sign in to see them.
The neighbourhood
Getting around Car-dependent
No subway, LRT or GO station within a short trip.
Within a 10-minute walk: no grocery stores, 0 cafés and restaurants, 0 parks.
Schools nearby
Elementary
- Macaulay Public School
EQAO: Gr 6 reading 93%, math 77%1.3 km - Monsignor Michael O'Leary School Catholic
EQAO: Gr 6 reading 86%, math 40%2.1 km - Bracebridge Public School
EQAO: Gr 6 reading 96%, math 52%2.1 km - Monck Public School
EQAO: Gr 6 reading 94%, math 56%2.3 km
Secondary
- Bracebridge and Muskoka Lakes Secondary School
EQAO: Gr 9 math 63%, literacy test 85%9 min walk - St. Dominic Catholic Secondary School Catholic
EQAO: Gr 9 math 39%, literacy test 79%2.1 km
EQAO: share of students meeting the provincial standard (2024–25). Ontario average: Gr 6 reading 86%, math 51%; Gr 9 math 55%; literacy test 83%.
Closest schools, not school zones. Check which school serves this address with the school board before relying on it.
Who lives here postal area P1L
- Owners / renters
- 80% / 20%
- Median household income
- $86,000
- Average age
- 48
- Children under 15
- 13%
- Homes
- 77% detached, 2% high-rise
- Commute by transit
- 0%
- Population
- 17,984
Languages spoken most at home besides English: Gujarati 0.3%, Korean 0.1%, Spanish 0.1%, Polish 0.1%.
Safety
Crime Severity Index for Bracebridge (Gravenhurst) (OPP): 57 vs 57 for Ontario (2025).
Police-reported figures for the whole police service area, not this street. Rates use the area’s resident population.
Distances are approximate. Places © OpenStreetMap contributors. Neighbourhood figures: Statistics Canada, 2021 Census. School results: EQAO via Ontario Data Catalogue (Open Government Licence – Ontario). Crime Severity Index: Statistics Canada.
Living here
Commute
Noise 1 source nearby
- 🚆 Rail line (Newmarket Subdivision)200 m
Distances from the map, not noise measurements. Visit at rush hour to judge for yourself.
Internet High-speed
50/10 Mbps or faster available here by cable, fibre or DSL (the federal high-speed target).
From the federal broadband map. Check exact speeds and providers for the address.
Roads, rail, airports and planned stations © OpenStreetMap contributors. Internet: Innovation, Science and Economic Development Canada, National Broadband Data.
Listed by Peryle Keye Real Estate Brokerage.
Listing information provided by PropTx Innovations Inc. and TRREB; deemed reliable but not guaranteed accurate by PropTx.
Similar homes nearby
See more in Bracebridge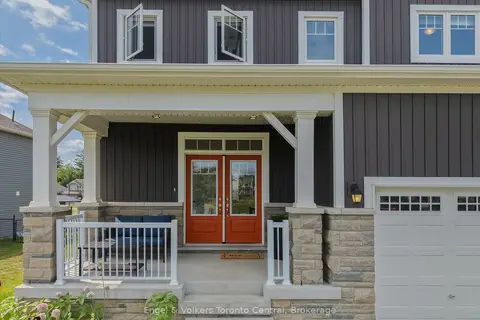
$839,900
4 bd3 ba6 pk2000-2500 ft²
3 Browning Boulevard
Macaulay, Bracebridge
Detached · MLS® X14090130 · Engel & Volkers Toronto Central
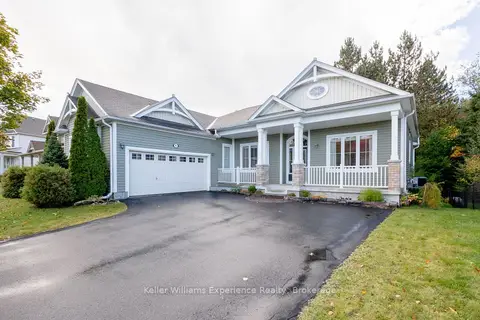
$844,900
3 bd3 ba6 pk2000-2500 ft²
6 Pheasant Run
Macaulay, Bracebridge
Detached · MLS® X13885016 · Keller Williams Experience Realty
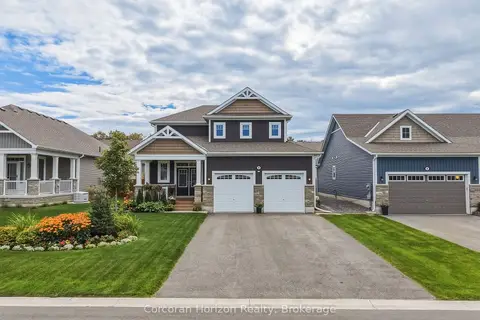
$849,000
3 bd3 ba6 pk1500-2000 ft²
8 Chambery Street
Macaulay, Bracebridge
Detached · MLS® X13840810 · Corcoran Horizon Realty
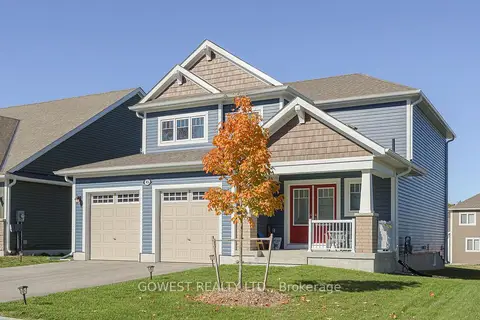
$807,000
Reduced $40,000
4 bd4 ba5 pk1500-2000 ft²
45 Stother Crescent
Macaulay, Bracebridge
Detached · MLS® X13023174 · GOWEST REALTY LTD.
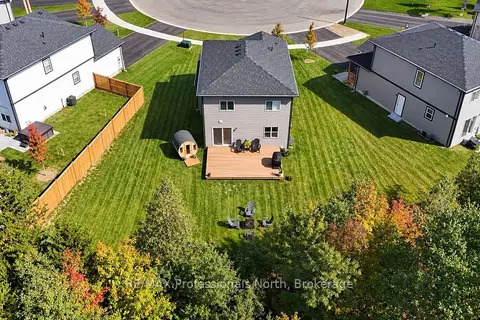
$855,000
3+1 bd4 ba2 pk1100-1500 ft²
33 Whitehorn Park Road W
Macaulay, Bracebridge
Detached · MLS® X13637690 · RE/MAX Professionals North
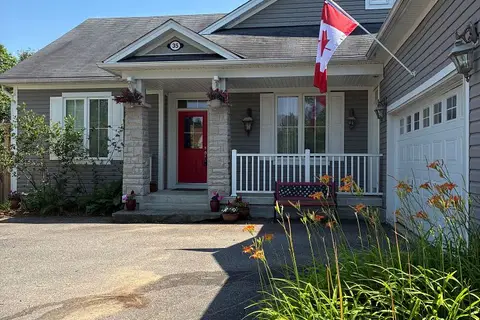
$799,900
3 bd3 ba6 pk1500-2000 ft²
35 Fieldstream Chase
Macaulay, Bracebridge
Detached · MLS® X13830412 · RE/MAX RIGHT MOVE
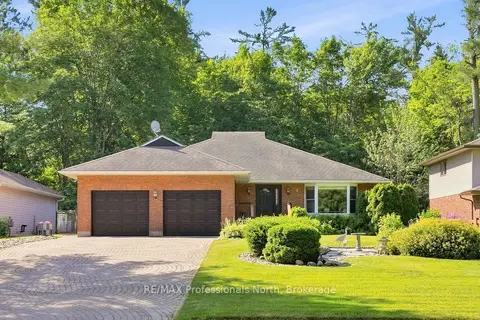
$870,000
5 bd3 ba6 pk2000-2500 ft²
8 PALMER Court
Macaulay, Bracebridge
Detached · MLS® X13847218 · RE/MAX Professionals North
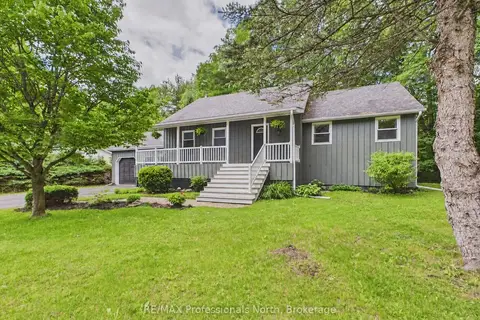
$789,000
5 bd3 ba6 pk1500-2000 ft²
1130 Cedar Lane
Macaulay, Bracebridge
Detached · MLS® X14004244 · RE/MAX Professionals North