33 Quail Ridge
Beaver Bank, Beaver Bank, NS, B4G0G8
Listed by RE/MAX Nova
$637,900
- 3 bedrooms
- 3 bathrooms
- 1190 sq ft
Listed 246 days ago · MLS® 202602870
About this home
Marchand Homes presents "The Thicket" surrounded by nature on 1.7 acres in Lost Creek Village. Each Marchand home comes with a 10 year Atlantic New Home Warranty, Energy Efficient and Energy Star Certified Low E & Argon windows, white shaker style kitchen, soft cabinet closures, deluxe trim package and 40 year LLT shingles. This split entry begins with a large open 8' wide foyer. The Kitchen has an open concept to the dining and living room. From dining is your 10'x14' deck. Main level has 3 bedrooms each with 5' + wide closets. 4pc ensuite in primary bedroom. Additional 4pc bathroom in main floor hallway. Built in Garage is 12.8 x 20.8 with access to utility room. The lower level is unfinished. Additional highlights include one ductless mini-split heat pump with air conditioning on main level for warm summer days, 12x24 tile in all wet areas, and thoughtful finishes throughout. Photos are facsimile and construction takes approximately 9 months. Lost Creek Village is a wonderful place to call home. Spend time at the Community Center, playground, walking trails or try for a hole in one at The Lost Creek Golf Course! (id:66966)
Details
- Type
- Detached
- Size
- 1190 sq ft
- Basement
- Unfinished, Full, Walk out
- Garage
- Garage
- Neighbourhood
- Beaver Bank
- Municipality
- Beaver Bank
Interior
- Bedrooms
- 3 above ground
- Fireplace
- No
- Flooring
- Tile, Laminate
Heating, cooling and services
- Heating
- Heat Pump, Baseboard heaters, Electric, Ductless
- Air conditioning
- Air Conditioned
- Water and sewer
- Septic System
Building and exterior
- Foundation
- Poured Concrete
- Outdoor
- Vinyl
Parking
- Driveway and parking
- Garage, Gravel, Shared
Rooms
| Room | Level | Size | Features |
|---|---|---|---|
| Living room | Main level | 14x12 | |
| Dining room | Main level | 12x11.2 | |
| Kitchen | Main level | 11x11.2 | |
| Primary Bedroom | Main level | 11.2x14.8 | |
| 4pc Ensuite bath | Main level | 6x8.10 | |
| Bedroom | Main level | 9.10x10.2 | |
| Bedroom | Main level | 9.6x10.2 + jog | |
| 4pc Bathroom | Main level | 6x8.10 | |
| Foyer | Main level | 7.8x5 |
Location
Location is approximate. See nearby homes on the map
Listed by RE/MAX Nova.

REALTOR®, REALTORS®, and the REALTOR® logo are certification marks that are owned by REALTOR® Canada Inc. and licensed exclusively to The Canadian Real Estate Association (CREA). These certification marks identify real estate professionals who are members of CREA and who must abide by CREA’s By-Laws, Rules, and the REALTOR® Code. The MLS® trademark and the MLS® logo are owned by CREA and identify the professional real estate services provided by members of CREA.
The information contained on this site is based in whole or in part on information that is provided by members of The Canadian Real Estate Association, who are responsible for its accuracy. CREA reproduces and distributes this information as a service for its members and assumes no responsibility for its accuracy.
Similar homes nearby
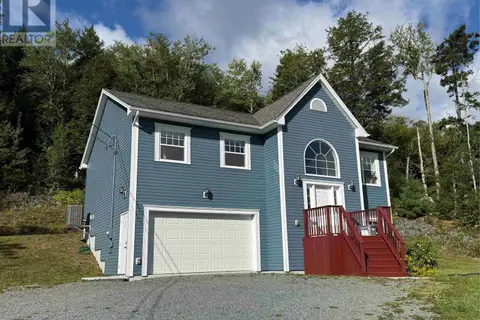
See more in Beaver Bank 📷 36
$632,000
2+1 bd2 ba1894 ft²
224 Tucker Lake Road
Beaver Bank, Beaver Bank
Waterfront
Detached · MLS® 202620937 · Easy List Realty Ltd.
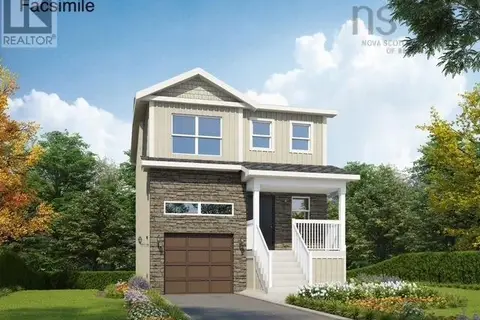
 📷 47
$649,900
3+1 bd2 ba2180 ft²
258 Heatherglen Drive
Beaver Bank, Beaver Bank
Detached · MLS® 202623116 · Assist-2-Sell Homeworks Realty
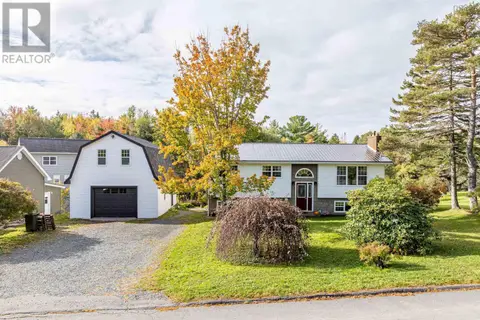
$669,900
3 bd4 ba1924 ft²
DA-53 179 Darner Drive
Beaver Bank, Beaver Bank
Detached · MLS® 202622278 · Royal LePage Atlantic
 📷 50
$579,900
3 bd4 ba2342 ft²
46 Meadow Drive
Beaver Bank, Beaver Bank
Detached · MLS® 202622971 · Exit Realty Metro
 📷 50
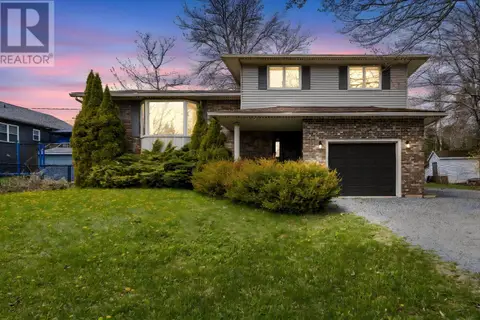
$569,900
3 bd2 ba1915 ft²
49 Mayflower Avenue
Beaver Bank, Beaver Bank
Pool
Detached · MLS® 202625828 · RE/MAX Nova
 📷 50
$565,000
3+1 bd3 ba2139 ft²
2 Woods Court
Beaver Bank, Beaver Bank
Detached · MLS® 202610831 · Royal LePage Atlantic
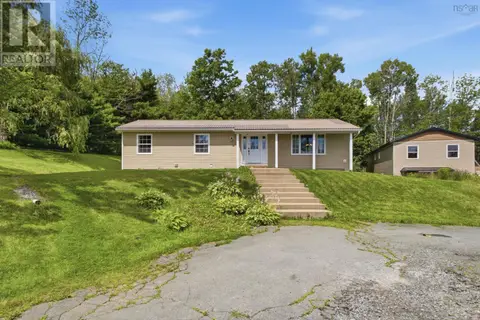 📷 39
$559,900
3+2 bd3 ba2496 ft²
430 Beaver Bank Road
Beaver Bank, Beaver Bank
Detached · MLS® 202619718 · RE/MAX Nova
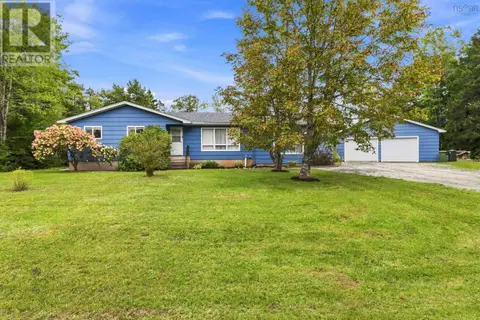 📷 47
$558,000
3+1 bd3 ba3004 ft²
69 Jamie Drive
Beaver Bank, Beaver Bank
Pool
Detached · MLS® 202623612 · RE/MAX Nova