33 ETON LI
Easton, Spruce Grove, AB, T7X2Z7
Listed by REMAX River City
$419,900
- 3 bedrooms
- 3 bathrooms
- 1668 sq ft
Listed 42 days ago · MLS® E4507661
About this home
Welcome to 33 Eton Link in Spruce Grove's growing Easton community! Built in 2023, this bright 1,668 sq. ft. 2-storey offers a smart, family-friendly layout with 3 bedrooms and 2.5 baths. The open main floor connects the kitchen, dining and living areas, creating a comfortable space for everyday life and entertaining. Upstairs, a bonus/family room adds valuable flexible living space, while the primary suite features a private 4-pc ensuite and walk-in closet. Two additional bedrooms and another full bath complete the upper level. The full unfinished basement offers plenty of potential for future development. Enjoy a welcoming front porch plus rear-lane access and a poured concrete parking pad ready for your future garage. Located in desirable Easton with convenient access to shopping, recreation and major routes, this newer home combines modern comfort, functionality and room to grow. Some photos may be virtually staged/altered without changing the physical representation of the home. (id:66966)
Details
- Type
- Detached
- Size
- 1668 sq ft
- Basement
- Unfinished, Full
- Garage
- Garage
- Neighbourhood
- Easton
- Municipality
- Spruce Grove
Interior
- Fireplace
- No
- Appliances
- Washer, Refrigerator, Gas stove(s), Dishwasher, Dryer
Heating, cooling and services
- Heating
- Forced air
Building and exterior
- Year built
- 2023
Parking
- Driveway and parking
- Parking Pad, No Garage, Rear
Rooms
| Room | Level | Size | Features |
|---|---|---|---|
| Living room | Main level | 3.85 × 4.65 m (12'8" × 15'3") | |
| Dining room | Main level | 4.65 × 2.92 m (15'3" × 9'7") | |
| Kitchen | Main level | 4.17 × 4.91 m (13'8" × 16'1") | |
| Primary Bedroom | Upper Level | 3.79 × 3.64 m (12'5" × 11'11") | |
| Bedroom 2 | Upper Level | 2.85 × 3.79 m (9'4" × 12'5") | |
| Bedroom 3 | Upper Level | 2.84 × 3.8 m (9'4" × 12'6") | |
| Bonus Room | Upper Level | 4.66 × 0.35 m (15'3" × 1'2") |
Location
Location is approximate. See nearby homes on the map
Listed by REMAX River City.

REALTOR®, REALTORS®, and the REALTOR® logo are certification marks that are owned by REALTOR® Canada Inc. and licensed exclusively to The Canadian Real Estate Association (CREA). These certification marks identify real estate professionals who are members of CREA and who must abide by CREA’s By-Laws, Rules, and the REALTOR® Code. The MLS® trademark and the MLS® logo are owned by CREA and identify the professional real estate services provided by members of CREA.
The information contained on this site is based in whole or in part on information that is provided by members of The Canadian Real Estate Association, who are responsible for its accuracy. CREA reproduces and distributes this information as a service for its members and assumes no responsibility for its accuracy.
Similar homes nearby
See more in Spruce Grove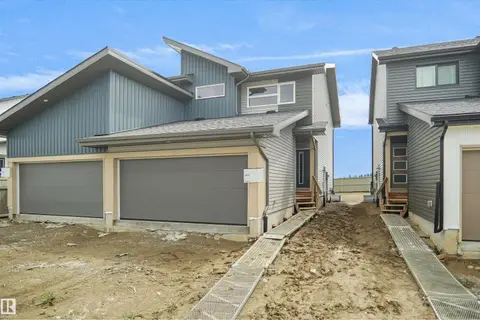 📷 27
$416,847
3 bd3 ba1401 ft²
43 Emmett WY
Easton, Spruce Grove
Multiplex
Duplex · MLS® E4495135 · Royal Lepage Arteam Realty
 📷 27
$416,847
3 bd3 ba1401 ft²
41 Emmett WY
Easton, Spruce Grove
Multiplex
Duplex · MLS® E4495148 · Royal Lepage Arteam Realty
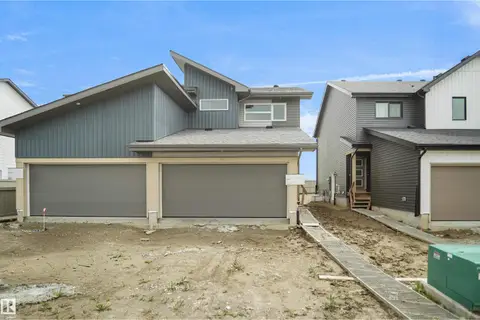 📷 25
$416,847
3 bd3 ba1401 ft²
33 Emmett WY
Easton, Spruce Grove
Multiplex
Duplex · MLS® E4504380 · Royal Lepage Arteam Realty
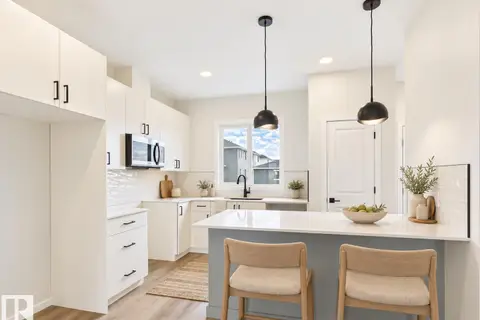 📷 35
$424,499
3 bd3 ba1434 ft²
1094 MCLEOD AV
Easton, Spruce Grove
Detached · MLS® E4505567 · RE/MAX Excellence
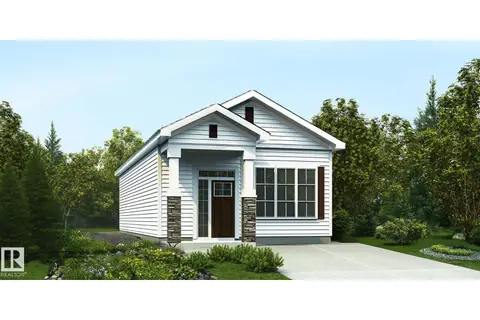
$412,600
2 bd2 ba940 ft²
17 ELIS LI
Easton, Spruce Grove
Detached · MLS® E4506535 · Exp Realty
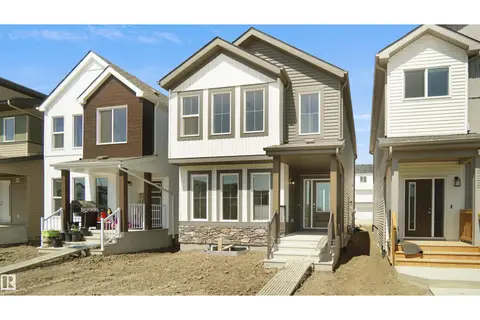 📷 28
$427,977
3 bd3 ba1668 ft²
9 Elis LI
Easton, Spruce Grove
Detached · MLS® E4509969 · Royal Lepage Arteam Realty
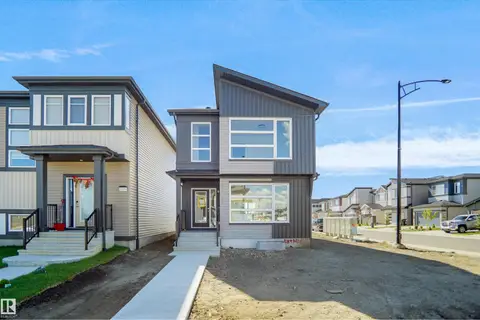 📷 28
$427,977
3 bd3 ba1668 ft²
13 Elis LI
Easton, Spruce Grove
Detached · MLS® E4509979 · Royal Lepage Arteam Realty
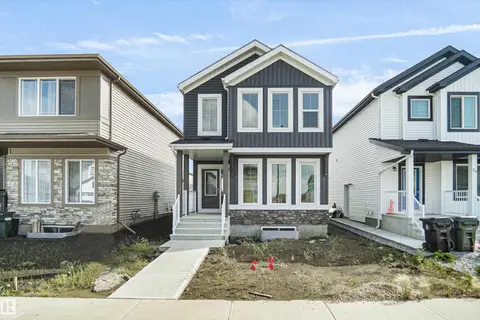 📷 29
$405,717
3 bd3 ba1668 ft²
31 ETON LI
Easton, Spruce Grove
Detached · MLS® E4506612 · Royal Lepage Arteam Realty