33 7891 211 STREET
Langley, BC, V2Y0L5
Listed by Oakwyn Realty Ltd.
$1,499,900
- 4 bedrooms
- 4 bathrooms
- 4 parking
- 3539 sq ft
Listed 36 days ago · MLS® R3165583
About this home
This is the Willoughby family dream home you've been waiting for. This handcrafted 4 Bed+Den+Office home offers over 3,500 sq ft of stylish living space w/beautiful designer updates throughout. Soaring vaulted ceilings & oversized windows flood the home w/natural light, while the white chef-inspired kitchen w/quartz countertops and stainless steel appliances creates the perfect gathering space. The MAIN FLOOR PRIMARY SUITE features a spa-like ensuite and walk-in closet. Downstairs offers a spacious rec room perfect for movie nights or growing families. Complete with A/C, a private sunny south-facing backyard, workshop, double garage and an unbeatable location near top schools. This move-in-ready home offers the perfect combination of luxury, functionality and location. (id:66966)
Details
- Type
- Detached
- Style
- 2 Level
- Size
- 3539 sq ft
- Basement
- Finished, Full
- Garage
- Garage
- Property tax
- $5,472 (2026)
- Maintenance fee
- $354/month
- Municipality
- Langley
Interior
- Fireplace
- Yes
- Appliances
- Washer, Refrigerator, Central Vacuum, Dishwasher, Stove, Dryer, Microwave, Storage Shed, Garage door opener
Heating, cooling and services
- Heating
- Heat Pump, Forced air, Natural gas
- Air conditioning
- Air Conditioned
- Water and sewer
- Sanitary sewer
Building and exterior
- Style
- 2 Level
- Year built
- 2013
Parking
- Total parking
- 4
- Driveway and parking
- Garage, Open
Condo
- Monthly fee
- $354
- Security
- Smoke Detectors
Location
Location is approximate. See nearby homes on the map
Listed by Oakwyn Realty Ltd..

REALTOR®, REALTORS®, and the REALTOR® logo are certification marks that are owned by REALTOR® Canada Inc. and licensed exclusively to The Canadian Real Estate Association (CREA). These certification marks identify real estate professionals who are members of CREA and who must abide by CREA’s By-Laws, Rules, and the REALTOR® Code. The MLS® trademark and the MLS® logo are owned by CREA and identify the professional real estate services provided by members of CREA.
The information contained on this site is based in whole or in part on information that is provided by members of The Canadian Real Estate Association, who are responsible for its accuracy. CREA reproduces and distributes this information as a service for its members and assumes no responsibility for its accuracy.
Similar homes nearby
See more in Langley 📷 22
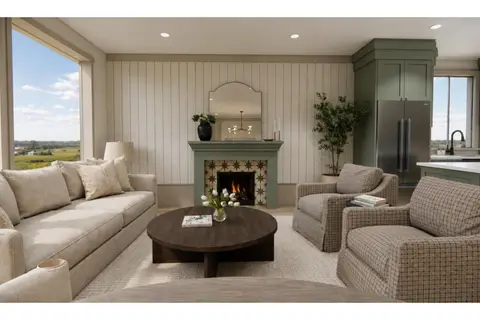
$1,489,000
5 bd4 ba4 pk3417 ft²
14 7891 211 STREET
Langley
Detached · MLS® R3175562 · Oakwyn Realty Ltd.
 📷 8
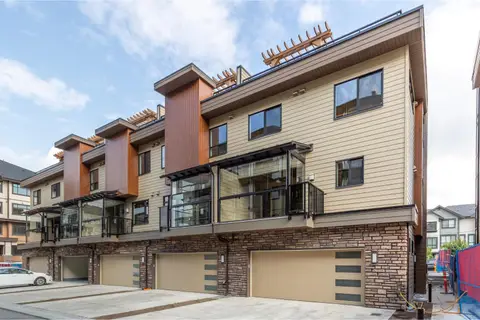
$1,449,900
4 bd4 ba2 pk2060 ft²
3 8813 GLOVER ROAD
Langley
Basement suite
Condo Townhouse · MLS® R3176294 · RE/MAX Treeland Realty
 📷 40
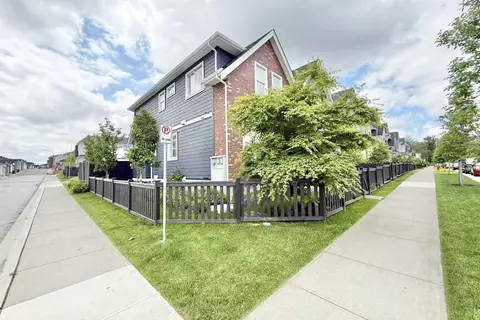
$1,395,000
4 bd5 ba4 pk3915 ft²
5 8567 204 STREET
Langley
Condo Townhouse · MLS® R3145443 · RE/MAX Treeland Realty
 📷 33
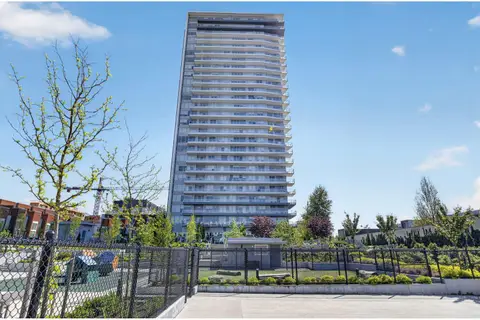
$1,380,000
4 bd4 ba2 pk2468 ft²
19682 75A AVENUE
Langley
Multiplex
Duplex · MLS® R3012974 · Youlive Realty
 📷 40
$1,699,900
2 bd4 ba3 pk1817 ft²
2603 20065 85 AVENUE
Langley
Condo Apartment · MLS® R3126990 · Macdonald Realty (Surrey/152)
 📷 4
$1,299,900
LT.1 428 202 STREET
Langley
Vacant Land · MLS® R3166759 · Royal LePage - Wolstencroft
 📷 22
$1,268,000
3 bd3 ba2 pk1501 ft²
A100 6644 203 STREET
Langley
Basement suite
Condo Townhouse · MLS® R3150542 · RE/MAX LIFESTYLES REALTY
 📷 34
$1,249,900
4 bd4 ba2 pk2828 ft²
22 19938 70 AVENUE
Langley
Condo Townhouse · MLS® R3116998 · Rennie & Associates Realty Ltd.