3294 Charles Fay Passage
1008 - GO Glenorchy, Oakville, L6M 5K1
$1,550,000
- 4+1 bedrooms
- 4 bathrooms
- 2 parking
- 2500-3000 sq ft
Listed today · MLS® W14104518
About this home
Executive Elegance in Oakville's Coveted Preserve Community. Extensively transformed with premium upgrades, this home exemplifies modern luxury, quality craftsmanship, and true pride of ownership. Come and be wowed with this 4+1 bed Executive home!!Thousands of $$ Spent on Premium Upgrades. This well loved and kept house won't last long. Some of the upgrade features include:* Crown Molding in every room. * High end Hardwood Floor. * 9ft ceiling. * Feature Walls/Flat Panel Molding in Dining and Living room. * Flat panel molding in family room ceiling. *French Molding in Foyer over 2 floors. * Magnificent Chandelier in Foyer. * Hardwood Stairs. * Light filled Foyer with soaring ceiling. * Double door entrance. * Epoxy coating in Garage floor. *Custom built closets. * Free Standing Tub in Primary Washroom. * Recessed Pot Lights all over the house. * Much desired open concept main floor. * 4+1 Bedrooms, 4 washrooms. * Main floor laundry with garage access. * Generous Dining area with remote controlled blinds. * Huge Primary bedroom for King sized bed and loads of extra room, Three additional generously sized bedrooms offer flexibility for family, guests, or a home office. * Storage room and many storage areas. * The completely finished basement adds exceptional value with a large rec-room, a 5th bedroom, a 3-piece bathroom, and a storage room- perfect for extended family, in law living, or a private guest suite. * Exterior upgrades include stone patio with tempered glass banisters and step lights.* Stone landscaped backyard and a Gazebo ready area. *Electric charge cable in Garage, just put the plug required for your vehicle. * Low traffic area makes safe for families. * Ideally located close to top-rated schools, parks, trails, shopping, and all amenities. This turnkey luxury home is a rare opportunity and won't last long!!
Details
- Type
- Detached
- Style
- 2-Storey
- Age
- 6-15 years
- Size
- 2500-3000 sq ft
- Lot
- 33.86 × 111.7 ft
- Basement
- Finished
- Garage
- Built-In
- Kitchens
- 2
- Property tax
- $8,774 (2026)
- Neighbourhood
- 1008 - GO Glenorchy
- Municipality
- Oakville
- Price per sq ft
- $564 (7% below detached houses in 1008 - GO Glenorchy, $607)
Interior
- Bedrooms
- 4 above ground + 1 below
- Bathrooms
- 1 × 2-piece (main), 1 × 3-piece (second), 1 × 4-piece (second), 1 × 3-piece (basement)
- Kitchens
- 2 (1 below ground)
- Rooms
- 8 above ground + 2 below
- Family room or den
- Yes
- Fireplace
- Family Room, Natural Gas
- Features
- Auto Garage Door Remote
Heating, cooling and services
- Heating
- Forced Air, Gas
- Air conditioning
- Central Air
- Water and sewer
- Sewer
Building and exterior
- Style
- 2-Storey
- Exterior
- Brick, Stone
- Roof
- Shingles
- Foundation
- Poured Concrete
- Age
- 6-15 years
- Faces
- East
- Outdoor
- Landscaped
Parking
- Garage spaces
- 1
- Total parking
- 2
- Driveway and parking
- Private
Lot
- Size
- 33.86 × 111.7 ft
- Acreage
- < .50
More
- Possession
- Immediate
- Nearby
- Electric Car Charger, Fenced Yard
- Cross street
- N Park Blvd and Charles Fay Pass
Rooms
| Room | Level | Size | Features |
|---|---|---|---|
| Living Room | Main | 4.02 × 3.68 m (13'2" × 12'1") | Hardwood Floor, Crown Moulding, Pot Lights |
| Family Room | Main | 4.02 × 4.75 m (13'2" × 15'7") | Hardwood Floor, Crown Moulding, Gas Fireplace |
| Kitchen | Main | 3.81 × 3.53 m (12'6" × 11'7") | Quartz Counter, Crown Moulding, Stainless Steel Appl |
| Dining Room | Main | 3.81 × 3.04 m (12'6" × 10') | Pot Lights, Hardwood Floor, Crown Moulding |
| Primary Bedroom | Second | 4.12 × 5.12 m (13'6" × 16'10") | Crown Moulding, Large Window, Walk-In Closet(s) |
| Bedroom 2 | Second | 3.05 × 3.66 m (10' × 12') | Crown Moulding, Broadloom, Large Window |
| Bedroom 3 | Second | 3.6 × 3.05 m (11'10" × 10') | Crown Moulding, Broadloom, Large Window |
| Bedroom 4 | Second | 3.05 × 3.84 m (10' × 12'7") | Crown Moulding, Broadloom, Large Window |
| Dining Room | Basement | 2.8 × 2.8 m (9'2" × 9'2") | Laminate, Pot Lights |
| Recreation | Basement | 4.7 × 3.87 m (15'5" × 12'8") | Laminate, Pot Lights |
| Bedroom | Basement | 9.97 × 3.87 m (32'9" × 12'8") | Laminate, Pot Lights |
Location
Location is approximate. See nearby homes on the map
Recent sales nearby
See what similar homes within 1 km sold for in the last year. Create a free account or sign in to see them.
The neighbourhood
Getting around Car-dependent
- 🚆 Bronte GO7.1 km
Within a 10-minute walk: no grocery stores, 0 cafés and restaurants, 4 parks. Nearest park: Featherstone Parkette (400 m).
Schools nearby
Elementary
- St. Gregory the Great Catholic Elementary School Catholic
EQAO: Gr 6 reading 90%, math 75%11 min walk - Oodenawi Public School
EQAO: Gr 6 reading 96%, math 78%13 min walk - Dr. David R. Williams Public School
EQAO: Gr 6 reading 93%, math 68%1.2 km - Our Lady of Peace Catholic Elementary School Catholic
EQAO: Gr 6 reading 95%, math 73%1.6 km
Secondary
- King's Christian Collegiate Private1.5 km
- Holy Trinity Catholic Secondary School Catholic
EQAO: Gr 9 math 69%, literacy test 88%1.7 km
EQAO: share of students meeting the provincial standard (2024–25). Ontario average: Gr 6 reading 86%, math 51%; Gr 9 math 55%; literacy test 83%.
Closest schools, not school zones. Check which school serves this address with the school board before relying on it.
Who lives here postal area L6M
- Owners / renters
- 82% / 18%
- Median household income
- $143,000
- Average age
- 38
- Children under 15
- 21%
- Homes
- 58% detached, 4% high-rise
- Commute by transit
- 7%
- Population
- 72,547
Languages spoken most at home besides English: Mandarin 5.6%, Arabic 2.4%, Spanish 2.3%, Urdu 1.3%.
Safety
Crime Severity Index for Halton Region (Oakville/Burlington) police: 31 vs 57 for Ontario (2025).
Police-reported figures for the whole police service area, not this street. Rates use the area’s resident population.
Distances are approximate. Places © OpenStreetMap contributors. Neighbourhood figures: Statistics Canada, 2021 Census. School results: EQAO via Ontario Data Catalogue (Open Government Licence – Ontario). Crime Severity Index: Statistics Canada.
Living here
Commute
To Union Station (downtown Toronto): 35 km. Transit times · Driving times
Noise Nothing major nearby
No highway within 500 m, rail line within 300 m, or airport flight path nearby.
Distances from the map, not noise measurements. Visit at rush hour to judge for yourself.
Internet High-speed
50/10 Mbps or faster available here by cable, fibre or DSL (the federal high-speed target).
From the federal broadband map. Check exact speeds and providers for the address.
Roads, rail, airports and planned stations © OpenStreetMap contributors. Internet: Innovation, Science and Economic Development Canada, National Broadband Data.
Listed by CENTURY 21 PEOPLE`S CHOICE REALTY INC..
Listing information provided by PropTx Innovations Inc. and TRREB; deemed reliable but not guaranteed accurate by PropTx.
Similar homes nearby
See more in Oakville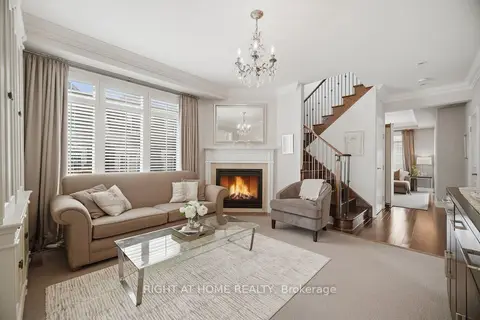 📷 49🎥 Tour
$1,558,000
≈ $6,822/mo mortgage · 20% down
4+1 bd4 ba3 pk2000-2500 ft²
183 Kaitting Trail
1008 - GO Glenorchy, Oakville
Basement suiteSchool 2 min walkPark nearby
Detached · MLS® W13747176 · RIGHT AT HOME REALTY
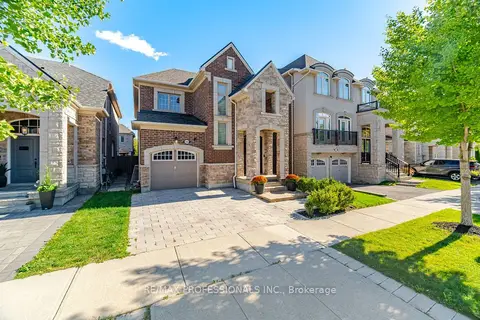 📷 50🎥 Tour
$1,575,000
≈ $6,897/mo mortgage · 20% down
4 bd4 ba3 pk2000-2500 ft²
144 Cherryhurst Road
1008 - GO Glenorchy, Oakville
School 3 min walkPark nearby
Detached · MLS® W14034450 · RE/MAX PROFESSIONALS INC.
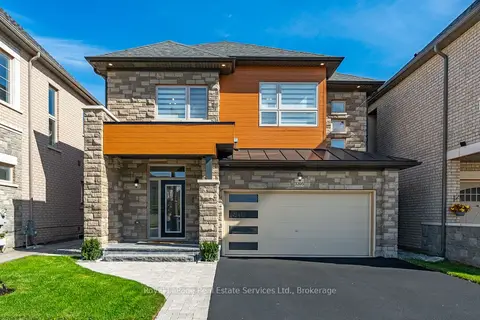 📷 35🎥 Tour
$1,588,888
≈ $6,958/mo mortgage · 20% down
3 bd4 ba4 pk1500-2000 ft²
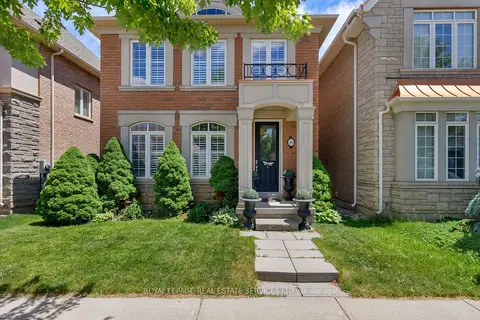
3395 Post Road
1008 - GO Glenorchy, Oakville
School 9 min walkPark nearby
Detached · MLS® W13571558 · Royal LePage Real Estate Services Ltd., Brokerage
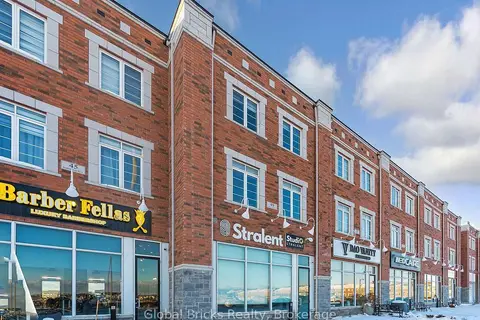 New
📷 50🎥 Tour
$1,599,000
≈ $7,002/mo mortgage · 20% down
4 bd5 ba6 pk3000-3500 ft²
49 Burnhamthorpe Road E
1008 - GO Glenorchy, Oakville
Att/Row/Townhouse · MLS® W14103230 · GLOBAL BRICKS REALTY
 📷 24
$1,499,900
≈ $6,568/mo mortgage · 20% down
3 bd3 ba5 pk2500-3000 ft²
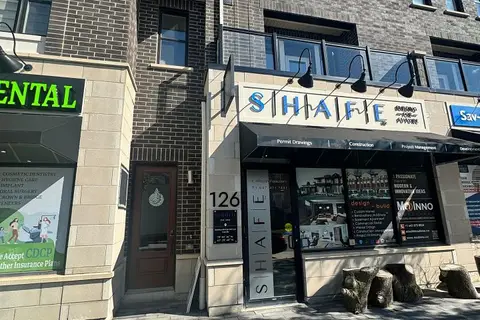
126 Burnhamthorpe Road E
1008 - GO Glenorchy, Oakville
Att/Row/Townhouse · MLS® W13707890 · iCloud Realty Ltd.
 📷 27
$1,499,000
≈ $6,564/mo mortgage · 20% down
4 bd3 ba2 pk2000-2500 ft²
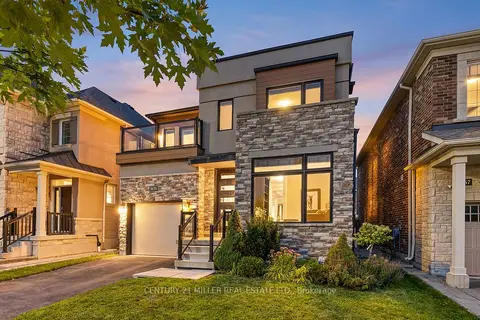
3171 George Savage Avenue
1008 - GO Glenorchy, Oakville
WalkableSchool 2 min walkPark nearby
Detached · MLS® W13804416 · CENTURY 21 MILLER REAL ESTATE LTD.
 New
Open Sun 2 pm
📷 50🎥 Tour
$1,499,000
≈ $6,564/mo mortgage · 20% down
3 bd4 ba4 pk2000-2500 ft²
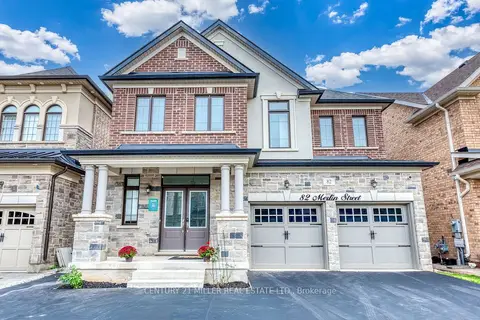
82 Merlin Street
1008 - GO Glenorchy, Oakville
School 9 min walkPark nearby
Detached · MLS® W14105212 · CENTURY 21 MILLER REAL ESTATE LTD.
 📷 42🎥 Tour
$1,489,000
≈ $6,520/mo mortgage · 20% down
3+1 bd4 ba2 pk2000-2500 ft²
506 Charles Potter Lane
1008 - GO Glenorchy, Oakville
WalkableSchool 4 min walkPark nearby
Detached · MLS® W13671282 · ROYAL LEPAGE REAL ESTATE SERVICES LTD.