329 Riverview Drive
Florenceville-Bristol, NB, E7L3N1
Listed by Keller Williams Capital Realty - Woodstock Branch
$474,900
- 2+3 bedrooms
- 3 bathrooms
- 2826 sq ft
Listed 112 days ago · MLS® NB143037
About this home
This 5 acre unique waterfront property is situated along the Saint John River in the town of Florenceville-Bristol and must be seen to be appreciated! MANY UPGRADES this spring including opening up and renovating the main level - new KITCHEN with quartz countertop, updated bathroom on main level and new engineered hardwood FLOORS. NEW WINDOWS & DOORS/PATIO DOORS, Mac STEEL Board & Batten SIDING, & INSULATION. The main house is partially surrounded by new balcony, primary bdrm on main floor with new patio doors to balcony & lower walkout has 3 bdrms, utility room, full bath, and large laundry. Main house heated with ducted heat pump. Custom Douglas Fir beam structure (shipped from BC) means there's no load bearing walls. The addition to the house is a large entertaining space (could be Airbnb) with 2 levels of living plus large loft, balcony & full basement including sauna. This part of home is heated with ductless heat pump and electric bb. The grounds are stunning, underground wiring to greenhouse (not included) & tennis court location (which has been covered with sod), double garage, paved driveway, new well last winter, automatic eave heaters, so much to appreciate! (id:66966)
Details
- Type
- Detached
- Style
- 2 Level
- Size
- 2826 sq ft
- Garage
- Garage
- Property tax
- $4,741
- Municipality
- Florenceville-Bristol
Interior
- Bedrooms
- 2 above ground + 3 below
- Fireplace
- No
- Flooring
- Hardwood, Laminate
Heating, cooling and services
- Heating
- Heat Pump, Baseboard heaters, Electric
- Air conditioning
- Heat Pump
- Water and sewer
- Municipal sewage system
Building and exterior
- Style
- 2 Level
- Year built
- 1975
- Foundation
- Concrete
- Outdoor
- Steel
Parking
- Driveway and parking
- Detached Garage, Garage
Rooms
| Room | Level | Size | Features |
|---|---|---|---|
| Loft | Second level | 17' x 10'6'' | |
| Bath (# pieces 1-6) | Main level | 7' x 5' | |
| Family room | Main level | 25'6'' x 18' | |
| Living room | Main level | 14'6'' x 14'6'' | |
| Utility room | Basement | 6'6'' x 10'4'' | |
| Laundry room | Basement | 13'8'' x 15' | |
| Bath (# pieces 1-6) | Basement | 6'6'' x 8'6'' | |
| Bedroom | Basement | 12' x 9'4'' | |
| Bedroom | Basement | 12' x 9'2'' | |
| Bedroom | Basement | 12' x 8'6'' | |
| Mud room | Main level | 9' x 9' | |
| Primary Bedroom | Main level | 12' x 14'4'' | |
| Bath (# pieces 1-6) | Main level | 7' x 7'6'' | |
| Living room | Main level | 14' x 17' | |
| Kitchen | Main level | 12' x 18'6'' |
Location
Location is approximate. See nearby homes on the map
Listed by Keller Williams Capital Realty - Woodstock Branch.

REALTOR®, REALTORS®, and the REALTOR® logo are certification marks that are owned by REALTOR® Canada Inc. and licensed exclusively to The Canadian Real Estate Association (CREA). These certification marks identify real estate professionals who are members of CREA and who must abide by CREA’s By-Laws, Rules, and the REALTOR® Code. The MLS® trademark and the MLS® logo are owned by CREA and identify the professional real estate services provided by members of CREA.
The information contained on this site is based in whole or in part on information that is provided by members of The Canadian Real Estate Association, who are responsible for its accuracy. CREA reproduces and distributes this information as a service for its members and assumes no responsibility for its accuracy.
Similar homes nearby
See more in Florenceville-Bristol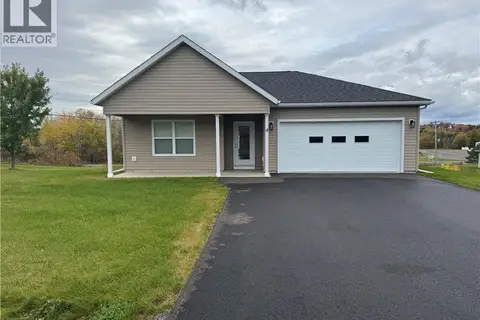 📷 25
$385,000
3 bd2 ba1600 ft²
4 Norkotah Crescent
Florenceville-Bristol
Detached · MLS® NB149495 · Century 21 All Seasons Realty