329 PROVIDENT Way
Mount Hope Municipal, Mount Hope, L0R1W0
Listed by Realty Network
$799,900
- 3+1 bedrooms
- 4 bathrooms
- 3 parking
- 1542 sq ft
Listed 8 days ago · MLS® 40870558
About this home
Built by Cachet Homes, this beautiful house has 3+1 bedrooms, 3.5 bathrooms, upgraded kitchen cabinets, backsplash and granite countertop. Ensuite bathroom has granite countertop, double sink and glass shower. This property has a fully finished basement (December 2023) with an in-law setup. Garage also features an Electric Vechicle outlet. Located just minutes to highway access, school, public transit, and park proposal almost right across the house in the rapidly developing neighbourhood in Mount Hope. Conveniently located near Ancaster and 9 minutes away from the prime location in Hamilton Mountain where there are many amenities. Rental items are Hot Water Heater. Sqft and room sizes are approximate. Also, please note the Seller is a Realtor. (id:66966)
Details
- Type
- Detached
- Style
- Contemporary
- Size
- 1542 sq ft
- Basement
- Finished, Full
- Garage
- Garage
- Property tax
- $4,074
- Neighbourhood
- Mount Hope Municipal
- Municipality
- Mount Hope
Interior
- Bedrooms
- 3 above ground + 1 below
- Fireplace
- No
Heating, cooling and services
- Heating
- Forced air, Natural gas
- Air conditioning
- Central air conditioning
- Water and sewer
- Municipal sewage system
Building and exterior
- Style
- Contemporary
- Year built
- 2022
- Foundation
- Poured Concrete
- Outdoor
- Aluminum siding
Parking
- Total parking
- 3
- Driveway and parking
- Attached Garage
Rooms
| Room | Level | Size | Features |
|---|---|---|---|
| Laundry room | Basement | ||
| 3pc Bathroom | Basement | ||
| Cold room | Basement | ||
| Utility room | Basement | ||
| Bedroom | Basement | 9'0'' x 9'0'' | |
| Eat in kitchen | Basement | ||
| Living room | Basement | 9'0'' x 9'0'' | |
| Laundry room | Second level | ||
| 5pc Bathroom | Second level | ||
| Bedroom | Second level | 8'8'' x 9'8'' | |
| Bedroom | Second level | 9'8'' x 12'4'' | |
| 4pc Bathroom | Second level | ||
| Primary Bedroom | Second level | 13'4'' x 14'7'' | |
| 2pc Bathroom | Main level | ||
| Dining room | Main level | 10'5'' x 10'8'' | |
| Living room | Main level | 10'8'' x 14'4'' | |
| Kitchen | Main level | 9'1'' x 11'1'' | |
| Foyer | Main level |
Location
Location is approximate. See nearby homes on the map
Listed by Realty Network.

REALTOR®, REALTORS®, and the REALTOR® logo are certification marks that are owned by REALTOR® Canada Inc. and licensed exclusively to The Canadian Real Estate Association (CREA). These certification marks identify real estate professionals who are members of CREA and who must abide by CREA’s By-Laws, Rules, and the REALTOR® Code. The MLS® trademark and the MLS® logo are owned by CREA and identify the professional real estate services provided by members of CREA.
The information contained on this site is based in whole or in part on information that is provided by members of The Canadian Real Estate Association, who are responsible for its accuracy. CREA reproduces and distributes this information as a service for its members and assumes no responsibility for its accuracy.
Similar homes nearby
See more in Mount Hope New
📷 48
$839,000
3 bd1 ba11 pk1139 ft²
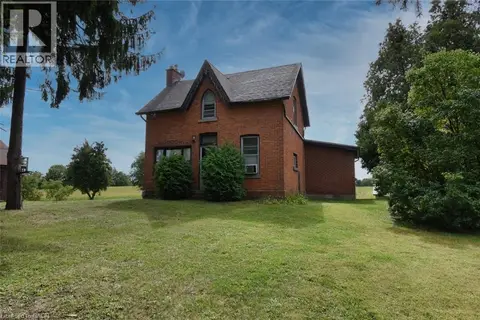
5155 WHITE CHURCH Road
Mount Hope Municipal, Mount Hope
Pool
Detached · MLS® 40872283 · SHAW REALTY GROUP INC.
 📷 24
$889,900
2 bd2 ba6 pk1320 ft²
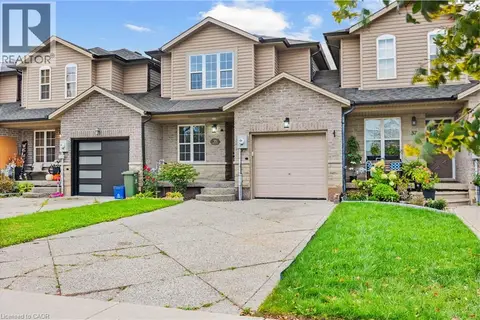
8125 DICKENSON Road E
Mount Hope Municipal, Mount Hope
Fixer-upper
Detached · MLS® 40768143 · Royal LePage State Realty Inc.
 📷 42
$685,000
3 bd4 ba5 pk2059 ft²
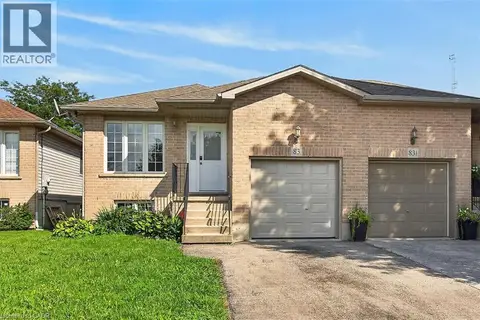
35 THAMES Way
Mount Hope Municipal, Mount Hope
Detached · MLS® 40861573 · EXP REALTY
 📷 38
$669,900
3 bd1 ba3 pk1118 ft²
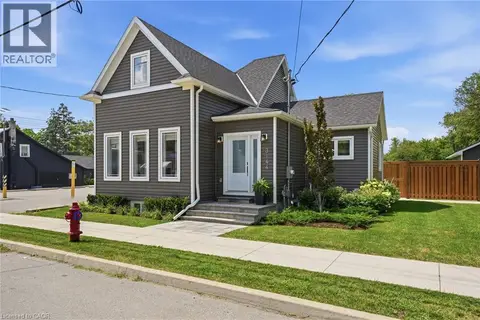
83 MARION Street
Mount Hope Municipal, Mount Hope
Link · MLS® 40857638 · RE/MAX Escarpment Realty Inc.
 📷 50
$929,900
2+2 bd3 ba7 pk1362 ft²
3144 HOMESTEAD Drive
Mount Hope Municipal, Mount Hope
Detached · MLS® 40868414 · Royal LePage State Realty Inc.
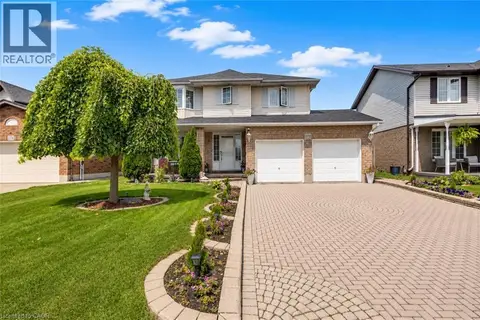 📷 50
$890,000
3+1 bd4 ba6 pk1867 ft²
172 ALDERLEA Avenue
Rural Glanbrook, Mount Hope
Pool
Detached · MLS® 40859032 · RE/MAX Escarpment Realty Inc.
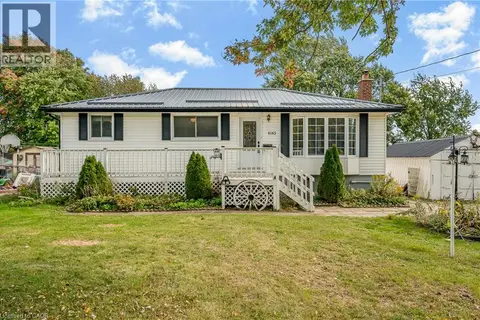 📷 25
$699,900
3 bd1 ba3 pk1530 ft²
4143 GLANCASTER Road
Rural Glanbrook, Mount Hope
Detached · MLS® 40870092 · Real Broker Ontario Ltd.
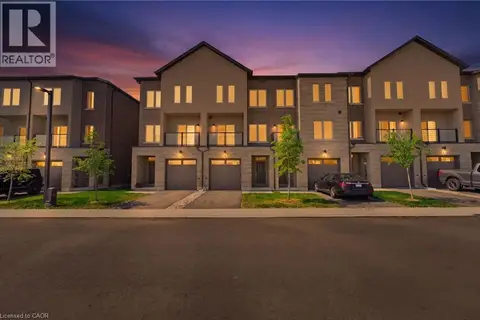 📷 17
$659,900
3 bd4 ba2 pk2038 ft²
10 CLEAR VALLEY Lane
Rural Glanbrook, Mount Hope
Att/Row/Townhouse · MLS® 40848548 · RE/MAX Escarpment Realty Inc.