3289 Granville DR NW
Granville (Edmonton), Edmonton, AB, T5T7Z3
Listed by LPT Realty
$724,900
- 4 bedrooms
- 4 bathrooms
- 2266 sq ft
Listed 41 days ago · MLS® E4508071
About this home
**OPEN TO BELOW**SEPARATE ENTRANCE**4 BEDROOMS**2 ENSUITES**SPICE KITCHEN**DOUBLE ATTACHED GARAGE**9 FT CEILINGS** Located in Granville, this brand-new 2-storey home offers a functional and modern layout with quality finishes throughout. The main floor features a bright living area, dining space, kitchen, second kitchen, bedroom, 2-piece bath and convenient mudroom. Upstairs offers a spacious primary bedroom with ensuite, two additional bedrooms, a bonus room, laundry and another ensuite, along with a 4-piece bathroom. Enjoy 9-ft ceilings, vinyl plank and carpet flooring, an electric wall-mounted fireplace, and a double attached garage. The basement has a separate entrance. Conveniently located near schools, shopping, public transit, playgrounds and golf. Photos are representative. (id:66966)
Details
- Type
- Detached
- Size
- 2266 sq ft
- Basement
- Unfinished, Full
- Garage
- Garage
- Neighbourhood
- Granville (Edmonton)
- Municipality
- Edmonton
Interior
- Fireplace
- Electric
Heating, cooling and services
- Heating
- Forced air
Building and exterior
- Year built
- 2026
Parking
- Driveway and parking
- Attached Garage
Rooms
| Room | Level | Size | Features |
|---|---|---|---|
| Living room | Main level | ||
| Dining room | Main level | ||
| Kitchen | Main level | ||
| Primary Bedroom | Upper Level | ||
| Bedroom 2 | Upper Level | ||
| Bedroom 3 | Upper Level | ||
| Bedroom 4 | Main level | ||
| Bonus Room | Upper Level |
Location
Location is approximate. See nearby homes on the map
Listed by LPT Realty.

REALTOR®, REALTORS®, and the REALTOR® logo are certification marks that are owned by REALTOR® Canada Inc. and licensed exclusively to The Canadian Real Estate Association (CREA). These certification marks identify real estate professionals who are members of CREA and who must abide by CREA’s By-Laws, Rules, and the REALTOR® Code. The MLS® trademark and the MLS® logo are owned by CREA and identify the professional real estate services provided by members of CREA.
The information contained on this site is based in whole or in part on information that is provided by members of The Canadian Real Estate Association, who are responsible for its accuracy. CREA reproduces and distributes this information as a service for its members and assumes no responsibility for its accuracy.
Similar homes nearby
See more in Edmonton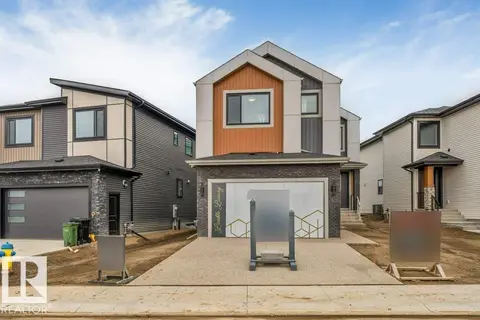 📷 45
$724,900
4 bd4 ba2266 ft²
3287 GRANVILLE DR NW
Granville (Edmonton), Edmonton
Detached · MLS® E4508069 · LPT Realty
 📷 54
$725,000
5 bd4 ba4 pk2340 ft²
3514 GOODRIDGE BA NW
Granville (Edmonton), Edmonton
Detached · MLS® E4501673 · Exp Realty
 📷 28
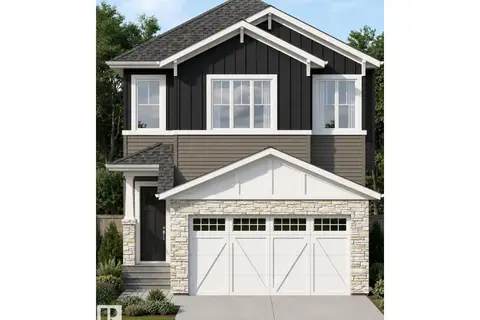
$729,900
4 bd3 ba2222 ft²
3198 Granville DR NW NW
Granville (Edmonton), Edmonton
Detached · MLS® E4493715 · Royal LePage Noralta Real Estate
 📷 59
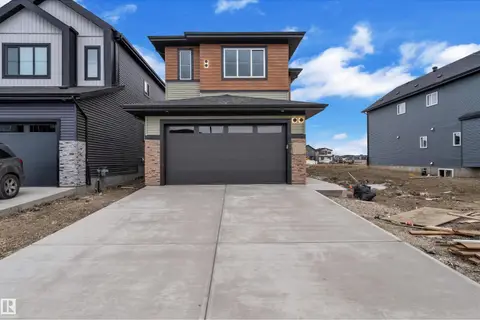
$744,900
4 bd4 ba2508 ft²
3190 Granville DR NW NW
Granville (Edmonton), Edmonton
Detached · MLS® E4509763 · RE/MAX Excellence

$749,900
4 bd4 ba2222 ft²
3189 Granville DR NW
Granville (Edmonton), Edmonton
Detached · MLS® E4505380 · LPT Realty
 📷 13
$674,000
3 bd3 ba2010 ft²
3269 Granville DR NW
Granville (Edmonton), Edmonton
Detached · MLS® E4489832 · Homes & Gardens Real Estate Limited
$820,900
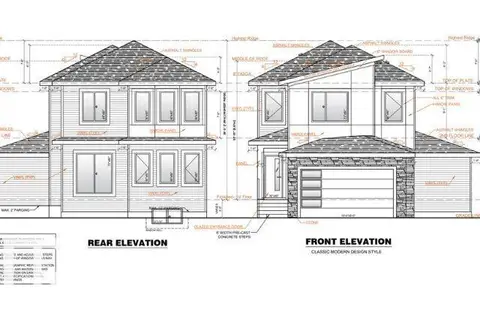
4 bd4 ba2400 ft²
9231 GILBERT CR NW
Granville (Edmonton), Edmonton
Detached · MLS® E4505597 · LPT Realty
 📷 2
$609,998
3 bd3 ba1512 ft²
3259 Granville DR NW
Granville (Edmonton), Edmonton
Detached · MLS® E4501603 · Royal Lepage Arteam Realty