328 Sunset Avenue
Princeton, Princeton, BC, V0X1W0
Listed by Century 21 Horizon West Realty
$438,000
- 3 bedrooms
- 2 bathrooms
- 1 parking
- 1920 sq ft
Listed 92 days ago · MLS® 10395147
About this home
Enjoy southern exposure from this well-maintained family home, located on the desirable 2nd Bench within walking distance of downtown and neighborhood park. featuring a self-contained 1 bedroom plus den basement suite with separate power meter, offering excellent flexibility for extended family and guests. Thoughtful upgrades include a durable metal roof, vinyl windows, and a recently completed detached garage offering excellent parking, storage, or workshop space. Covered front and rear patios provide comfortable outdoor living in every season. A excellent location with views and a shop. (id:66966)
Details
- Type
- Detached
- Style
- Bungalow
- Size
- 1920 sq ft
- Basement
- Full
- Garage
- Garage
- Property tax
- $2,023
- Neighbourhood
- Princeton
- Municipality
- Princeton
Interior
- Fireplace
- No
- Appliances
- Refrigerator, Range - Electric, Dishwasher, Washer & Dryer
Heating, cooling and services
- Heating
- Baseboard heaters, Electric
- Water and sewer
- Municipal sewage system
Building and exterior
- Style
- Bungalow
- Year built
- 1959
- Roof
- Metal
- Outdoor
- Stucco, Wood siding
Parking
- Total parking
- 1
- Driveway and parking
- Detached Garage
Rooms
| Room | Level | Size | Features |
|---|---|---|---|
| Den | Basement | 9' x 10' | |
| Bedroom | Basement | 9' x 9' | |
| Laundry room | Main level | 4' x 4' | |
| Laundry room | Basement | 4' x 7' | |
| Dining room | Basement | 8' x 6' | |
| Living room | Basement | 17' x 10' | |
| Kitchen | Basement | 9' x 10' | |
| 3pc Bathroom | Basement | ||
| Primary Bedroom | Main level | 11' x 11' | |
| Bedroom | Main level | 11' x 8' | |
| 3pc Bathroom | Main level | ||
| Dining room | Main level | 7' x 9' | |
| Living room | Main level | 17' x 11' | |
| Dining nook | Main level | 5' x 8' | |
| Kitchen | Main level | 9' x 11' |
Location
Location is approximate. See nearby homes on the map
Listed by Century 21 Horizon West Realty.

REALTOR®, REALTORS®, and the REALTOR® logo are certification marks that are owned by REALTOR® Canada Inc. and licensed exclusively to The Canadian Real Estate Association (CREA). These certification marks identify real estate professionals who are members of CREA and who must abide by CREA’s By-Laws, Rules, and the REALTOR® Code. The MLS® trademark and the MLS® logo are owned by CREA and identify the professional real estate services provided by members of CREA.
The information contained on this site is based in whole or in part on information that is provided by members of The Canadian Real Estate Association, who are responsible for its accuracy. CREA reproduces and distributes this information as a service for its members and assumes no responsibility for its accuracy.
Similar homes nearby
See more in Princeton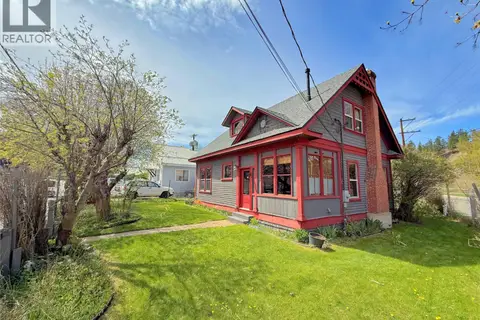 📷 35
$439,000
3 bd2 ba1518 ft²
55 Harold Avenue
Princeton, Princeton
Detached · MLS® 10402824 · Century 21 Horizon West Realty
 📷 19
$469,000
1 bd2 ba2 pk745 ft²
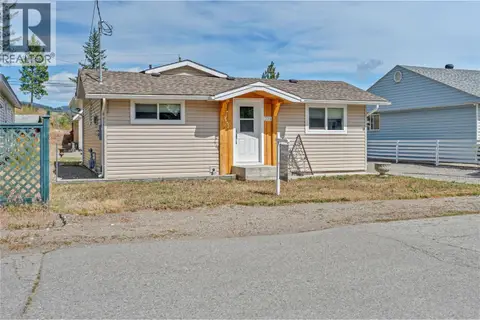
335 BILLITER Avenue
Princeton, Princeton
Detached · MLS® 10392147 · Canada Flex Realty Group
 📷 27
$399,000
5 bd2 ba6 pk1634 ft²
569 Auburn Crescent
Princeton, Princeton
Detached · MLS® 10401006 · Century 21 Horizon West Realty
 📷 52
$479,000
3 bd3 ba2096 ft²
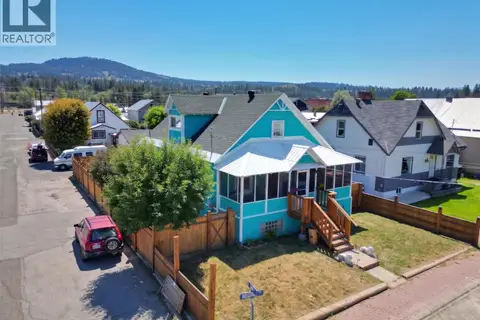
54 BILLITER Avenue
Princeton, Princeton
Detached · MLS® 10394317 · Century 21 Horizon West Realty
 📷 36
$396,000
3 bd2 ba3 pk1818 ft²
396 BURTON Avenue
Princeton, Princeton
Detached · MLS® 10400863 · Century 21 Horizon West Realty
 📷 32
$395,000
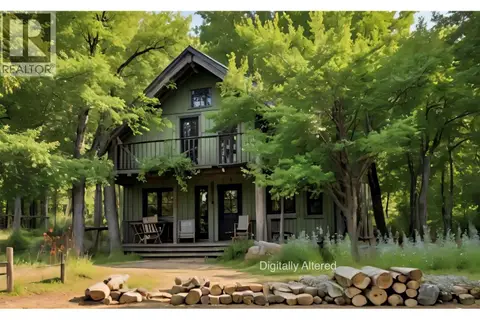
3558 Princeton Summerland Road
Princeton, Princeton
Fixer-upper
Recreational · MLS® 10387468 · Royal LePage Locations West
 📷 25
$485,000
3 bd3 ba6 pk1364 ft²
153 BILLITER Avenue
Princeton, Princeton
Detached · MLS® 10376496 · Century 21 Horizon West Realty
 📷 44
$490,000
4 bd2 ba1 pk1920 ft²
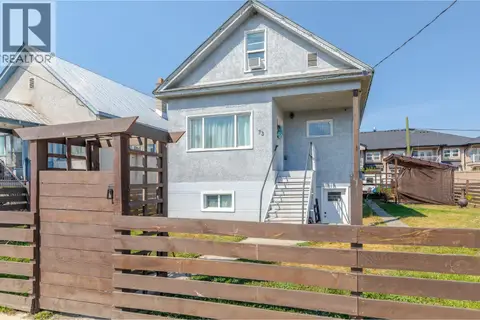
73 KENLEY Avenue
Princeton, Princeton
Detached · MLS® 10398567 · Parker Real Estate