327 Sunnybrae Avenue
Stroud, Innisfil, L9S 0K9
$1,799,900
- 3+2 bedrooms
- 4 bathrooms
- 15 parking
- 2500-3000 sq ft
Listed 70 days ago · MLS® N13661130
About this home
327 Sunnybrae Avenue presents a custom stucco and stone bungalow of exceptional finish and thoughtful design, set on a private half-acre lot with no rear neighbours in one of Innisfil's most sought-after communities. Offering over 5,100 square feet of fully finished living space, this home delivers luxury, function, and privacy in equal measure.The main level features an open-concept great room with vaulted ceilings, hardwood flooring, and a wood-burning stone fireplace as its centrepiece. The gourmet kitchen is outfitted with a Thermador gas range, walk-in pantry, wine fridge, oversized island, and custom glass-front display cabinetry above the separate bar area. The primary suite includes a walk-in closet and a five-piece heated-floor ensuite. Two additional bedrooms, main floor laundry, a mudroom with separate side entry, and a heated triple-car garage with epoxy flooring and lift-capable ceiling height round out the main floor. Downstairs, nine-foot ceilings set the tone for a spectacular lower level featuring engineered hardwood throughout, a large recreation room with gas fireplace, a built-in projector and electric screen for game days and movie nights, a dedicated gym, and a full kitchenette. Two bedrooms share a four-piece bathroom with heated floors and a private entrance through the garage makes this level a seamless fit for in-law or extended family living. Outside, mature trees line the rear of the lot, providing a natural backdrop to the stamped concrete patios and walkways, composite deck, eight-person hot tub, wrought iron fencing, in-ground irrigation, and impeccably maintained professional landscaping. There is also room for an in ground pool (permit is in place). Meticulously maintained, thoughtfully upgraded, and ready for its next chapter this is the one worth seeing in person.
Details
- Type
- Detached
- Style
- Bungalow
- Age
- 6-15 years
- Size
- 2500-3000 sq ft
- Lot
- 73 × 265 ft
- Basement
- Finished, Walk-Up
- Garage
- Attached
- Kitchens
- 2
- Property tax
- $9,100 (2025)
- Neighbourhood
- Stroud
- Municipality
- Innisfil
- Price per sq ft
- $655 (7% above detached houses in Stroud, $614)
Interior
- Bedrooms
- 3 above ground + 2 below
- Bathrooms
- 1 × 4-piece (main), 1 × 5-piece (main), 1 × 2-piece (main), 1 × 4-piece (basement)
- Kitchens
- 2 (1 below ground)
- Rooms
- 7 above ground + 8 below
- Family room or den
- Yes
- Fireplace
- Family Room, Natural Gas, Rec Room
- Features
- Auto Garage Door Remote, In-Law Capability, Water Heater
Heating, cooling and services
- Heating
- Forced Air, Gas
- Air conditioning
- Central Air
- Water and sewer
- Septic
Building and exterior
- Style
- Bungalow
- Exterior
- Stucco (Plaster), Stone
- Roof
- Asphalt Shingle
- Foundation
- Poured Concrete
- Age
- 6-15 years
- Faces
- East
- Outdoor
- Hot Tub, Landscaped, Patio, Lawn Sprinkler System, Garden Shed
Parking
- Garage spaces
- 3
- Total parking
- 15
- Driveway and parking
- Private Triple
Lot
- Size
- 73 × 265 ft (pie)
- Acreage
- .50-1.99
More
- Possession
- tbd
- Nearby
- School, Wooded/Treed, Fenced Yard, Level, Park
- Cross street
- Yonge St/Victoria/Nelson
Rooms
| Room | Level | Size | Features |
|---|---|---|---|
| Kitchen | Main | 5.31 × 3.94 m (17'5" × 12'11") | Pantry, Hardwood Floor, Granite Counters |
| Bedroom 4 | Basement | 3.99 × 3.33 m (13'1" × 10'11") | Hardwood Floor, California Shutters, Closet |
| Bedroom 2 | Main | 4.11 × 3.61 m (13'6" × 11'10") | Hardwood Floor, California Shutters, Double Closet |
| Bedroom 3 | Main | 4.11 × 3.86 m (13'6" × 12'8") | Hardwood Floor, California Shutters, Double Closet |
| Primary Bedroom | Main | 4.11 × 3.58 m (13'6" × 11'9") | 5 Pc Ensuite, Hardwood Floor, Walk-In Closet(s) |
| Kitchen | Basement | 4.88 × 3.84 m (16' × 12'7") | Hardwood Floor, California Shutters, Open Concept |
| Dining Room | Main | 4.72 × 3.94 m (15'6" × 12'11") | Hardwood Floor, Crown Moulding, W/O To Deck |
| Great Room | Main | 9.22 × 5.87 m (30'3" × 19'3") | Coffered Ceiling(s), Fireplace, Open Concept |
| Laundry | Main | 2.49 × 2.13 m (8'2" × 7') | W/O To Yard |
| Bedroom 5 | Basement | 3.99 × 3.86 m (13'1" × 12'8") | Hardwood Floor, California Shutters, Closet |
| Exercise Room | Basement | 4.93 × 4.57 m (16'2" × 15') | Hardwood Floor, California Shutters |
| Recreation | Basement | 10.26 × 9.14 m (33'8" × 30') | Hardwood Floor, Pot Lights, Gas Fireplace |
History of this address
6 earlier listings at this address, with sold and leased prices. Create a free account or sign in to see them.
Location
Location is approximate. See nearby homes on the map
Recent sales nearby
See what similar homes within 1 km sold for in the last year. Create a free account or sign in to see them.
The neighbourhood
Getting around Somewhat walkable
- 🚆 Barrie South GO2.8 km
Within a 10-minute walk: 1 grocery store, 5 cafés and restaurants, 0 parks, 2 pharmacies. Nearest grocery: Foodland (900 m).
Schools nearby
Elementary
- Sunnybrae Public School
EQAO: Gr 6 reading 79%, math 59%7 min walk
Secondary
- Maple Ridge Secondary School
EQAO: Gr 9 math 51%, literacy test 88%2.5 km
EQAO: share of students meeting the provincial standard (2024–25). Ontario average: Gr 6 reading 86%, math 51%; Gr 9 math 55%; literacy test 83%.
Closest schools, not school zones. Check which school serves this address with the school board before relying on it.
Who lives here postal area L9S
- Owners / renters
- 86% / 14%
- Median household income
- $100,000
- Average age
- 41
- Children under 15
- 18%
- Homes
- 89% detached, 2% high-rise
- Commute by transit
- 1%
- Population
- 33,434
Languages spoken most at home besides English: Russian 1.7%, Spanish 1%, Portuguese 0.7%, Italian 0.5%.
Flood and conservation No mapped hazard
Not inside a mapped flood plain or regulated area.
Screening maps only. Ask the conservation authority for a property inquiry before relying on this.
Safety
Crime Severity Index for South Simcoe (Innisfil) police: 32 vs 57 for Ontario (2025).
Police-reported figures for the whole police service area, not this street. Rates use the area’s resident population.
Distances are approximate. Places © OpenStreetMap contributors. Neighbourhood figures: Statistics Canada, 2021 Census. School results: EQAO via Ontario Data Catalogue (Open Government Licence – Ontario). Crime Severity Index: Statistics Canada.
Living here
Commute
To Union Station (downtown Toronto): 78 km. Transit times · Driving times
Noise 1 source nearby
- 🚆 Rail line (Newmarket Subdivision)250 m
Distances from the map, not noise measurements. Visit at rush hour to judge for yourself.
Internet High-speed
50/10 Mbps or faster available here by cable, fibre or DSL (the federal high-speed target).
From the federal broadband map. Check exact speeds and providers for the address.
Roads, rail, airports and planned stations © OpenStreetMap contributors. Internet: Innovation, Science and Economic Development Canada, National Broadband Data.
Listed by ENGEL & VOLKERS BARRIE.
Listing information provided by PropTx Innovations Inc. and TRREB; deemed reliable but not guaranteed accurate by PropTx.
Similar homes nearby
See more in Innisfil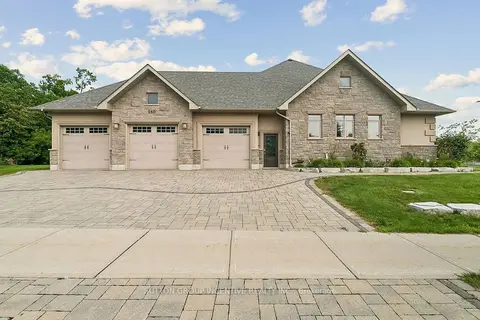
$1,749,000
3+2 bd4 ba9 pk2500-3000 ft²
260 Sunnybrae Avenue
Stroud, Innisfil
Detached · MLS® N13882386 · SUTTON GROUP INCENTIVE REALTY INC.
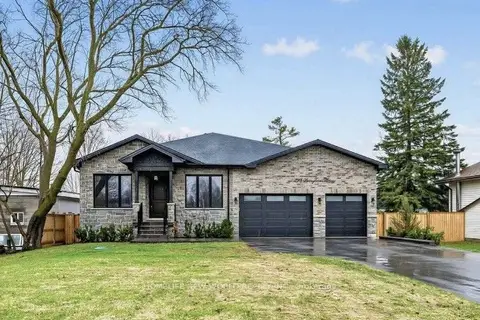
$1,599,900
3+2 bd4 ba10 pk2500-3000 ft²
225 Sunnybrae Avenue
Stroud, Innisfil
Detached · MLS® N13850066 · HOMELIFE NEW WORLD REALTY INC.
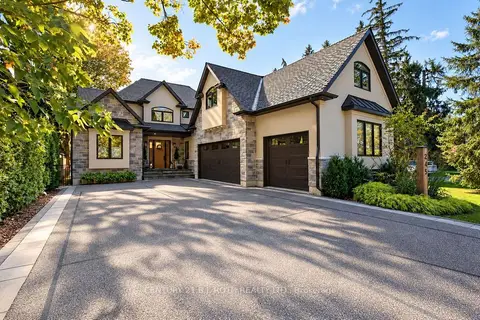
$2,099,900
3+1 bd4 ba9 pk3000-3500 ft²
245 SUNNYBRAE Avenue
Stroud, Innisfil
Detached · MLS® N13843666 · CENTURY 21 B.J. ROTH REALTY LTD.
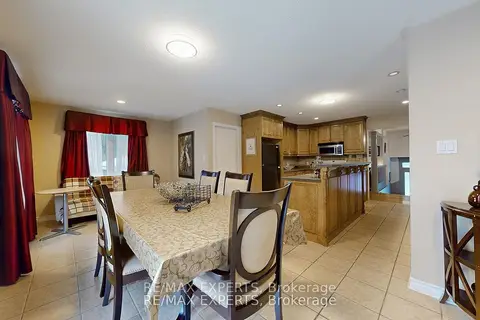
$1,799,900
Reduced $200,000
3+2 bd3 ba8 pk1500-2000 ft²
3180 Fleming Boulevard
Rural Innisfil, Innisfil
Detached · MLS® N13586284 · RE/MAX EXPERTS
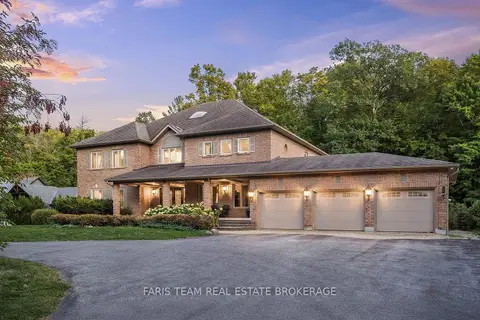
$1,799,900
4+1 bd6 ba18 pk5000 + ft²
1762 Wilkinson Street
Rural Innisfil, Innisfil
Detached · MLS® N13843862 · FARIS TEAM REAL ESTATE BROKERAGE
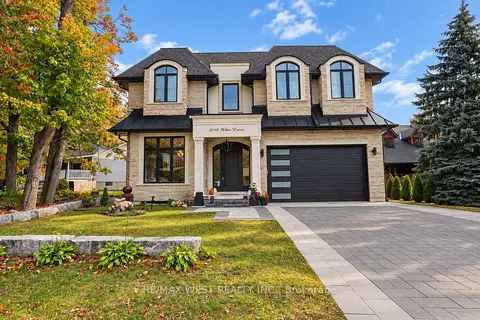
$1,800,000
4+2 bd6 ba6 pk3500-5000 ft²
2019 Lilac Drive
Alcona, Innisfil
Detached · MLS® N14028928 · RE/MAX WEST REALTY INC.
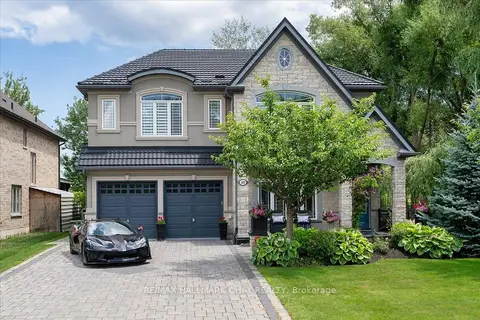
$1,799,000
4 bd4 ba7 pk3000-3500 ft²
665 Park Road
Alcona, Innisfil
Detached · MLS® N13650602 · RE/MAX HALLMARK CHAY REALTY
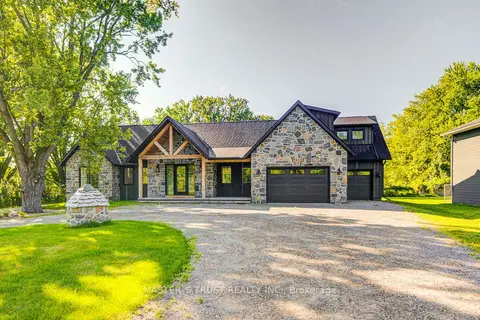
$1,799,000
4+1 bd4 ba14 pk3000-3500 ft²
1109 2nd Line
Rural Innisfil, Innisfil
Detached · MLS® N13701662 · MASTER`S TRUST REALTY INC.