1109 2nd Line
Rural Innisfil, Innisfil, L0L 1K0
$1,799,000
- 4+1 bedrooms
- 4 bathrooms
- 14 parking
- 3000-3500 sq ft
Listed 60 days ago · MLS® N13701662
Open house
- Saturday, October 24 at 1:00 p.m. to 4:00 p.m. Add to calendar
- Sunday, October 25 at 1:00 p.m. to 4:00 p.m. Add to calendar
About this home
It just came back to the market, a rear chance to own an exceptional custom built 3 units house. It offers quality construction, sophisticated finishes, and impressive attention to detail. Built with ICF construction and spray foam insulation, the home is designed with both comfort and energy efficiency in mind.The thoughtfully designed kitchen combines style and practicality, with premium appliances, a walk-in pantry, and a convenient serving window overlooking the backyard. A striking 16-foot sliding door provides a seamless connection to the outdoors and opens onto the snow-melt patio, ideal for entertaining and year-round enjoyment.The spacious primary suite offers a peaceful retreat, complemented by a spa-like ensuite with radiant in-floor heating. A fully self-contained legal second dwelling provides exceptional flexibility, featuring its own kitchen, laundry, separate utilities, ideal for extended family, guests, or potential rental income.A rare combination of distinctive architecture, it has almost 6000sf of heated area, including heated 3 car garage and solorium , multiple living options, and an exceptional setting-perfect for those seeking a refined home with flexibility for the future.
Details
- Type
- Detached
- Style
- Bungalow
- Age
- New
- Size
- 3000-3500 sq ft
- Lot
- 107 × 200 ft
- Basement
- Crawl Space
- Garage
- Built-In
- Kitchens
- 2
- Property tax
- $1,785 (2025)
- Neighbourhood
- Rural Innisfil
- Municipality
- Innisfil
- Price per sq ft
- $554 (8% above detached houses in Rural Innisfil, $514)
Interior
- Bedrooms
- 4 above ground + 1 below
- Bathrooms
- 1 × 4-piece (main), 1 × 2-piece (main), 1 × 5-piece (main), 1 × 4-piece (upper)
- Kitchens
- 2 (1 below ground)
- Rooms
- 6 above ground + 5 below
- Family room or den
- Yes
- Fireplace
- Natural Gas
- Features
- Accessory Apartment, Auto Garage Door Remote, Bar Fridge, Carpet Free, Guest Accommodations, In-Law Suite, On Demand Water Heater, Primary Bedroom - Main Floor, Storage, Sump Pump, Upgraded Insulation, Ventilation System, Water Heater, Water Heater Owned, Water Purifier, Water Softener, Water Treatment
Heating, cooling and services
- Heating
- Forced Air, Gas
- Air conditioning
- Central Air
- Water and sewer
- Septic
Building and exterior
- Style
- Bungalow
- Exterior
- Stone, Wood
- Roof
- Asphalt Shingle
- Foundation
- Insulated Concrete Form
- Age
- New
- Faces
- South
Parking
- Garage spaces
- 4
- Total parking
- 14
Lot
- Size
- 107 × 200 ft
More
- Possession
- 30/60/90
- Nearby
- Beach, Lake Access, Campground, Golf, Marina
- Cross street
- 2nd Line & 20th Sideroad
Rooms
| Room | Level | Size | Features |
|---|---|---|---|
| Kitchen | Main | 4.48 × 7.03 m (14'8" × 23'1") | Hardwood Floor, Stainless Steel Appl, Pantry |
| Pantry | Main | 1.96 × 2.24 m (6'5" × 7'4") | Window |
| Living Room | Main | 6.41 × 7.03 m (21' × 23'1") | Gas Fireplace, Open Concept, Combined w/Dining |
| Primary Bedroom | Main | 5.25 × 4.9 m (17'3" × 16'1") | 5 Pc Ensuite, Window Floor to Ceiling, Walk-In Closet(s) |
| Bathroom | Main | 5.25 × 2.75 m (17'3" × 9') | 5 Pc Ensuite, Heated Floor, Tile Floor |
| Bedroom 2 | Main | 3.55 × 4.81 m (11'8" × 15'9") | Hardwood Floor, Overlooks Frontyard |
| Bedroom 3 | Main | 3.55 × 3.59 m (11'8" × 11'9") | Hardwood Floor, Overlooks Backyard |
| Foyer | Main | 3.92 × 1.54 m (12'10" × 5'1") | Tile Floor |
| Laundry | Main | 3.49 × 2.37 m (11'5" × 7'9") | Tile Floor, Laundry Sink |
| Kitchen | Second | 5.64 × 2.58 m (18'6" × 8'6") | Family Size Kitchen, Breakfast Bar, Backsplash |
| Family Room | Second | 8.97 × 6.32 m (29'5" × 20'9") | Combined w/Kitchen, Overlooks Backyard, Hardwood Floor |
| Bedroom | Second | 4.23 × 3.84 m (13'11" × 12'7") | Hardwood Floor, Double Closet, Pot Lights |
| Office | Second | 1.98 × 4.69 m (6'6" × 15'5") | Hardwood Floor, Enclosed, Pot Lights |
History of this address
5 earlier listings at this address, with sold and leased prices. Create a free account or sign in to see them.
Location
Location is approximate. See nearby homes on the map
Recent sales nearby
See what similar homes within 1 km sold for in the last year. Create a free account or sign in to see them.
The neighbourhood
Getting around Car-dependent
No subway, LRT or GO station within a short trip.
Within a 10-minute walk: no grocery stores, 0 cafés and restaurants, 1 park. Nearest park: Bayview Beach (Private) (150 m).
Who lives here postal area L0L
- Owners / renters
- 89% / 11%
- Median household income
- $106,000
- Average age
- 44
- Children under 15
- 15%
- Homes
- 95% detached, 0% high-rise
- Commute by transit
- 0%
- Population
- 42,022
Languages spoken most at home besides English: Russian 0.6%, Spanish 0.3%, Polish 0.3%, Portuguese 0.3%.
Flood and conservation Regulated area
This address is inside a conservation-authority regulated area (Lake Simcoe Region Conservation): near a valley, stream, shoreline or wetland, where flooding or erosion can occur. New building, additions, pools or grading usually need a permit from the authority.
Screening maps only. Ask the conservation authority for a property inquiry before relying on this.
Safety
Crime Severity Index for South Simcoe (Innisfil) police: 32 vs 57 for Ontario (2025).
Police-reported figures for the whole police service area, not this street. Rates use the area’s resident population.
Distances are approximate. Places © OpenStreetMap contributors. Neighbourhood figures: Statistics Canada, 2021 Census. Flood and regulation mapping: Lake Simcoe Region Conservation open data. Crime Severity Index: Statistics Canada.
Living here
Commute
To Union Station (downtown Toronto): 67 km. Transit times · Driving times
Noise Nothing major nearby
No highway within 500 m, rail line within 300 m, or airport flight path nearby.
Distances from the map, not noise measurements. Visit at rush hour to judge for yourself.
Internet High-speed
50/10 Mbps or faster available here by cable, fibre or DSL (the federal high-speed target).
From the federal broadband map. Check exact speeds and providers for the address.
Roads, rail, airports and planned stations © OpenStreetMap contributors. Internet: Innovation, Science and Economic Development Canada, National Broadband Data.
Listed by MASTER`S TRUST REALTY INC..
Listing information provided by PropTx Innovations Inc. and TRREB; deemed reliable but not guaranteed accurate by PropTx.
Similar homes nearby
See more in Innisfil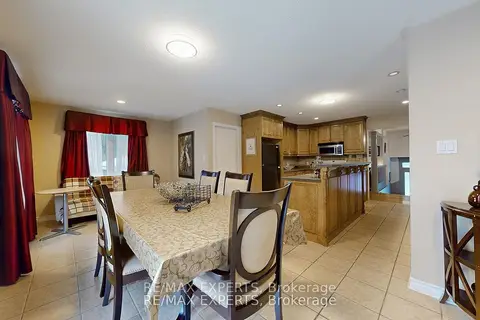
$1,799,900
Reduced $200,000
3+2 bd3 ba8 pk1500-2000 ft²
3180 Fleming Boulevard
Rural Innisfil, Innisfil
Detached · MLS® N13586284 · RE/MAX EXPERTS
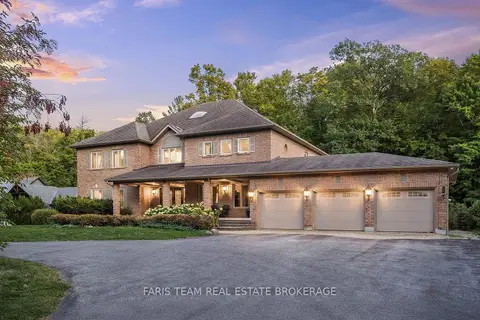
$1,799,900
4+1 bd6 ba18 pk5000 + ft²
1762 Wilkinson Street
Rural Innisfil, Innisfil
Detached · MLS® N13843862 · FARIS TEAM REAL ESTATE BROKERAGE
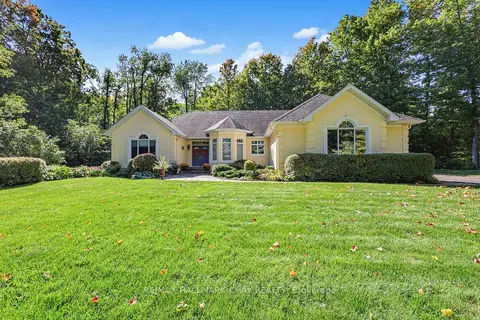
$1,790,000
2+2 bd3 ba12 pk2000-2500 ft²
1919 Innisbrook Street
Rural Innisfil, Innisfil
Detached · MLS® N13823064 · RE/MAX HALLMARK CHAY REALTY
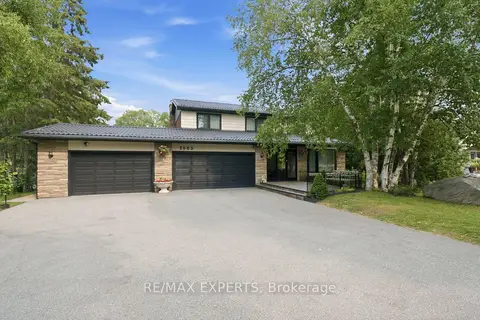
$1,788,800
4+2 bd4 ba18 pk3000-3500 ft²
2003 Grand Vista Court
Rural Innisfil, Innisfil
Detached · MLS® N13668648 · RE/MAX EXPERTS
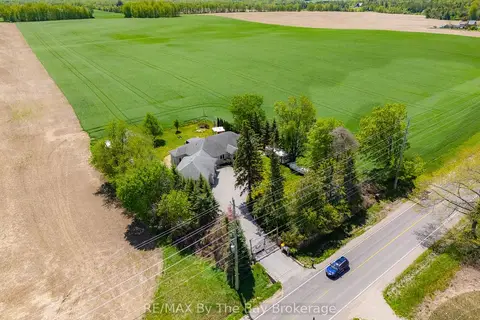
$1,749,000
Reduced $50,000
4+1 bd4 ba12 pk2000-2500 ft²
2569 Lockhart Road
Rural Innisfil, Innisfil
Detached · MLS® N13462146 · RE/MAX By The Bay Brokerage
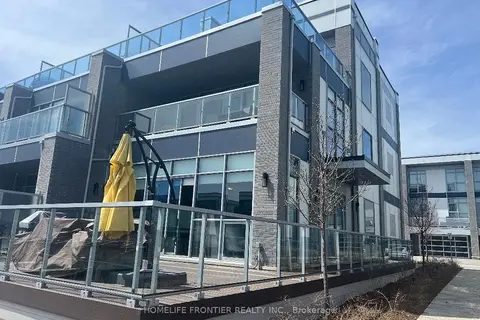
$1,749,000
4 bd5 ba4 pk2500-3000 ft²
Address withheld · Rural Innisfil
Rural Innisfil, Innisfil
Att/Row/Townhouse · MLS® N13684412 · HOMELIFE FRONTIER REALTY INC.
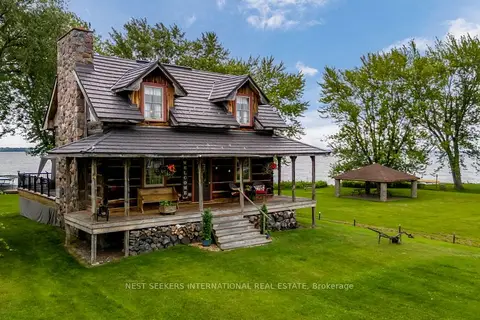
$1,729,000
3+1 bd3 ba7 pk1500-2000 ft²
219 Bayshore Road
Rural Innisfil, Innisfil
Detached · MLS® N13850616 · NEST SEEKERS INTERNATIONAL REAL ESTATE
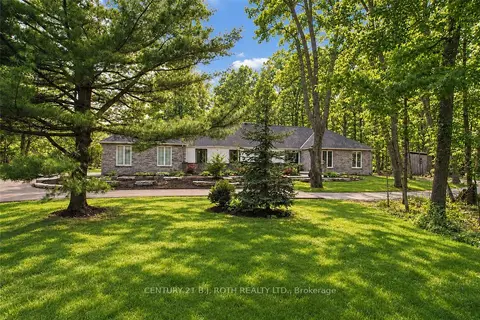
$1,890,000
3+2 bd4 ba12 pk2500-3000 ft²
3274 Liah Lane
Rural Innisfil, Innisfil
Detached · MLS® N13796884 · CENTURY 21 B.J. ROTH REALTY LTD.