1762 Wilkinson Street
Rural Innisfil, Innisfil, L9S 1X3
$1,799,900
- 4+1 bedrooms
- 6 bathrooms
- 18 parking
- 5000 + sq ft
Listed 20 days ago · MLS® N13843862
About this home
Top 5 Reasons You Will Love This Home: 1) A truly exceptional offering, this executive estate sits on just over two acres of complete privacy, backing onto a serene forest in one of Innisfil's most prestigious neighbourhoods, delivering country-estate tranquility and close-to-everything convenience rarely found on the market 2) Boasting more than 5,500 above grade square feet and a total of 8,475 square feet of finished living space, this home features expansive principal rooms, 4+1 bedrooms, and 6 bathrooms, thoughtfully designed to accommodate large families, multi-generational living, or elegant entertaining on a grand scale 3) Inside, every detail speaks to luxury and craftsmanship, from the gourmet chef's kitchen with high-end appliances and granite finishes to custom trim work, built-in surround sound, six fireplaces, a steam room, gym, and games room, creating a perfect mix of sophistication and comfort 4) Step outdoors to your private resort-style oasis, complete with a sparkling inground pool, outdoor basketball court, and a lush forest backdrop offering ultimate privacy and year-round enjoyment for relaxation or recreation 5) The heated, fully finished three-car garage with tile flooring provides the perfect space for car enthusiasts or hobbyists, while the home's soaring ceilings, hardwood and ceramic floors, and meticulous attention to detail throughout make this estate a true masterpiece of luxury living in an exclusive setting. 5,511 above grade sq.ft. plus a finished basement. 8,475 sq.ft. of finished living space.
Details
- Type
- Detached
- Style
- 2-Storey
- Age
- 31-50 years
- Size
- 5000 + sq ft
- Lot
- 189.96 × 434.7 ft
- Basement
- Development Potential, Finished, Full
- Garage
- Attached
- Kitchens
- 1
- Property tax
- $15,513 (2025)
- Neighbourhood
- Rural Innisfil
- Municipality
- Innisfil
- Price per sq ft
- ~$360 (30% below detached houses in Rural Innisfil, $514)
Interior
- Bedrooms
- 4 above ground + 1 below
- Bathrooms
- 1 × 3-piece (main), 1 × 4-piece (second), 1 × 5-piece (second), 2 × 2-piece (basement), 1 × 3-piece (basement)
- Rooms
- 13 above ground + 6 below
- Family room or den
- Yes
- Fireplace
- Natural Gas
- Features
- Auto Garage Door Remote, Bar Fridge, In-Law Capability, Propane Tank
Heating, cooling and services
- Heating
- Forced Air, Propane
- Air conditioning
- Central Air
- Water and sewer
- Septic
Building and exterior
- Style
- 2-Storey
- Exterior
- Brick
- Roof
- Asphalt Shingle
- Foundation
- Poured Concrete
- Age
- 31-50 years
- Faces
- North
- Pool
- Inground, Salt
- Outdoor
- Deck, Hot Tub, Fence - Partial, Garden Shed, Gazebo
Parking
- Garage spaces
- 3
- Total parking
- 18
- Driveway and parking
- Available, Circular Drive
Lot
- Size
- 189.96 × 434.7 ft (irregular)
- Acreage
- 2-4.99
More
- Possession
- Flexible
- Nearby
- Beach, Golf, Marina, School Bus Route, Wooded/Treed
- Cross street
- McCornmick Gate/Wilkinson St
Rooms
| Room | Level | Size | Features |
|---|---|---|---|
| Family Room | Main | 6.96 × 4.08 m (22'10" × 13'5") | French Doors, Gas Fireplace, Sliding Doors |
| Kitchen | Main | 4.63 × 4.27 m (15'2" × 14') | Eat-in Kitchen, Ceramic Floor, Breakfast Bar |
| Den | Main | 4.06 × 2.64 m (13'4" × 8'8") | Window |
| Game Room | Basement | 4.73 × 4.31 m (15'6" × 14'2") | Open Concept, Window, Recessed Lighting |
| Mud Room | Main | 5.98 × 4.78 m (19'7" × 15'8") | |
| Sunroom | Main | 3.75 × 3.72 m (12'4" × 12'2") | Skylight, Window, W/O To Yard |
| Exercise Room | Basement | 10.06 × 3.86 m (33' × 12'8") | Gas Fireplace, Window |
| Bedroom | Second | 5.99 × 4.8 m (19'8" × 15'9") | Double Closet, Window |
| Sitting | Main | 5.43 × 4.05 m (17'10" × 13'3") | Parquet, Crown Moulding, 2 Way Fireplace |
| Bedroom | Second | 6.47 × 4.76 m (21'3" × 15'7") | Semi Ensuite, Double Closet, Ceiling Fan(s) |
| Living Room | Main | 5.91 × 4.48 m (19'5" × 14'8") | Hardwood Floor, French Doors, Large Window |
| Other | Basement | 8.01 × 5.98 m (26'3" × 19'7") | Wet Bar, Gas Fireplace, Window |
| Laundry | Main | 4.4 × 1.95 m (14'5" × 6'5") | |
| Office | Basement | 4.55 × 4.02 m (14'11" × 13'2") | Ceramic Floor, Recessed Lighting |
| Breakfast | Main | 5.47 × 4.13 m (17'11" × 13'7") | Ceramic Floor, 2 Way Fireplace, W/O To Yard |
| Primary Bedroom | Second | 8.36 × 6.79 m (27'5" × 22'3") | 5 Pc Ensuite, Walk-In Closet(s), 2 Way Fireplace |
| Bedroom | Second | 5.91 × 4.1 m (19'5" × 13'5") | Semi Ensuite, Double Closet, Window |
| Other | Basement | 3.85 × 3.11 m (12'8" × 10'2") | Window |
| Bedroom | Basement | 5.97 × 4.72 m (19'7" × 15'6") | 2 Pc Ensuite, Closet, Window |
History of this address
6 earlier listings at this address, with sold and leased prices. Create a free account or sign in to see them.
Location
Location is approximate. See nearby homes on the map
Recent sales nearby
See what similar homes within 1 km sold for in the last year. Create a free account or sign in to see them.
The neighbourhood
Getting around Car-dependent
- 🚆 Barrie South GO3.2 km
Within a 10-minute walk: no grocery stores, 0 cafés and restaurants, 0 parks.
Schools nearby
Elementary
- Hyde Park Public School
EQAO: Gr 6 reading 82%, math 54%1.6 km - Saint Gabriel the Archangel Catholic School Catholic
EQAO: Gr 6 reading 92%, math 47%2.1 km - Hewitt's Creek Public School
EQAO: Gr 6 reading 92%, math 79%2.1 km
EQAO: share of students meeting the provincial standard (2024–25). Ontario average: Gr 6 reading 86%, math 51%; Gr 9 math 55%; literacy test 83%.
Closest schools, not school zones. Check which school serves this address with the school board before relying on it.
Who lives here postal area L9S
- Owners / renters
- 86% / 14%
- Median household income
- $100,000
- Average age
- 41
- Children under 15
- 18%
- Homes
- 89% detached, 2% high-rise
- Commute by transit
- 1%
- Population
- 33,434
Languages spoken most at home besides English: Russian 1.7%, Spanish 1%, Portuguese 0.7%, Italian 0.5%.
Flood and conservation No mapped hazard
Not inside a mapped flood plain or regulated area.
Screening maps only. Ask the conservation authority for a property inquiry before relying on this.
Safety
Crime Severity Index for South Simcoe (Innisfil) police: 32 vs 57 for Ontario (2025).
Police-reported figures for the whole police service area, not this street. Rates use the area’s resident population.
Distances are approximate. Places © OpenStreetMap contributors. Neighbourhood figures: Statistics Canada, 2021 Census. School results: EQAO via Ontario Data Catalogue (Open Government Licence – Ontario). Crime Severity Index: Statistics Canada.
Living here
Commute
To Union Station (downtown Toronto): 83 km. Transit times · Driving times
Noise Nothing major nearby
No highway within 500 m, rail line within 300 m, or airport flight path nearby.
Distances from the map, not noise measurements. Visit at rush hour to judge for yourself.
Internet High-speed
50/10 Mbps or faster available here by cable, fibre or DSL (the federal high-speed target).
From the federal broadband map. Check exact speeds and providers for the address.
Roads, rail, airports and planned stations © OpenStreetMap contributors. Internet: Innovation, Science and Economic Development Canada, National Broadband Data.
Listed by FARIS TEAM REAL ESTATE BROKERAGE.
Listing information provided by PropTx Innovations Inc. and TRREB; deemed reliable but not guaranteed accurate by PropTx.
Similar homes nearby
See more in Innisfil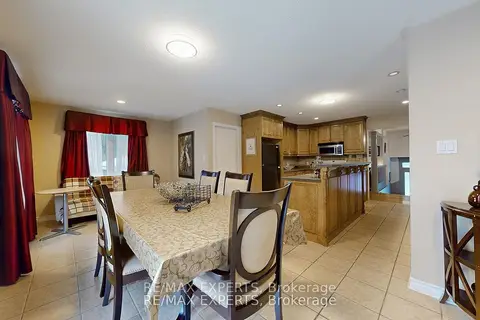
$1,799,900
Reduced $200,000
3+2 bd3 ba8 pk1500-2000 ft²
3180 Fleming Boulevard
Rural Innisfil, Innisfil
Detached · MLS® N13586284 · RE/MAX EXPERTS
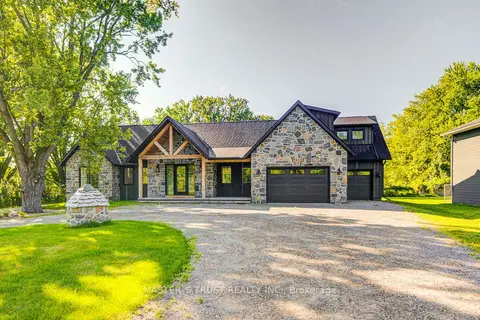
$1,799,000
4+1 bd4 ba14 pk3000-3500 ft²
1109 2nd Line
Rural Innisfil, Innisfil
Detached · MLS® N13701662 · MASTER`S TRUST REALTY INC.
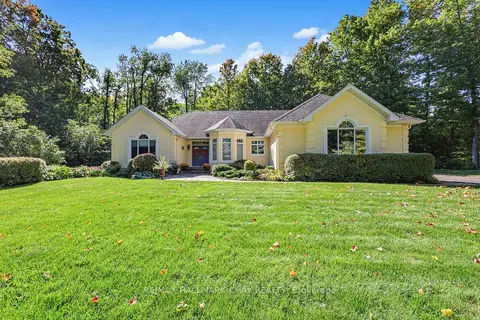
$1,790,000
2+2 bd3 ba12 pk2000-2500 ft²
1919 Innisbrook Street
Rural Innisfil, Innisfil
Detached · MLS® N13823064 · RE/MAX HALLMARK CHAY REALTY
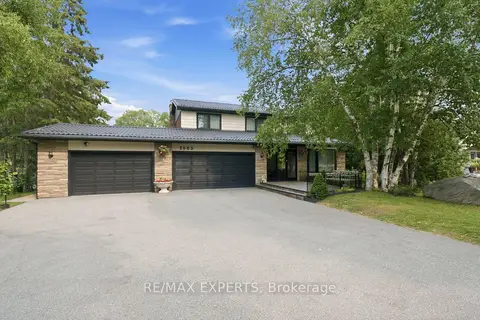
$1,788,800
4+2 bd4 ba18 pk3000-3500 ft²
2003 Grand Vista Court
Rural Innisfil, Innisfil
Detached · MLS® N13668648 · RE/MAX EXPERTS
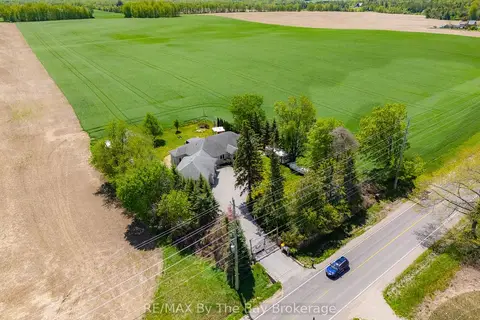
$1,749,000
Reduced $50,000
4+1 bd4 ba12 pk2000-2500 ft²
2569 Lockhart Road
Rural Innisfil, Innisfil
Detached · MLS® N13462146 · RE/MAX By The Bay Brokerage
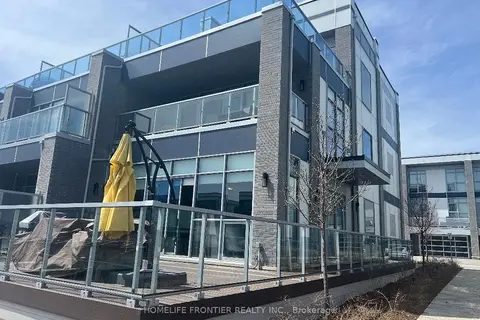
$1,749,000
4 bd5 ba4 pk2500-3000 ft²
Address withheld · Rural Innisfil
Rural Innisfil, Innisfil
Att/Row/Townhouse · MLS® N13684412 · HOMELIFE FRONTIER REALTY INC.
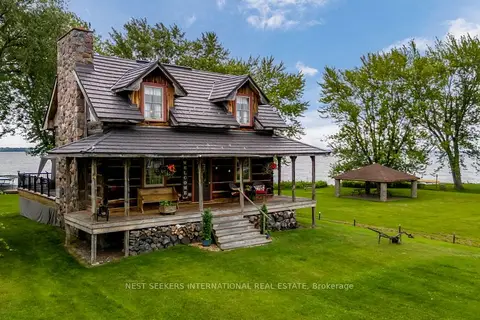
$1,729,000
3+1 bd3 ba7 pk1500-2000 ft²
219 Bayshore Road
Rural Innisfil, Innisfil
Detached · MLS® N13850616 · NEST SEEKERS INTERNATIONAL REAL ESTATE
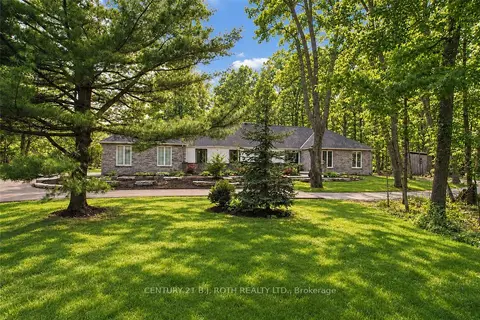
$1,890,000
3+2 bd4 ba12 pk2500-3000 ft²
3274 Liah Lane
Rural Innisfil, Innisfil
Detached · MLS® N13796884 · CENTURY 21 B.J. ROTH REALTY LTD.