219 Bayshore Road
Rural Innisfil, Innisfil, L0L 1K0
$1,729,000
- 3+1 bedrooms
- 3 bathrooms
- 7 parking
- 1500-2000 sq ft
Listed 19 days ago · MLS® N13850616
About this home
Some homes are renovated. Some are rebuilt. And some are remembered. Set along 69 feet of coveted Lake Simcoe waterfront in Gilford, this remarkable year-round log home offers something increasingly rare: a home with a story. Originally constructed in 1872 on Bear Lake and meticulously reconstructed on a new foundation in 1979, its history has been beautifully preserved in a setting made for life on the water. Inside, original pine floors, exposed beams and a striking stone fireplace create warmth and authenticity that simply cannot be replicated. Floor-to-ceiling bay windows frame breathtaking views of Cooks Bay, filling the home with natural light and keeping the lake at the heart of everyday living. The spacious kitchen features an island, built-in desk, pantry and walkout to an expansive deck made for morning coffees, long summer dinners and sunset evenings. Generous bedrooms include a primary with private balcony, while the finished lower level offers an office or additional bedroom, fireplace, bar area, laundry and bath. Efficiency is the name of the game. This home is outfitted with in-ground geothermal heating and cooling. Additionally, the home has a 200 amp panel with an additional 40 amp in the garage. A galvanized metal roof on both the house and garage offer ease of mind and low maintenance. Outside, 69 feet of private shoreline and your own dock invite endless days on Lake Simcoe. Enjoy early morning coffee with stunning sunrises and peaceful evenings that make time stand still. The detached garage with insulated loft (R20 insulation, drywalled and painted) offers even more possibilities and opportunities. This isn't simply another waterfront home. It's a piece of history waiting for its next chapter. For the buyer who values character over convention, authenticity over trends and the privilege of calling Lake Simcoe home. Your legacy is waiting.
Details
- Type
- Detached
- Style
- 2-Storey
- Age
- 31-50 years
- Size
- 1500-2000 sq ft
- Lot
- 69 × 290 ft
- Basement
- Finished, Full
- Garage
- Detached
- Kitchens
- 1
- Property tax
- $8,518 (2025)
- Neighbourhood
- Rural Innisfil
- Municipality
- Innisfil
- Price per sq ft
- $988 (92% above detached houses in Rural Innisfil, $514)
Interior
- Bedrooms
- 3 above ground + 1 below
- Bathrooms
- 1 × 2-piece (main), 1 × 3-piece (second), 1 × 3-piece (basement)
- Rooms
- 10 above ground
- Family room or den
- Yes
- Fireplace
- Living Room, Wood, Rec Room
- Features
- Water Treatment, Storage, In-Law Capability, Guest Accommodations, Carpet Free
Heating, cooling and services
- Heating
- Ground Source
- Water and sewer
- Septic
Building and exterior
- Style
- 2-Storey
- Exterior
- Wood, Log
- Roof
- Metal
- Age
- 31-50 years
- Faces
- West
- Outdoor
- Porch, Awnings, Deck, Landscaped, Year Round Living
- Waterfront
- Direct
Parking
- Garage spaces
- 1
- Total parking
- 7
- Driveway and parking
- Private
Lot
- Size
- 69 × 290 ft (rectangular)
- Acreage
- < .50
More
- Possession
- TBD
- Nearby
- Waterfront, Beach, Marina, Park, School Bus Route, Lake/Pond
- Cross street
- 2nd Line/Dempsey/Bayshore
Rooms
| Room | Level | Size | Features |
|---|---|---|---|
| Living Room | Main | 9.11 × 6.12 m (29'11" × 20'1") | Stone Fireplace, Beamed Ceilings, Bay Window |
| Dining Room | Main | 9.11 × 3.49 m (29'11" × 11'5") | Large Window, Beamed Ceilings |
| Kitchen | Main | 6.4 × 4.49 m (21' × 14'9") | W/O To Deck, Pantry, B/I Desk |
| Primary Bedroom | Second | 6.09 × 4.59 m (20' × 15'1") | W/O To Balcony, Vaulted Ceiling(s) |
| Bedroom 2 | Second | 6.69 × 5.3 m (21'11" × 17'5") | Brick Fireplace |
| Bedroom 3 | Second | 4.09 × 3.49 m (13'5" × 11'5") | |
| Family Room | Basement | 6.8 × 6.4 m (22'4" × 21') | Broadloom, B/I Bar |
| Bedroom 4 | Basement | 3.8 × 2.7 m (12'6" × 8'10") | |
| Laundry | Basement | 3.5 × 1.7 m (11'6" × 5'7") | |
| Loft | Upper | 5.45 × 8.41 m (17'11" × 27'7") |
History of this address
14 earlier listings at this address, with sold and leased prices. Create a free account or sign in to see them.
Location
Location is approximate. See nearby homes on the map
Recent sales nearby
See what similar homes within 1 km sold for in the last year. Create a free account or sign in to see them.
The neighbourhood
Getting around Car-dependent
No subway, LRT or GO station within a short trip.
Within a 10-minute walk: no grocery stores, 0 cafés and restaurants, 1 park. Nearest park: Bayview Beach (Private) (400 m).
Who lives here postal area L0L
- Owners / renters
- 89% / 11%
- Median household income
- $106,000
- Average age
- 44
- Children under 15
- 15%
- Homes
- 95% detached, 0% high-rise
- Commute by transit
- 0%
- Population
- 42,022
Languages spoken most at home besides English: Russian 0.6%, Spanish 0.3%, Polish 0.3%, Portuguese 0.3%.
Flood and conservation Regulated area
This address is inside a conservation-authority regulated area (Lake Simcoe Region Conservation): near a valley, stream, shoreline or wetland, where flooding or erosion can occur. New building, additions, pools or grading usually need a permit from the authority.
Screening maps only. Ask the conservation authority for a property inquiry before relying on this.
Safety
Crime Severity Index for South Simcoe (Innisfil) police: 32 vs 57 for Ontario (2025).
Police-reported figures for the whole police service area, not this street. Rates use the area’s resident population.
Distances are approximate. Places © OpenStreetMap contributors. Neighbourhood figures: Statistics Canada, 2021 Census. Flood and regulation mapping: Lake Simcoe Region Conservation open data. Crime Severity Index: Statistics Canada.
Living here
Commute
To Union Station (downtown Toronto): 67 km. Transit times · Driving times
Noise Nothing major nearby
No highway within 500 m, rail line within 300 m, or airport flight path nearby.
Distances from the map, not noise measurements. Visit at rush hour to judge for yourself.
Internet High-speed
50/10 Mbps or faster available here by cable, fibre or DSL (the federal high-speed target).
From the federal broadband map. Check exact speeds and providers for the address.
Roads, rail, airports and planned stations © OpenStreetMap contributors. Internet: Innovation, Science and Economic Development Canada, National Broadband Data.
Listed by NEST SEEKERS INTERNATIONAL REAL ESTATE.
Listing information provided by PropTx Innovations Inc. and TRREB; deemed reliable but not guaranteed accurate by PropTx.
Similar homes nearby
See more in Innisfil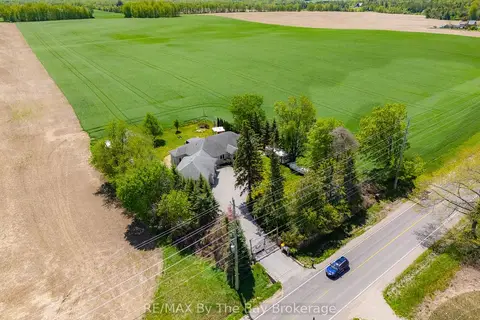
$1,749,000
Reduced $50,000
4+1 bd4 ba12 pk2000-2500 ft²
2569 Lockhart Road
Rural Innisfil, Innisfil
Detached · MLS® N13462146 · RE/MAX By The Bay Brokerage
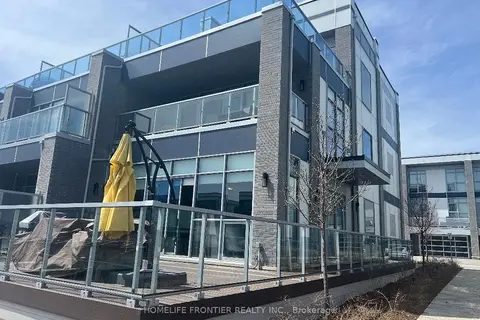
$1,749,000
4 bd5 ba4 pk2500-3000 ft²
Address withheld · Rural Innisfil
Rural Innisfil, Innisfil
Att/Row/Townhouse · MLS® N13684412 · HOMELIFE FRONTIER REALTY INC.
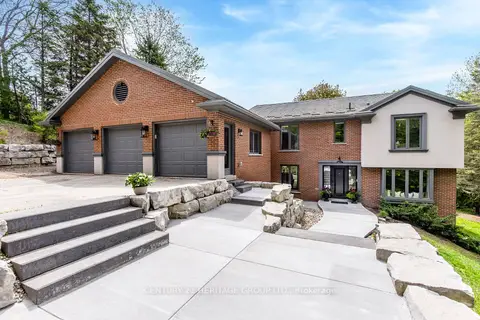
$1,699,900
Reduced $100,000
4+1 bd4 ba15 pk2500-3000 ft²
2008 Parkview Ridge
Rural Innisfil, Innisfil
Detached · MLS® N13172392 · CENTURY 21 HERITAGE GROUP LTD.
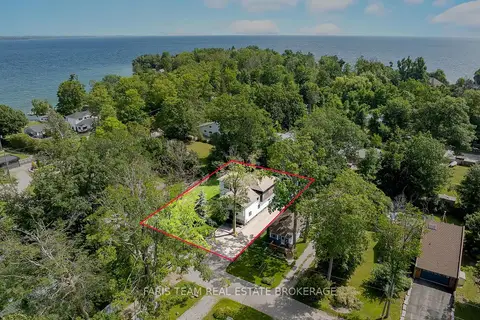
$1,699,000
5 bd4 ba12 pk3000-3500 ft²
3951 Alberta Avenue
Rural Innisfil, Innisfil
Detached · MLS® N13713266 · FARIS TEAM REAL ESTATE BROKERAGE
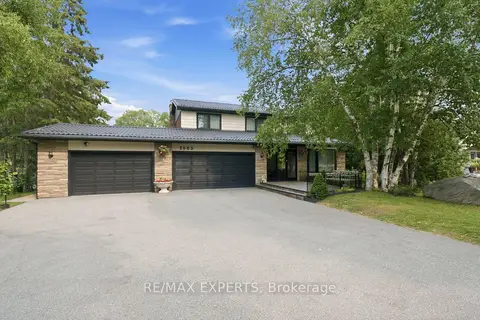
$1,788,800
4+2 bd4 ba18 pk3000-3500 ft²
2003 Grand Vista Court
Rural Innisfil, Innisfil
Detached · MLS® N13668648 · RE/MAX EXPERTS
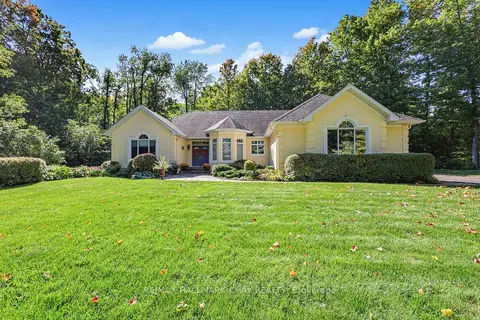
$1,790,000
2+2 bd3 ba12 pk2000-2500 ft²
1919 Innisbrook Street
Rural Innisfil, Innisfil
Detached · MLS® N13823064 · RE/MAX HALLMARK CHAY REALTY
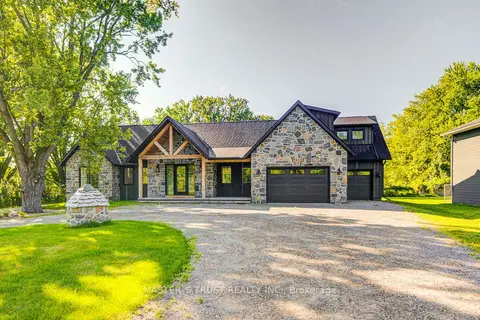
$1,799,000
4+1 bd4 ba14 pk3000-3500 ft²
1109 2nd Line
Rural Innisfil, Innisfil
Detached · MLS® N13701662 · MASTER`S TRUST REALTY INC.
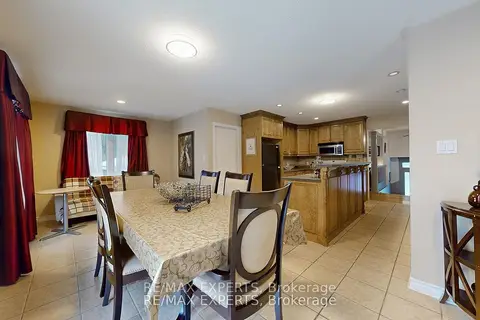
$1,799,900
Reduced $200,000
3+2 bd3 ba8 pk1500-2000 ft²
3180 Fleming Boulevard
Rural Innisfil, Innisfil
Detached · MLS® N13586284 · RE/MAX EXPERTS