2008 Parkview Ridge
Rural Innisfil, Innisfil, L9S 4B1
$1,699,900
Reduced $100,000 from $1,799,900
- 4+1 bedrooms
- 4 bathrooms
- 15 parking
- 2500-3000 sq ft
Listed 147 days ago · MLS® N13172392
About this home
Tucked away on a secluded 2.76-acre lot in an exclusive cul-de-sac, this extraordinary executive home offers the perfect blend of luxury, privacy, and nature, just minutes from Highway 400 for an easy commute. Surrounded by protected forest and breathtaking views, this extensively renovated residence showcases timeless craftsmanship with beamed and coffered ceilings, crown moulding, hardwood flooring throughout the main and upper levels, and durable vinyl plank flooring in the finished walkout basement. Designed for modern living, the open-concept layout seamlessly balances elegance and functionality. The chef-inspired kitchen features premium appliances, heated floors, custom cabinetry, and overlooks the inviting family room, while expansive windows and multiple walkouts bring the beauty of the outdoors inside. The main level and all four spacious bedrooms have been thoughtfully redesigned to maximize comfort and everyday living. Inspired by European design, the bathrooms offer sleek, low-maintenance finishes, with heated flooring in both the primary and basement baths. The finished walkout basement adds exceptional versatility with a fifth bedroom and flexible living space ideal for extended family, entertaining, or a home office, complete with high-speed fibre internet availability. Step outside to enjoy two expansive decks, beautifully landscaped grounds, extensive hardscaping, and a triple-car garage with ample space for vehicles, hobbies, and recreational toys. Notable upgrades include a Hy-Grade metal roof, Magic windows along the rear and side of the home, upgraded insulation, replaced doors and windows, and countless custom enhancements throughout. A rare opportunity to own a truly private retreat in one of the area's most sought-after neighbourhoods, where every window captures a stunning view and every detail has been thoughtfully curated. An exceptional offering for the most discerning buyer.
Details
- Type
- Detached
- Style
- 2-Storey
- Size
- 2500-3000 sq ft
- Lot
- 131.23 × 547.9 ft
- Basement
- Finished with Walk-Out, Full
- Garage
- Detached
- Kitchens
- 1
- Property tax
- $10,076 (2025)
- Neighbourhood
- Rural Innisfil
- Municipality
- Innisfil
- Price per sq ft
- $618 (20% above detached houses in Rural Innisfil, $514)
Interior
- Bedrooms
- 4 above ground + 1 below
- Bathrooms
- 1 × 2-piece (main), 1 × 4-piece (second), 1 × 4-piece (second), 1 × 3-piece (basement)
- Rooms
- 9 above ground + 5 below
- Family room or den
- Yes
- Fireplace
- Natural Gas
- Features
- Auto Garage Door Remote, Floor Drain, In-Law Capability, On Demand Water Heater, Upgraded Insulation, Water Purifier, Water Softener
Heating, cooling and services
- Heating
- Forced Air, Gas
- Air conditioning
- Central Air
- Water and sewer
- Septic
Building and exterior
- Style
- 2-Storey
- Exterior
- Brick
- Roof
- Metal
- Foundation
- Poured Concrete
- Faces
- North
- Outdoor
- Deck, Landscaped, Privacy, Garden Shed
Parking
- Garage spaces
- 3
- Total parking
- 15
Lot
- Size
- 131.23 × 547.9 ft (irregular)
More
- Possession
- To Be Determined
- Nearby
- Cul de Sac/Dead End, Library, Place Of Worship, Rec./Commun.Centre, School Bus Route, Wooded/Treed
- Cross street
- Innisfil Beach Road-Innisfil Heights-Parkview Ridge
Rooms
| Room | Level | Size | Features |
|---|---|---|---|
| Kitchen | Main | 5.87 × 4.16 m (19'3" × 13'8") | Heated Floor, Pot Lights, Picture Window |
| Family Room | Main | 4.28 × 4.5 m (14'1" × 14'9") | Pot Lights, Beamed Ceilings, Hardwood Floor |
| Dining Room | Main | 4.05 × 5.6 m (13'3" × 18'4") | W/O To Deck, Coffered Ceiling(s), Hardwood Floor |
| Office | Main | 6.55 × 4.03 m (21'6" × 13'3") | Glass Block Window, Hardwood Floor, Crown Moulding |
| Laundry | Main | 2.84 × 2.03 m (9'4" × 6'8") | Custom Counter |
| Primary Bedroom | Second | 4.56 × 4.03 m (15' × 13'3") | Walk-In Closet(s), 5 Pc Ensuite, Hardwood Floor |
| Bedroom 2 | Second | 4.26 × 4.03 m (14' × 13'3") | His and Hers Closets, Hardwood Floor, Overlooks Frontyard |
| Bedroom 3 | Second | 4.18 × 4.61 m (13'9" × 15'1") | Hardwood Floor, Overlooks Frontyard |
| Bedroom 4 | Second | 5.9 × 3.61 m (19'4" × 11'10") | W/W Closet, Hardwood Floor, Overlooks Backyard |
| Bedroom | Basement | 3.76 × 3.19 m (12'4" × 10'6") | Window, His and Hers Closets, Plank |
| Family Room | Basement | 2.79 × 5.08 m (9'2" × 16'8") | Plank, Open Concept |
| Recreation | Basement | 6.89 × 5.09 m (22'7" × 16'8") | W/O To Deck, Above Grade Window, Pot Lights |
| Pantry | Basement | 2.72 × 3.02 m (8'11" × 9'11") | |
| Utility Room | Basement | 5.16 × 5.03 m (16'11" × 16'6") |
Location
Location is approximate. See nearby homes on the map
Recent sales nearby
See what similar homes within 1 km sold for in the last year. Create a free account or sign in to see them.
The neighbourhood
Getting around Car-dependent
No subway, LRT or GO station within a short trip.
Within a 10-minute walk: no grocery stores, 1 cafés and restaurants, 0 parks.
Who lives here postal area L9S
- Owners / renters
- 86% / 14%
- Median household income
- $100,000
- Average age
- 41
- Children under 15
- 18%
- Homes
- 89% detached, 2% high-rise
- Commute by transit
- 1%
- Population
- 33,434
Languages spoken most at home besides English: Russian 1.7%, Spanish 1%, Portuguese 0.7%, Italian 0.5%.
Flood and conservation No mapped hazard
Not inside a mapped flood plain or regulated area.
Screening maps only. Ask the conservation authority for a property inquiry before relying on this.
Safety
Crime Severity Index for South Simcoe (Innisfil) police: 32 vs 57 for Ontario (2025).
Police-reported figures for the whole police service area, not this street. Rates use the area’s resident population.
Distances are approximate. Places © OpenStreetMap contributors. Neighbourhood figures: Statistics Canada, 2021 Census. Crime Severity Index: Statistics Canada.
Living here
Commute
To Union Station (downtown Toronto): 75 km. Transit times · Driving times
Noise Nothing major nearby
No highway within 500 m, rail line within 300 m, or airport flight path nearby.
Distances from the map, not noise measurements. Visit at rush hour to judge for yourself.
Internet High-speed
50/10 Mbps or faster available here by cable, fibre or DSL (the federal high-speed target).
From the federal broadband map. Check exact speeds and providers for the address.
Roads, rail, airports and planned stations © OpenStreetMap contributors. Internet: Innovation, Science and Economic Development Canada, National Broadband Data.
Listed by CENTURY 21 HERITAGE GROUP LTD..
Listing information provided by PropTx Innovations Inc. and TRREB; deemed reliable but not guaranteed accurate by PropTx.
Similar homes nearby
See more in Innisfil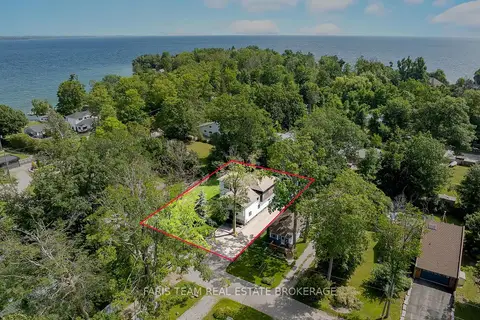
$1,699,000
5 bd4 ba12 pk3000-3500 ft²
3951 Alberta Avenue
Rural Innisfil, Innisfil
Detached · MLS® N13713266 · FARIS TEAM REAL ESTATE BROKERAGE
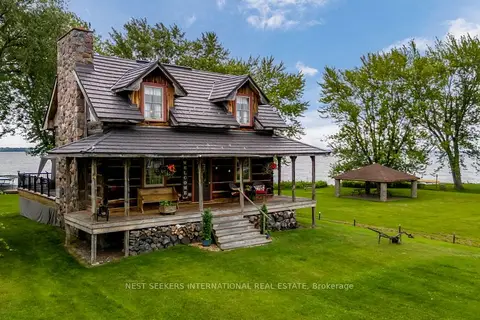
$1,729,000
3+1 bd3 ba7 pk1500-2000 ft²
219 Bayshore Road
Rural Innisfil, Innisfil
Detached · MLS® N13850616 · NEST SEEKERS INTERNATIONAL REAL ESTATE
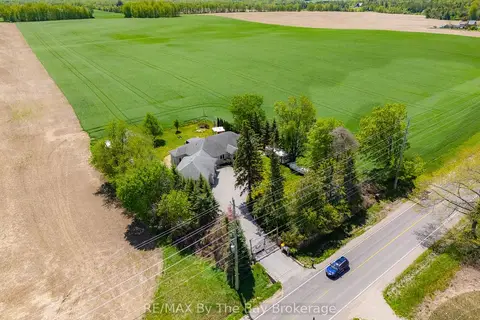
$1,749,000
Reduced $50,000
4+1 bd4 ba12 pk2000-2500 ft²
2569 Lockhart Road
Rural Innisfil, Innisfil
Detached · MLS® N13462146 · RE/MAX By The Bay Brokerage
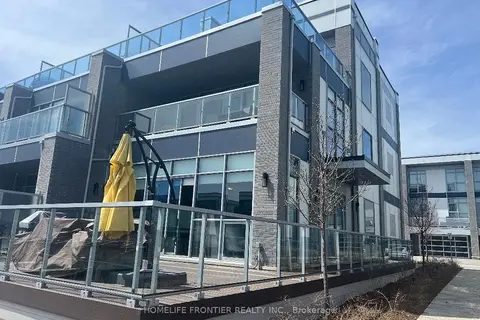
$1,749,000
4 bd5 ba4 pk2500-3000 ft²
Address withheld · Rural Innisfil
Rural Innisfil, Innisfil
Att/Row/Townhouse · MLS® N13684412 · HOMELIFE FRONTIER REALTY INC.
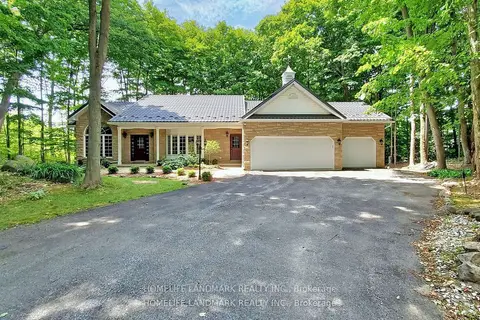
$1,638,600
3+2 bd4 ba12 pk2000-2500 ft²
1976 Forest Valley Drive
Rural Innisfil, Innisfil
Detached · MLS® N13564784 · HOMELIFE LANDMARK REALTY INC.
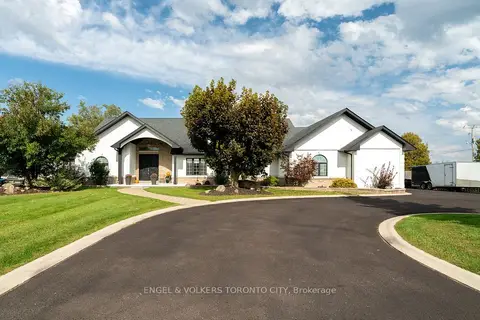 New
$1,629,900
4 bd6 ba15 pk2500-3000 ft²
1288 Shore Acres Drive
Rural Innisfil, Innisfil
Detached · MLS® N14098376 · ENGEL & VOLKERS TORONTO CITY
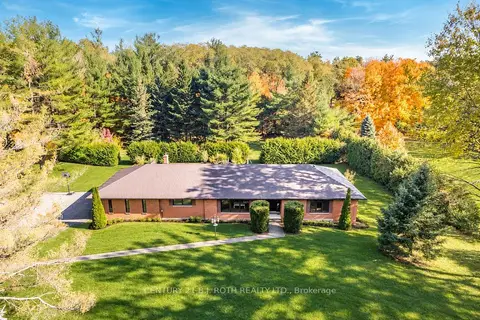
$1,619,900
Reduced $30,100
3+1 bd4 ba16 pk2000-2500 ft²
3257 LIAH Lane
Rural Innisfil, Innisfil
Detached · MLS® N13780938 · CENTURY 21 B.J. ROTH REALTY LTD.
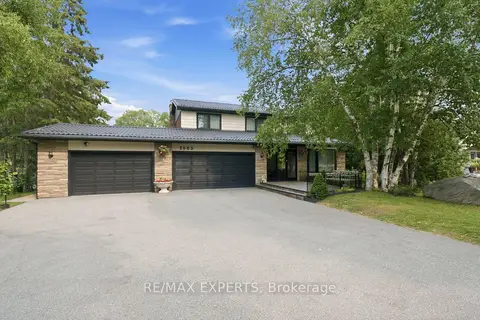
$1,788,800
4+2 bd4 ba18 pk3000-3500 ft²
2003 Grand Vista Court
Rural Innisfil, Innisfil
Detached · MLS® N13668648 · RE/MAX EXPERTS