1976 Forest Valley Drive
Rural Innisfil, Innisfil, L9S 4A5
$1,638,600
- 3+2 bedrooms
- 4 bathrooms
- 12 parking
- 2000-2500 sq ft
Listed 97 days ago · MLS® N13564784
About this home
Enjoy your new home in this prestigious estate neighbourhood! Tucked away from the road on a long, tree-lined private driveway, this property offers exceptional seclusion and curb appeal. The mature maples at the rear and sides, while the front offers a level lawn area-perfect for your garden and cultivating your own vegetable. More than 4,000 sqft of above-grade living space in total ! The main floor features 14" soaring cathedral ceilings throughout the great room, kitchen, breakfast area, and dining room-creating an airy, open-concept feel. Step outside from the breakfast area to your main floor deck, perfect for morning coffee or summer barbecues. The luxurious primary suite boasts a sun-filled dressing room with custom built-ins and a marble-topped ironing station, plus a 5-piece spa-like ensuite with heated floors, corner jet tub, and separate glass shower. The professionally finished walkout basement is an above-grade design-meaning no compromise on brightness. It truly feels like a main floor extension! This flexible lower level includes: 2 bedrooms + 2 full bathrooms, Full kitchen + family room + recreation area, 2nd laundry rough-in (water plumbing). Private walkout to your own lower wood deck-a rare second outdoor space ideal for relaxing or entertaining. Whether you're hosting on the upper deck or enjoying a quiet evening off the basement, this home offers two-tier outdoor living at its finest. The lower level is ideal for extended family, guests, or potential rental income. In-law suite potential. Just minutes from Hwy 400 for an easy commute to Toronto. The perfect balance of serenity and urban convenience. Please not that some room pictures are virtual staged but almost all fixtures keep the same.
Details
- Type
- Detached
- Style
- Bungalow
- Size
- 2000-2500 sq ft
- Lot
- 141.08 × 291.96 ft
- Basement
- Finished with Walk-Out
- Garage
- Attached
- Kitchens
- 2
- Property tax
- $9,244 (2026)
- Neighbourhood
- Rural Innisfil
- Municipality
- Innisfil
- Price per sq ft
- $728 (42% above detached houses in Rural Innisfil, $514)
Interior
- Bedrooms
- 3 above ground + 2 below
- Bathrooms
- 1 × 5-piece (main), 1 × 4-piece (main), 1 × 4-piece (lower), 1 × 3-piece (lower)
- Kitchens
- 2 (1 below ground)
- Rooms
- 9 above ground + 4 below
- Family room or den
- Yes
- Fireplace
- Natural Gas
- Features
- Auto Garage Door Remote, In-Law Capability, Guest Accommodations
Heating, cooling and services
- Heating
- Forced Air, Gas
- Air conditioning
- Central Air
- Water and sewer
- Septic
Building and exterior
- Style
- Bungalow
- Exterior
- Brick
- Roof
- Metal
- Foundation
- Concrete
- Faces
- West
Parking
- Garage spaces
- 3
- Total parking
- 12
- Driveway and parking
- Private
Lot
- Size
- 141.08 × 291.96 ft
More
- Possession
- TBA
- Cross street
- Innisfil Beach Rd and Commerce Park Dr.
Rooms
| Room | Level | Size | Features |
|---|---|---|---|
| Great Room | Main | 4.95 × 4.43 m (16'3" × 14'6") | Gas Fireplace, Cathedral Ceiling(s), Bay Window |
| Dining Room | Main | 3.96 × 3.45 m (13' × 11'4") | Cathedral Ceiling(s), Picture Window |
| Kitchen | Main | 3.6 × 3.28 m (11'10" × 10'9") | Cathedral Ceiling(s), Backsplash, Stainless Steel Appl |
| Breakfast | Main | 3.23 × 2.9 m (10'7" × 9'6") | Cathedral Ceiling(s), Pantry, W/O To Deck |
| Primary Bedroom | Main | 4.78 × 4.27 m (15'8" × 14') | 5 Pc Ensuite, Hardwood Floor, W/O To Deck |
| Bedroom 2 | Main | 4.88 × 3.12 m (16' × 10'3") | Hardwood Floor, Pot Lights, Bay Window |
| Bedroom 3 | Main | 3.38 × 3.17 m (11'1" × 10'5") | Hardwood Floor, Closet, West View |
| Foyer | Main | 5.68 × 3.81 m (18'8" × 12'6") | Cathedral Ceiling(s) |
| Laundry | Main | W/O To Porch, Access To Garage, Closet | |
| Family Room | 7.28 × 3.23 m (23'11" × 10'7") | Laminate, 2 Way Fireplace, Picture Window | |
| Kitchen | Lower | 5.8 × 3.17 m (19' × 10'5") | Breakfast Bar, W/O To Garden, Combined w/Br |
| Recreation | Lower | 4.28 × 4.36 m (14'1" × 14'4") | Broadloom, Above Grade Window, West View |
| Bedroom 4 | Lower | 3.7 × 3.6 m (12'2" × 11'10") | Broadloom, Above Grade Window, West View |
History of this address
10 earlier listings at this address, with sold and leased prices. Create a free account or sign in to see them.
Location
Location is approximate. See nearby homes on the map
Recent sales nearby
See what similar homes within 1 km sold for in the last year. Create a free account or sign in to see them.
The neighbourhood
Getting around Car-dependent
No subway, LRT or GO station within a short trip.
Within a 10-minute walk: no grocery stores, 1 cafés and restaurants, 0 parks.
Who lives here postal area L9S
- Owners / renters
- 86% / 14%
- Median household income
- $100,000
- Average age
- 41
- Children under 15
- 18%
- Homes
- 89% detached, 2% high-rise
- Commute by transit
- 1%
- Population
- 33,434
Languages spoken most at home besides English: Russian 1.7%, Spanish 1%, Portuguese 0.7%, Italian 0.5%.
Flood and conservation No mapped hazard
Not inside a mapped flood plain or regulated area.
Screening maps only. Ask the conservation authority for a property inquiry before relying on this.
Safety
Crime Severity Index for South Simcoe (Innisfil) police: 32 vs 57 for Ontario (2025).
Police-reported figures for the whole police service area, not this street. Rates use the area’s resident population.
Distances are approximate. Places © OpenStreetMap contributors. Neighbourhood figures: Statistics Canada, 2021 Census. Crime Severity Index: Statistics Canada.
Living here
Commute
To Union Station (downtown Toronto): 74 km. Transit times · Driving times
Noise Nothing major nearby
No highway within 500 m, rail line within 300 m, or airport flight path nearby.
Distances from the map, not noise measurements. Visit at rush hour to judge for yourself.
Internet High-speed
50/10 Mbps or faster available here by cable, fibre or DSL (the federal high-speed target).
From the federal broadband map. Check exact speeds and providers for the address.
Roads, rail, airports and planned stations © OpenStreetMap contributors. Internet: Innovation, Science and Economic Development Canada, National Broadband Data.
Listed by HOMELIFE LANDMARK REALTY INC..
Listing information provided by PropTx Innovations Inc. and TRREB; deemed reliable but not guaranteed accurate by PropTx.
Similar homes nearby
See more in Innisfil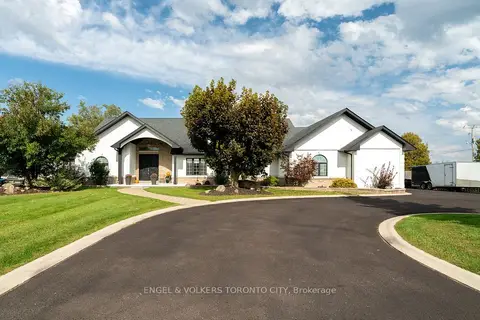 New
$1,629,900
4 bd6 ba15 pk2500-3000 ft²
1288 Shore Acres Drive
Rural Innisfil, Innisfil
Detached · MLS® N14098376 · ENGEL & VOLKERS TORONTO CITY
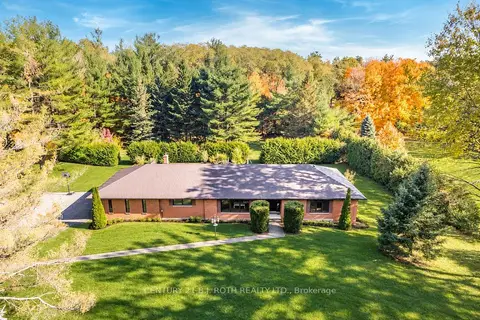
$1,619,900
Reduced $30,100
3+1 bd4 ba16 pk2000-2500 ft²
3257 LIAH Lane
Rural Innisfil, Innisfil
Detached · MLS® N13780938 · CENTURY 21 B.J. ROTH REALTY LTD.
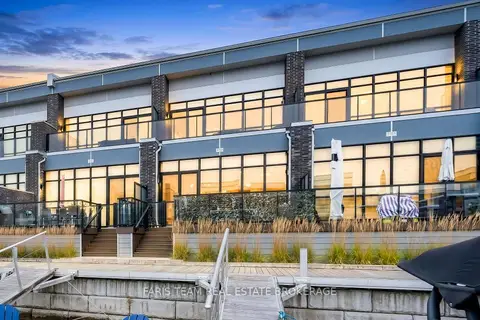
$1,599,999
3 bd3 ba3 pk1500-2000 ft²
3733 Riva Avenue
Rural Innisfil, Innisfil
Att/Row/Townhouse · MLS® N13853284 · FARIS TEAM REAL ESTATE BROKERAGE
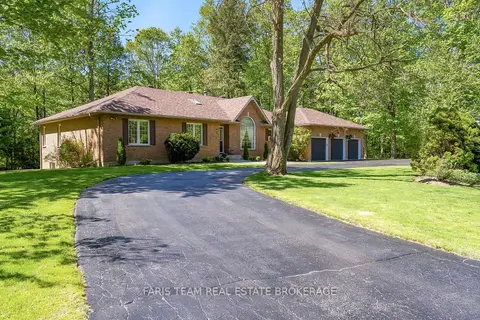
$1,599,900
3+1 bd3 ba14 pk2500-3000 ft²
2088 Wilkinson Street
Rural Innisfil, Innisfil
Detached · MLS® N13785872 · FARIS TEAM REAL ESTATE BROKERAGE
$1,599,000
4 bd1 ba20 pk700-1100 ft²
2884 COUNTY RD 89
Rural Innisfil, Innisfil
Rural Residential · MLS® N13629882 · RIGHT AT HOME REALTY
$1,590,000
4 bd2 ba4 pk1500-2000 ft²
2617 Leonard Street
Rural Innisfil, Innisfil
Detached · MLS® N13139136 · RE/MAX HALLMARK CHAY REALTY
$1,688,800
4 bd6 ba15 pk2500-3000 ft²
1288 Shore Acres Drive
Rural Innisfil, Innisfil
Detached · MLS® N13882864 · ENGEL & VOLKERS TORONTO CITY
$1,699,000
5 bd4 ba12 pk3000-3500 ft²
3951 Alberta Avenue
Rural Innisfil, Innisfil
Detached · MLS® N13713266 · FARIS TEAM REAL ESTATE BROKERAGE