2088 Wilkinson Street
Rural Innisfil, Innisfil, L9S 1X3
$1,599,900
- 3+1 bedrooms
- 3 bathrooms
- 14 parking
- 2500-3000 sq ft
Listed 34 days ago · MLS® N13785872
About this home
Top 5 Reasons You Will Love This Home: 1) Exceptional 5.88-acre estate property presenting one of the largest parcels within this prestigious Innisfil estate community, offering remarkable privacy, mature trees, and scenic walking trails that wind throughout the beautifully natural setting 2) Incredible location perfectly balancing peaceful country living with everyday convenience, situated just minutes to Barrie, golf courses, schools, shopping, restaurants, and a wide array of amenities 3) Lovingly cared for by the original owners since 1993, this spacious bungalow features generously sized principal rooms and presents an outstanding opportunity for buyers to renovate, update, and tailor the home to their own personal style and vision 4) Expansive basement showcasing approximately 9' ceilings, oversized windows, and direct garage access, creating exceptional in-law suite or multi-generational living potential, with several rooms already framed to help simplify future finishing plans 5) Stunning outdoor setting highlighted by an expansive treed lot, circular driveway, private walking trails, spacious deck, and included hot tub, all combining to create a peaceful retreat surrounded by nature. 2,522 above grade sq.ft. plus a partially finished basement. *Please note some images have been virtually staged to show the potential of the home.
Details
- Type
- Detached
- Style
- Bungalow
- Age
- 31-50 years
- Size
- 2500-3000 sq ft
- Basement
- Partially Finished, Full, Walk-Up, Separate Entrance
- Garage
- Attached
- Kitchens
- 1
- Property tax
- $10,814 (2025)
- Neighbourhood
- Rural Innisfil
- Municipality
- Innisfil
- Price per sq ft
- $582 (13% above detached houses in Rural Innisfil, $514)
Interior
- Bedrooms
- 3 above ground + 1 below
- Bathrooms
- 1 × 2-piece (main), 1 × 4-piece (main), 1 × 5-piece (main)
- Rooms
- 8 above ground + 1 below
- Family room or den
- Yes
- Fireplace
- Wood
- Features
- Central Vacuum, In-Law Capability, Primary Bedroom - Main Floor, Water Heater Owned
Heating, cooling and services
- Heating
- Forced Air, Oil
- Air conditioning
- Central Air
- Water and sewer
- Septic
Building and exterior
- Style
- Bungalow
- Exterior
- Brick
- Roof
- Asphalt Shingle
- Foundation
- Poured Concrete
- Age
- 31-50 years
- Faces
- North
- Outdoor
- Deck, Hot Tub, Garden Shed
Parking
- Garage spaces
- 3
- Total parking
- 14
- Driveway and parking
- Available
Lot
- Acreage
- 5-9.99
More
- Possession
- Flexible
- Nearby
- Cul de Sac/Dead End, Wooded/Treed
- Cross street
- McCormick Gate/Wilkinson St
Rooms
| Room | Level | Size | Features |
|---|---|---|---|
| Family Room | Main | 6.08 × 4.26 m (19'11" × 14') | Vinyl Floor, Fireplace, Large Window |
| Bedroom | Main | 3.91 × 3.18 m (12'10" × 10'5") | Closet, Window |
| Dining Room | Main | 4.8 × 3.89 m (15'9" × 12'9") | Vinyl Floor, Crown Moulding, Large Window |
| Bedroom | Basement | 5.8 × 4.3 m (19' × 14'1") | Closet, Window |
| Primary Bedroom | Main | 6.77 × 4.71 m (22'3" × 15'5") | 5 Pc Ensuite, Walk-In Closet(s), Window |
| Laundry | Main | 2.35 × 2.32 m (7'9" × 7'7") | Ceramic Floor, Window, Access To Garage |
| Bedroom | Main | 3.31 × 3.18 m (10'10" × 10'5") | Closet, Window |
| Kitchen | Main | 6.76 × 4.34 m (22'2" × 14'3") | Eat-in Kitchen, Ceramic Floor, W/O To Deck |
| Den | Main | 4.27 × 3.71 m (14' × 12'2") | Cathedral Ceiling(s), Large Window |
History of this address
2 earlier listings at this address, with sold and leased prices. Create a free account or sign in to see them.
Location
Location is approximate. See nearby homes on the map
Recent sales nearby
See what similar homes within 1 km sold for in the last year. Create a free account or sign in to see them.
The neighbourhood
Getting around Car-dependent
- 🚆 Barrie South GO2.5 km
Within a 10-minute walk: no grocery stores, 0 cafés and restaurants, 1 park, 1 pharmacy. Nearest park: Queensway Park (900 m).
Schools nearby
Elementary
- Hyde Park Public School
EQAO: Gr 6 reading 82%, math 54%16 min walk - Saint Gabriel the Archangel Catholic School Catholic
EQAO: Gr 6 reading 92%, math 47%1.5 km - Hewitt's Creek Public School
EQAO: Gr 6 reading 92%, math 79%1.5 km
Secondary
- Maple Ridge Secondary School
EQAO: Gr 9 math 51%, literacy test 88%1.9 km
EQAO: share of students meeting the provincial standard (2024–25). Ontario average: Gr 6 reading 86%, math 51%; Gr 9 math 55%; literacy test 83%.
Closest schools, not school zones. Check which school serves this address with the school board before relying on it.
Who lives here postal area L9S
- Owners / renters
- 86% / 14%
- Median household income
- $100,000
- Average age
- 41
- Children under 15
- 18%
- Homes
- 89% detached, 2% high-rise
- Commute by transit
- 1%
- Population
- 33,434
Languages spoken most at home besides English: Russian 1.7%, Spanish 1%, Portuguese 0.7%, Italian 0.5%.
Flood and conservation No mapped hazard
Not inside a mapped flood plain or regulated area.
Screening maps only. Ask the conservation authority for a property inquiry before relying on this.
Safety
Crime Severity Index for South Simcoe (Innisfil) police: 32 vs 57 for Ontario (2025).
Police-reported figures for the whole police service area, not this street. Rates use the area’s resident population.
Distances are approximate. Places © OpenStreetMap contributors. Neighbourhood figures: Statistics Canada, 2021 Census. School results: EQAO via Ontario Data Catalogue (Open Government Licence – Ontario). Crime Severity Index: Statistics Canada.
Living here
Commute
To Union Station (downtown Toronto): 82 km. Transit times · Driving times
Noise Nothing major nearby
No highway within 500 m, rail line within 300 m, or airport flight path nearby.
Distances from the map, not noise measurements. Visit at rush hour to judge for yourself.
Internet High-speed
50/10 Mbps or faster available here by cable, fibre or DSL (the federal high-speed target).
From the federal broadband map. Check exact speeds and providers for the address.
Roads, rail, airports and planned stations © OpenStreetMap contributors. Internet: Innovation, Science and Economic Development Canada, National Broadband Data.
Listed by FARIS TEAM REAL ESTATE BROKERAGE.
Listing information provided by PropTx Innovations Inc. and TRREB; deemed reliable but not guaranteed accurate by PropTx.
Similar homes nearby
See more in Innisfil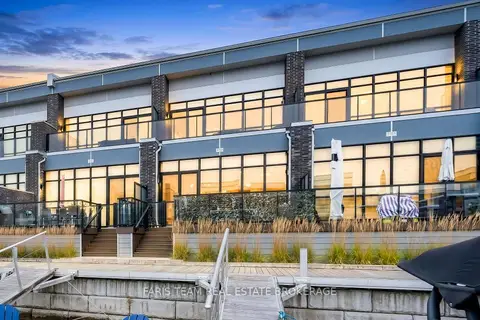
$1,599,999
3 bd3 ba3 pk1500-2000 ft²
3733 Riva Avenue
Rural Innisfil, Innisfil
Att/Row/Townhouse · MLS® N13853284 · FARIS TEAM REAL ESTATE BROKERAGE
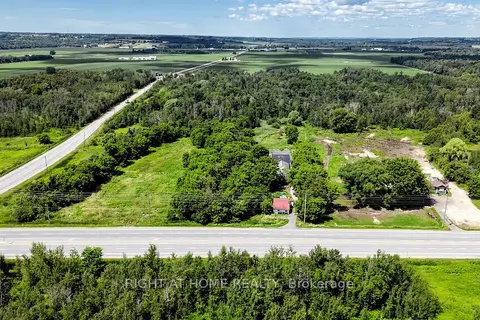
$1,599,000
4 bd1 ba20 pk700-1100 ft²
2884 COUNTY RD 89
Rural Innisfil, Innisfil
Rural Residential · MLS® N13629882 · RIGHT AT HOME REALTY
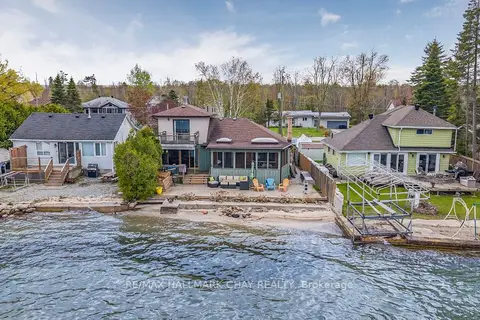
$1,590,000
4 bd2 ba4 pk1500-2000 ft²
2617 Leonard Street
Rural Innisfil, Innisfil
Detached · MLS® N13139136 · RE/MAX HALLMARK CHAY REALTY
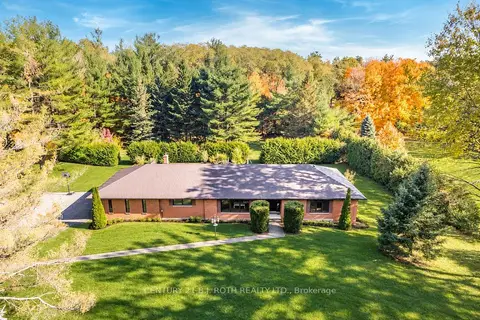
$1,619,900
Reduced $30,100
3+1 bd4 ba16 pk2000-2500 ft²
3257 LIAH Lane
Rural Innisfil, Innisfil
Detached · MLS® N13780938 · CENTURY 21 B.J. ROTH REALTY LTD.
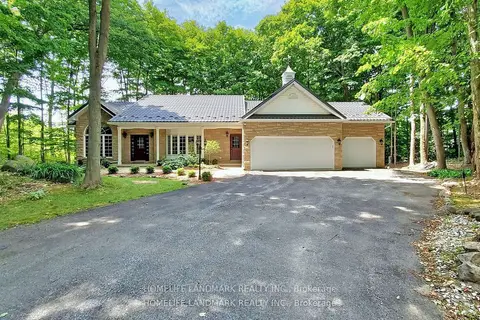
$1,638,600
3+2 bd4 ba12 pk2000-2500 ft²
1976 Forest Valley Drive
Rural Innisfil, Innisfil
Detached · MLS® N13564784 · HOMELIFE LANDMARK REALTY INC.
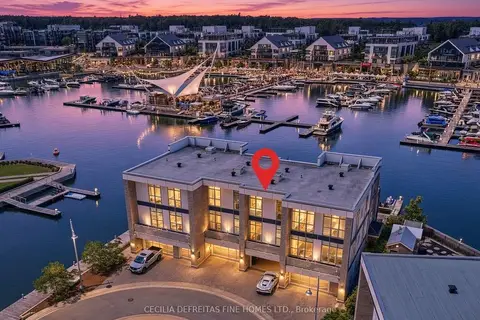
$1,549,000
3 bd5 ba4 pk2000-2500 ft²
3793 Mangusta Court
Rural Innisfil, Innisfil
Att/Row/Townhouse · MLS® N13811564 · CECILIA DEFREITAS FINE HOMES LTD.
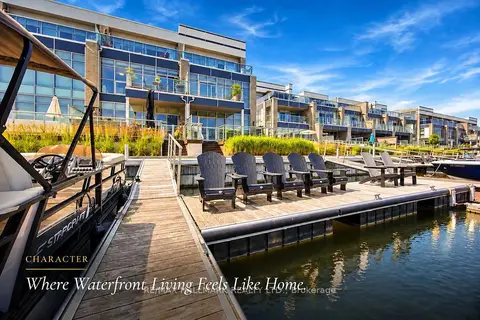
$1,548,000
4 bd5 ba8 pk2500-3000 ft²
3666 Ferretti Court
Rural Innisfil, Innisfil
Att/Row/Townhouse · MLS® N13800232 · RE/MAX HALLMARK REALTY LTD.
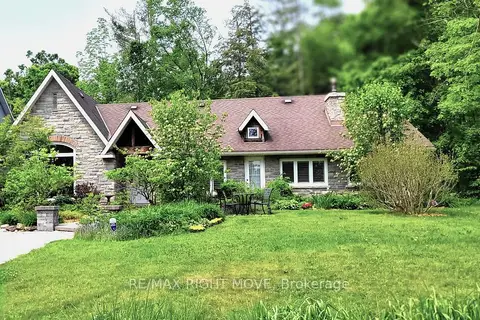
$1,540,000
3 bd2 ba4 pk1500-2000 ft²
3528 Glenhaven Beach Road
Rural Innisfil, Innisfil
Detached · MLS® N12800404 · RE/MAX RIGHT MOVE