3528 Glenhaven Beach Road
Rural Innisfil, Innisfil, L9S 2Z3
$1,540,000
- 3 bedrooms
- 2 bathrooms
- 4 parking
- 1500-2000 sq ft
Listed 243 days ago · MLS® N12800404
About this home
An absolutely charming home located in sought-after Desirable area. A must see. With a Deeded Waterfront Beach Lot on Lake Simcoe. Located Across the road from this completely transformed Elegant Bungalow. Access by a Private road to GlenHaven Beach Association Community surrounded by 35 Acres of Forest and walking trails both owed by the Association. Close access to Friday Harbor amenities including shops and Restaurants. This Home provides an abundance of Natural Light through the many front windows. Hardwood floors throughout. Home has 2 separate Sleeping areas. Between the 2 wings is a Martha Stewart designer Kitchen, Dining and Living room. Two of the bedrooms have ensuite baths one with heated floor and for comfort extra large custom shower & deep separate soaker tub. Both Primary Bedroom and kitchen have double door walk outs to the large deck. Living Room has a cozy gas Fireplace Insert. Home heat by forced air gas. Outdoor 24 by 18 foot covered entertainment building. Close access to Friday Harbor amenities including shops and Restaurants. The deeded access vacant beachfront lot is to the right of your view, and to the left while viewing the sunset, in the winter months without leaves filling out on the trees, there is a waterview!. This home is a rare find.
Details
- Type
- Detached
- Style
- Bungalow
- Age
- 51-99 years
- Size
- 1500-2000 sq ft
- Lot
- 75 × 160 ft
- Basement
- Crawl Space
- Garage
- None
- Kitchens
- 1
- Property tax
- $5,139 (2025)
- Neighbourhood
- Rural Innisfil
- Municipality
- Innisfil
- Price per sq ft
- $880 (71% above detached houses in Rural Innisfil, $514)
Interior
- Bedrooms
- 3 above ground
- Bathrooms
- 2 × 4-piece (main)
- Rooms
- 7 above ground
- Family room or den
- Yes
- Fireplace
- Natural Gas, Fireplace Insert, Living Room
- Features
- Primary Bedroom - Main Floor, Water Heater Owned, Water Treatment, Water Softener
Heating, cooling and services
- Heating
- Forced Air, Gas
- Air conditioning
- Central Air
- Water and sewer
- Septic
Building and exterior
- Style
- Bungalow
- Exterior
- Stone, Vinyl Siding
- Roof
- Asphalt Shingle
- Foundation
- Concrete Block
- Age
- 51-99 years
- Faces
- East
- Waterfront
- Indirect, WaterfrontCommunity
Parking
- Total parking
- 4
Lot
- Size
- 75 × 160 ft
More
- Possession
- To Be Arranged
- Cross street
- Big Bay Point/13th Line
Rooms
| Room | Level | Size | Features |
|---|---|---|---|
| Foyer | Main | 2.84 × 2.44 m (9'4" × 8') | Hardwood Floor, B/I Closet, Vaulted Ceiling(s) |
| Dining Room | Main | 4.09 × 3.58 m (13'5" × 11'9") | Hardwood Floor, Vaulted Ceiling(s), Open Concept |
| Living Room | Main | 4.5 × 4.09 m (14'9" × 13'5") | Hardwood Floor, Vaulted Ceiling(s), Gas Fireplace |
| Kitchen | Main | 4.67 × 4.11 m (15'4" × 13'6") | W/O To Deck, Eat-in Kitchen, Hardwood Floor |
| Family Room | Main | 4.8 × 4.8 m (15'9" × 15'9") | Hardwood Floor, Picture Window |
| Primary Bedroom | Main | 4.57 × 4.32 m (15' × 14'2") | 4 Pc Ensuite, Hardwood Floor, W/O To Deck |
| Bedroom 2 | Main | 4.04 × 2.82 m (13'3" × 9'3") | 4 Pc Ensuite, Hardwood Floor |
| Bedroom 3 | Main | 3.71 × 3.4 m (12'2" × 11'2") | Hardwood Floor |
| Laundry | Main | 2.44 × 1.52 m (8' × 5') | Hardwood Floor, W/O To Deck |
| Bathroom | Main | 4.09 × 2.06 m (13'5" × 6'9") | 4 Pc Ensuite, Heated Floor |
| Bathroom | Main | 3.1 × 2.06 m (10'2" × 6'9") | 4 Pc Ensuite |
History of this address
2 earlier listings at this address, with sold and leased prices. Create a free account or sign in to see them.
Location
Location is approximate. See nearby homes on the map
Recent sales nearby
See what similar homes within 1 km sold for in the last year. Create a free account or sign in to see them.
The neighbourhood
Getting around Car-dependent
No subway, LRT or GO station within a short trip.
Within a 10-minute walk: no grocery stores, 1 cafés and restaurants, 0 parks.
Who lives here postal area L9S
- Owners / renters
- 86% / 14%
- Median household income
- $100,000
- Average age
- 41
- Children under 15
- 18%
- Homes
- 89% detached, 2% high-rise
- Commute by transit
- 1%
- Population
- 33,434
Languages spoken most at home besides English: Russian 1.7%, Spanish 1%, Portuguese 0.7%, Italian 0.5%.
Flood and conservation No mapped hazard
Not inside a mapped flood plain or regulated area.
Screening maps only. Ask the conservation authority for a property inquiry before relying on this.
Safety
Crime Severity Index for South Simcoe (Innisfil) police: 32 vs 57 for Ontario (2025).
Police-reported figures for the whole police service area, not this street. Rates use the area’s resident population.
Distances are approximate. Places © OpenStreetMap contributors. Neighbourhood figures: Statistics Canada, 2021 Census. Crime Severity Index: Statistics Canada.
Living here
Commute
To Union Station (downtown Toronto): 83 km. Transit times · Driving times
Noise Nothing major nearby
No highway within 500 m, rail line within 300 m, or airport flight path nearby.
Distances from the map, not noise measurements. Visit at rush hour to judge for yourself.
Internet High-speed
50/10 Mbps or faster available here by cable, fibre or DSL (the federal high-speed target).
From the federal broadband map. Check exact speeds and providers for the address.
Roads, rail, airports and planned stations © OpenStreetMap contributors. Internet: Innovation, Science and Economic Development Canada, National Broadband Data.
Listed by RE/MAX RIGHT MOVE.
Listing information provided by PropTx Innovations Inc. and TRREB; deemed reliable but not guaranteed accurate by PropTx.
Similar homes nearby
See more in Innisfil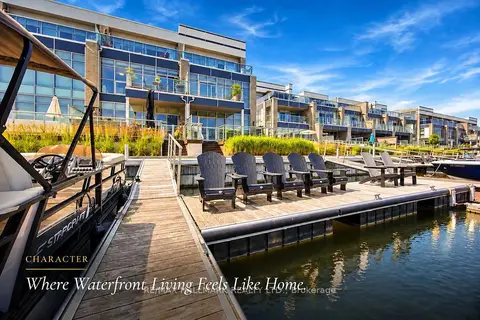
$1,548,000
4 bd5 ba8 pk2500-3000 ft²
3666 Ferretti Court
Rural Innisfil, Innisfil
Att/Row/Townhouse · MLS® N13800232 · RE/MAX HALLMARK REALTY LTD.
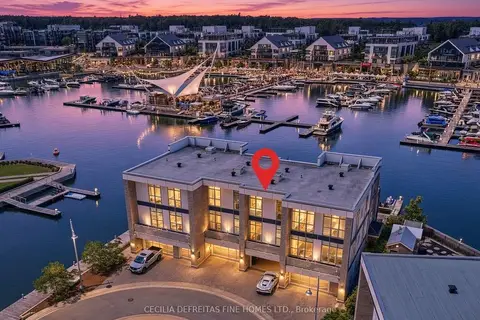
$1,549,000
3 bd5 ba4 pk2000-2500 ft²
3793 Mangusta Court
Rural Innisfil, Innisfil
Att/Row/Townhouse · MLS® N13811564 · CECILIA DEFREITAS FINE HOMES LTD.
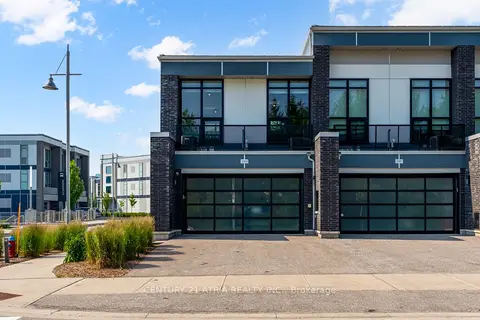
$1,499,000
Reduced $30,900
3 bd3 ba4 pk1500-2000 ft²
3589 Riva Avenue
Rural Innisfil, Innisfil
Att/Row/Townhouse · MLS® N13534390 · CENTURY 21 ATRIA REALTY INC.
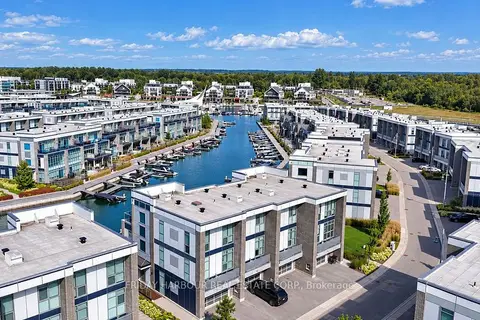
$1,499,000
3 bd5 ba4 pk2000-2500 ft²
3718 Mangusta Court
Rural Innisfil, Innisfil
Att/Row/Townhouse · MLS® N13782706 · FRIDAY HARBOUR REAL ESTATE CORP.
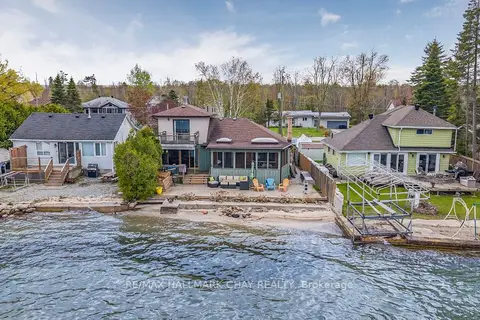
$1,590,000
4 bd2 ba4 pk1500-2000 ft²
2617 Leonard Street
Rural Innisfil, Innisfil
Detached · MLS® N13139136 · RE/MAX HALLMARK CHAY REALTY
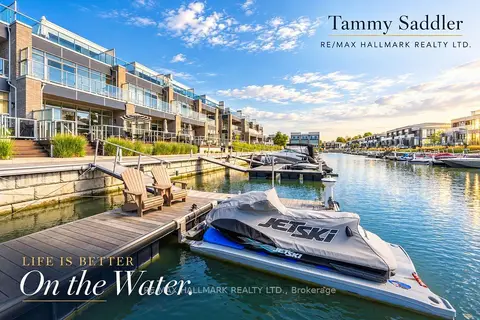
$1,488,000
3 bd4 ba4 pk2500-3000 ft²
3712 Ferretti Court
Rural Innisfil, Innisfil
Att/Row/Townhouse · MLS® N13884210 · RE/MAX HALLMARK REALTY LTD.
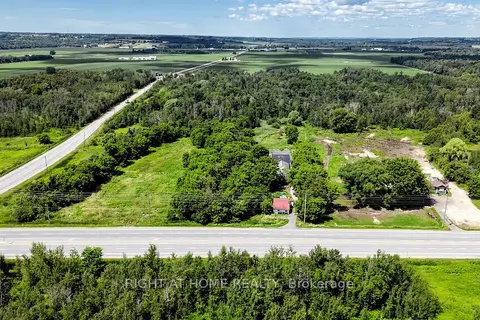
$1,599,000
4 bd1 ba20 pk700-1100 ft²
2884 COUNTY RD 89
Rural Innisfil, Innisfil
Rural Residential · MLS® N13629882 · RIGHT AT HOME REALTY
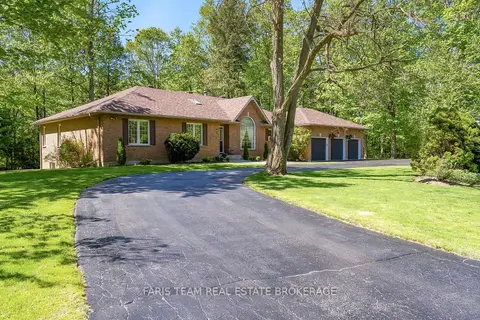
$1,599,900
3+1 bd3 ba14 pk2500-3000 ft²
2088 Wilkinson Street
Rural Innisfil, Innisfil
Detached · MLS® N13785872 · FARIS TEAM REAL ESTATE BROKERAGE