3712 Ferretti Court
Rural Innisfil, Innisfil, L9S 0N6
$1,488,000
- 3 bedrooms
- 4 bathrooms
- 4 parking
- 2500-3000 sq ft
Listed 10 days ago · MLS® N13884210
About this home
Bright Southern Exposure.......!!! Main Floor Kitchen Floor Plan.......!!! Unique 3rd Floor layout, with open concept recreation room with large deck and hot tub........!!! Experience luxury lakeside living at Friday Harbour Resort with this stunningly bright three-storey lake home, offering over 2,540 sqft of beautifully designed space with a gourmet kitchen on the main floor, 12 foot kitchen island and custom LED lighting. Perfectly positioned in Ontario's premier all-season resort community, this Lake Side residence provides direct access to the marina and resort amenities from your own 30 foot boat slip with power pedestal making it an ideal retreat for summer boating and year-round home. Three spacious bedrooms and four modern bathrooms throughout. Premium finishes, including a gourmet kitchen with Wolf gas stove and SubZero fridge, large windows with natural light, and multiple outdoor terraces. Contemporary open-concept layout designed for entertaining and relaxation on your large third level entertaining area with bar fridge, that is an open concept with large outdoor deck and hot tub. Homeowners at Friday Harbour enjoy an unparalleled lifestyle with exclusive access to: The Lake Club and Beach Club Pool, State-of-the-art fitness centre, FH Fit, Priority access and preferred rates at The Nest Golf Club and the Friday Harbour Marina Private events, concierge services, and exclusive homeowner programs, walking distance to the Vibrant boardwalk, restaurants, cafes, boutiques, and year-round events, 200-acre nature preserve with scenic walking and biking trails, Outdoor pools, tennis courts, sandy beach areas, and water sports facilities. Friday Harbour is set on the shores of Lake Simcoe, just an hour north of Toronto and easily accessible by car or GO Transit or boat.
Details
- Type
- Att/Row/Townhouse
- Style
- 3-Storey
- Age
- 0-5 years
- Size
- 2500-3000 sq ft
- Lot
- 22.01 × ? ft
- Basement
- None
- Garage
- Attached
- Kitchens
- 1
- Property tax
- $10,737 (2025)
- Neighbourhood
- Rural Innisfil
- Municipality
- Innisfil
- Price per sq ft
- $541 (21% below freehold townhouses in Rural Innisfil, $685)
Interior
- Bedrooms
- 3 above ground
- Bathrooms
- 1 × 2-piece (main), 1 × 5-piece (second), 1 × 5-piece, 1 × 2-piece
- Rooms
- 13 above ground
- Family room or den
- Yes
- Fireplace
- No
- Features
- Separate Hydro Meter, Water Heater, Ventilation System, Separate Heating Controls
Heating, cooling and services
- Heating
- Forced Air, Gas
- Air conditioning
- Central Air
- Water and sewer
- Sewer
Building and exterior
- Style
- 3-Storey
- Exterior
- Aluminum Siding, Metal/Steel Siding
- Roof
- Asphalt Shingle
- Foundation
- Slab
- Age
- 0-5 years
- Faces
- South
- Pool
- Outdoor
- Outdoor
- Deck, Security Gate, Hot Tub, Patio, Year Round Living, Landscaped
- Waterfront
- Direct
Parking
- Garage spaces
- 2
- Total parking
- 4
- Driveway and parking
- Private Double
Lot
- Size
- 22.01 × ? ft
More
- Possession
- Immediate
- Cross street
- Big Bay Point and Friday Drive
Rooms
| Room | Level | Size | Features |
|---|---|---|---|
| Living Room | Main | 6.4 × 4.69 m (21' × 15'5") | W/O To Deck, Combined w/Library, LED Lighting |
| Kitchen | Main | 3.96 × 1.7 m (13' × 5'7") | Quartz Counter, LED Lighting, Stainless Steel Appl |
| Dining Room | Main | 3.2 × 2.33 m (10'6" × 7'8") | Combined w/Living, W/O To Deck |
| Bathroom | Main | 1.4 × 1.6 m (4'7" × 5'3") | Pedestal Sink |
| Primary Bedroom | Second | 6.4 × 4.4 m (21' × 14'5") | Walk-In Closet(s), 5 Pc Ensuite, W/O To Deck |
| Bedroom 2 | Second | 3.04 × 3.35 m (10' × 11') | Mirrored Closet, Window Floor to Ceiling |
| Bedroom 3 | Second | 3.65 × 3.65 m (12' × 12') | Mirrored Closet, Window Floor to Ceiling |
| Bathroom | Second | 2.2 × 0.7 m (7'3" × 2'4") | Double Sink |
| Recreation | Third | 6.4 × 4.69 m (21' × 15'5") | |
| Bathroom | Third | 0.7 × 0.9 m (2'4" × 2'11") | |
| Foyer | Main | 1 × 1 m (3'3" × 3'3") | Access To Garage, 2 Pc Bath, Laundry Sink |
History of this address
3 earlier listings at this address, with sold and leased prices. Create a free account or sign in to see them.
Location
Location is approximate. See nearby homes on the map
Recent sales nearby
See what similar homes within 1 km sold for in the last year. Create a free account or sign in to see them.
The neighbourhood
Getting around Car-dependent
No subway, LRT or GO station within a short trip.
Within a 10-minute walk: 1 grocery store, 6 cafés and restaurants, 0 parks. Nearest grocery: FH Fine Food (450 m).
Who lives here postal area L9S
- Owners / renters
- 86% / 14%
- Median household income
- $100,000
- Average age
- 41
- Children under 15
- 18%
- Homes
- 89% detached, 2% high-rise
- Commute by transit
- 1%
- Population
- 33,434
Languages spoken most at home besides English: Russian 1.7%, Spanish 1%, Portuguese 0.7%, Italian 0.5%.
Flood and conservation No mapped hazard
Not inside a mapped flood plain or regulated area.
Screening maps only. Ask the conservation authority for a property inquiry before relying on this.
Safety
Crime Severity Index for South Simcoe (Innisfil) police: 32 vs 57 for Ontario (2025).
Police-reported figures for the whole police service area, not this street. Rates use the area’s resident population.
Distances are approximate. Places © OpenStreetMap contributors. Neighbourhood figures: Statistics Canada, 2021 Census. Crime Severity Index: Statistics Canada.
Living here
Commute
To Union Station (downtown Toronto): 83 km. Transit times · Driving times
Noise Nothing major nearby
No highway within 500 m, rail line within 300 m, or airport flight path nearby.
Distances from the map, not noise measurements. Visit at rush hour to judge for yourself.
Internet High-speed
50/10 Mbps or faster available here by cable, fibre or DSL (the federal high-speed target).
From the federal broadband map. Check exact speeds and providers for the address.
Roads, rail, airports and planned stations © OpenStreetMap contributors. Internet: Innovation, Science and Economic Development Canada, National Broadband Data.
Listed by RE/MAX HALLMARK REALTY LTD..
Listing information provided by PropTx Innovations Inc. and TRREB; deemed reliable but not guaranteed accurate by PropTx.
Similar homes nearby
See more in Innisfil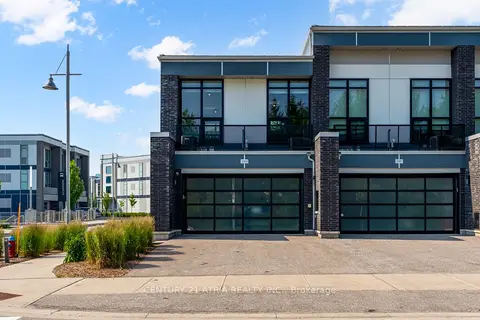
$1,499,000
Reduced $30,900
3 bd3 ba4 pk1500-2000 ft²
3589 Riva Avenue
Rural Innisfil, Innisfil
Att/Row/Townhouse · MLS® N13534390 · CENTURY 21 ATRIA REALTY INC.
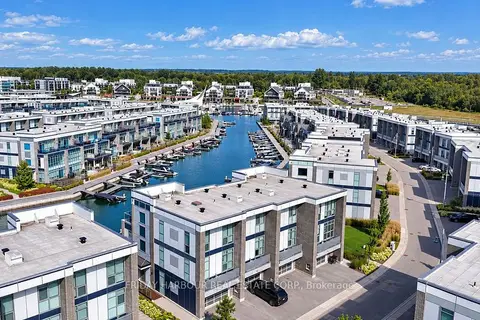
$1,499,000
3 bd5 ba4 pk2000-2500 ft²
3718 Mangusta Court
Rural Innisfil, Innisfil
Att/Row/Townhouse · MLS® N13782706 · FRIDAY HARBOUR REAL ESTATE CORP.
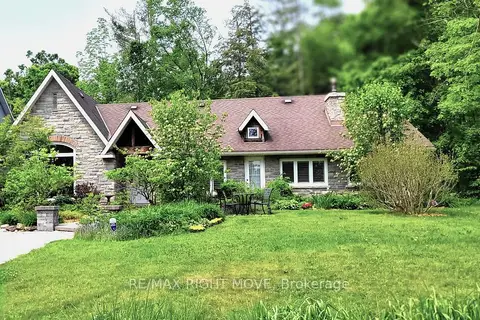
$1,540,000
3 bd2 ba4 pk1500-2000 ft²
3528 Glenhaven Beach Road
Rural Innisfil, Innisfil
Detached · MLS® N12800404 · RE/MAX RIGHT MOVE
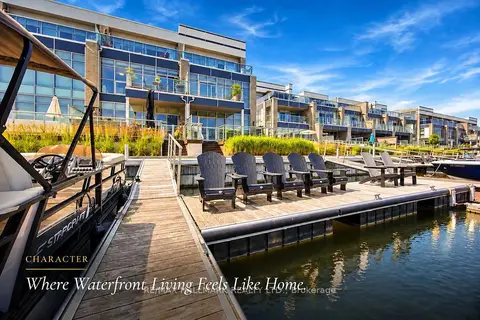
$1,548,000
4 bd5 ba8 pk2500-3000 ft²
3666 Ferretti Court
Rural Innisfil, Innisfil
Att/Row/Townhouse · MLS® N13800232 · RE/MAX HALLMARK REALTY LTD.
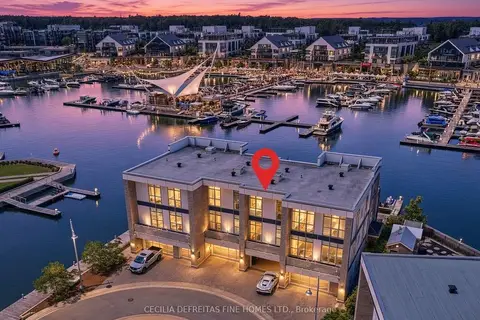
$1,549,000
3 bd5 ba4 pk2000-2500 ft²
3793 Mangusta Court
Rural Innisfil, Innisfil
Att/Row/Townhouse · MLS® N13811564 · CECILIA DEFREITAS FINE HOMES LTD.
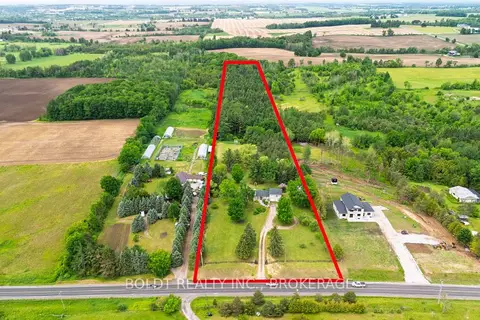
$1,399,900
Reduced $100,000
3 bd3 ba24 pk1500-2000 ft²
5832 5th Side Road
Rural Innisfil, Innisfil
Detached · MLS® N13438002 · BOLDT REALTY INC., BROKERAGE
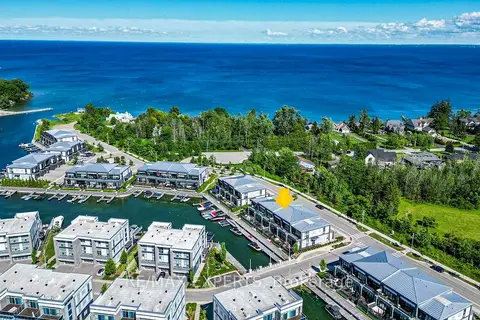
$1,398,000
3 bd3 ba6 pk1500-2000 ft²
3585 Riva Avenue
Rural Innisfil, Innisfil
Att/Row/Townhouse · MLS® N13720524 · RE/MAX EXPERTS
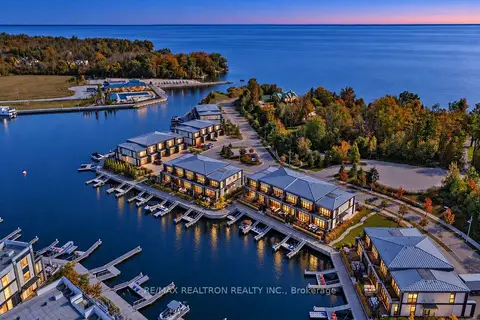
$1,398,000
3 bd3 ba4 pk1500-2000 ft²
3551 Riva Avenue
Rural Innisfil, Innisfil
Att/Row/Townhouse · MLS® N14029522 · RE/MAX REALTRON REALTY INC.