3589 Riva Avenue
Rural Innisfil, Innisfil, L9S 0L5
$1,499,000
Reduced $30,900 from $1,529,900
- 3 bedrooms
- 3 bathrooms
- 4 parking
- 1500-2000 sq ft
Listed 104 days ago · MLS® N13534390
About this home
This rare end-unit marina townhouse offers an unparalleled lifestyle in one of Ontario's coveted resort communities-where breathtaking marina views, premium upgrades, and the vibrant charm of an upscale waterfront village await just outside your door. Step into the open-concept main floor, bathed in natural light from floor-to-ceiling windows and showcasing stunning East-facing water views. The expansive, private secured deck is the perfect setting for al fresco dining and entertaining under the stars. Inside, integrated speakers throughout the home, automated blinds, and premium upgraded appliances elevate every detail of day-to-day living. For boating enthusiasts and lake lovers alike, this home includes an impressive 30' private boat slip, fully equipped with power, lighting, and water access-perfect for spontaneous getaways on the lake. Upstairs, the luxurious primary suite overlooks the marina and opens to a private terrace through a versatile bonus space. Indulge in the spa-inspired ensuite, complete with a jacuzzi tub for the ultimate in relaxation. Two additional bedrooms and a beautifully appointed bathroom provide comfort and privacy for family and guests. With two garage spaces and two driveway spots, there's ample parking for visitors. Plus, you'll enjoy the convenience of low-maintenance cottage living with all the amenities of a luxury resort-just steps from the Lake Club, Marina Village, and the scenic Nature Preserve. This is more than a home-it's a rare opportunity to own a premier waterfront residence in Friday Harbour's most desirable location. Lake Club fee: 262.47 | POTL fee: 288.82 | Buyer pays 2% +HST One-Time FH association fee
Details
- Type
- Att/Row/Townhouse
- Style
- 2-Storey
- Size
- 1500-2000 sq ft
- Lot
- 26 × 77 ft
- Basement
- None
- Garage
- Built-In
- Kitchens
- 1
- Property tax
- $10,172 (2025)
- Neighbourhood
- Rural Innisfil
- Municipality
- Innisfil
- Price per sq ft
- $857 (25% above freehold townhouses in Rural Innisfil, $685)
Interior
- Bedrooms
- 3 above ground
- Bathrooms
- 1 × 2-piece (ground), 1 × 4-piece (second), 1 × 5-piece (second)
- Rooms
- 7 above ground
- Family room or den
- No
- Fireplace
- No
- Features
- Carpet Free, Water Softener
Heating, cooling and services
- Heating
- Forced Air, Gas
- Air conditioning
- Central Air
- Water and sewer
- Sewer
Building and exterior
- Style
- 2-Storey
- Exterior
- Brick
- Faces
- North
- Waterfront
- Direct
Parking
- Garage spaces
- 2
- Total parking
- 4
- Driveway and parking
- Private
Lot
- Size
- 26 × 77 ft
More
- Possession
- Flexible
- Nearby
- Beach, Golf, Island, Lake Access, Marina, Park
- Cross street
- Riva Ave & Mangusta Ct
Rooms
| Room | Level | Size | Features |
|---|---|---|---|
| Mud Room | Main | 5.15 × 1.14 m (16'11" × 3'9") | Closet, Side Door |
| Kitchen | Main | 6.3 × 4.24 m (20'8" × 13'11") | Combined w/Dining |
| Dining Room | Main | 6.3 × 4.24 m (20'8" × 13'11") | Combined w/Living, Walk-Out |
| Powder Room | Main | 1.8 × 1.6 m (5'11" × 5'3") | 2 Pc Bath |
| Laundry | Main | 1.8 × 1.6 m (5'11" × 5'3") | Laundry Sink |
| Primary Bedroom | Second | 5.8 × 6.4 m (19' × 21') | Closet, Walk-In Closet(s) |
| Bedroom 2 | Second | 4.02 × 3.05 m (13'2" × 10') | Closet |
| Bedroom 3 | Second | 3.12 × 2.74 m (10'3" × 9') | Closet |
| Bathroom | Second | 1 × 3.3 m (3'3" × 10'10") | 4 Pc Ensuite |
History of this address
1 earlier listing at this address, with sold and leased prices. Create a free account or sign in to see them.
Location
Location is approximate. See nearby homes on the map
Recent sales nearby
See what similar homes within 1 km sold for in the last year. Create a free account or sign in to see them.
The neighbourhood
Getting around Car-dependent
No subway, LRT or GO station within a short trip.
Within a 10-minute walk: 1 grocery store, 6 cafés and restaurants, 0 parks. Nearest grocery: FH Fine Food (550 m).
Who lives here postal area L9S
- Owners / renters
- 86% / 14%
- Median household income
- $100,000
- Average age
- 41
- Children under 15
- 18%
- Homes
- 89% detached, 2% high-rise
- Commute by transit
- 1%
- Population
- 33,434
Languages spoken most at home besides English: Russian 1.7%, Spanish 1%, Portuguese 0.7%, Italian 0.5%.
Flood and conservation No mapped hazard
Not inside a mapped flood plain or regulated area.
Screening maps only. Ask the conservation authority for a property inquiry before relying on this.
Safety
Crime Severity Index for South Simcoe (Innisfil) police: 32 vs 57 for Ontario (2025).
Police-reported figures for the whole police service area, not this street. Rates use the area’s resident population.
Distances are approximate. Places © OpenStreetMap contributors. Neighbourhood figures: Statistics Canada, 2021 Census. Crime Severity Index: Statistics Canada.
Living here
Commute
To Union Station (downtown Toronto): 83 km. Transit times · Driving times
Noise Nothing major nearby
No highway within 500 m, rail line within 300 m, or airport flight path nearby.
Distances from the map, not noise measurements. Visit at rush hour to judge for yourself.
Internet High-speed
50/10 Mbps or faster available here by cable, fibre or DSL (the federal high-speed target).
From the federal broadband map. Check exact speeds and providers for the address.
Roads, rail, airports and planned stations © OpenStreetMap contributors. Internet: Innovation, Science and Economic Development Canada, National Broadband Data.
Listed by CENTURY 21 ATRIA REALTY INC..
Listing information provided by PropTx Innovations Inc. and TRREB; deemed reliable but not guaranteed accurate by PropTx.
Similar homes nearby
See more in Innisfil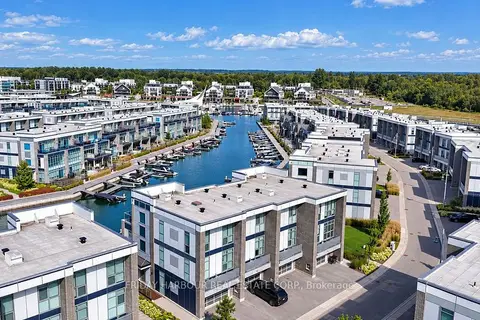
$1,499,000
3 bd5 ba4 pk2000-2500 ft²
3718 Mangusta Court
Rural Innisfil, Innisfil
Att/Row/Townhouse · MLS® N13782706 · FRIDAY HARBOUR REAL ESTATE CORP.
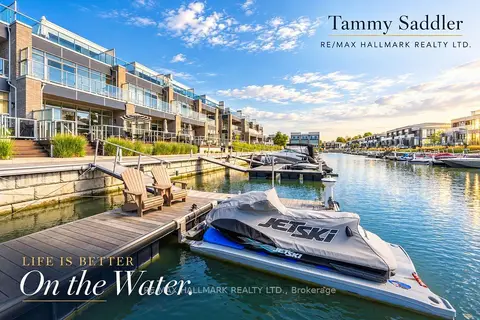
$1,488,000
3 bd4 ba4 pk2500-3000 ft²
3712 Ferretti Court
Rural Innisfil, Innisfil
Att/Row/Townhouse · MLS® N13884210 · RE/MAX HALLMARK REALTY LTD.
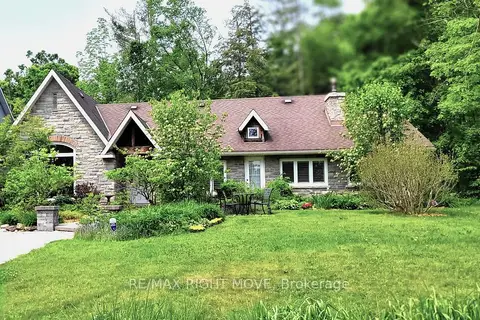
$1,540,000
3 bd2 ba4 pk1500-2000 ft²
3528 Glenhaven Beach Road
Rural Innisfil, Innisfil
Detached · MLS® N12800404 · RE/MAX RIGHT MOVE
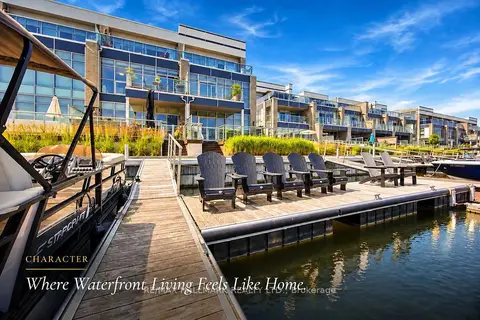
$1,548,000
4 bd5 ba8 pk2500-3000 ft²
3666 Ferretti Court
Rural Innisfil, Innisfil
Att/Row/Townhouse · MLS® N13800232 · RE/MAX HALLMARK REALTY LTD.
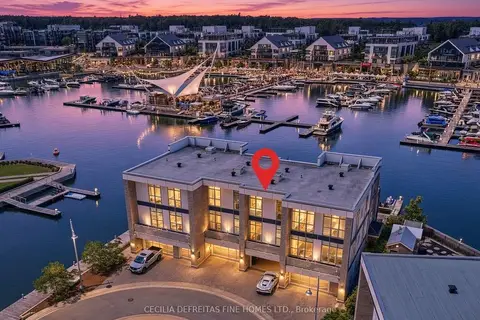
$1,549,000
3 bd5 ba4 pk2000-2500 ft²
3793 Mangusta Court
Rural Innisfil, Innisfil
Att/Row/Townhouse · MLS® N13811564 · CECILIA DEFREITAS FINE HOMES LTD.
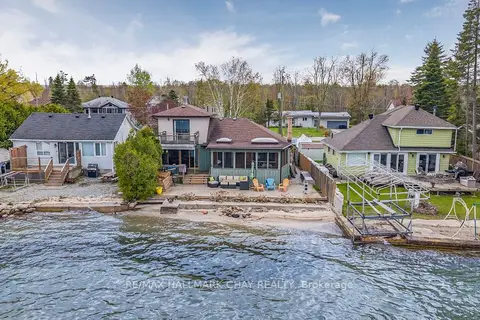
$1,590,000
4 bd2 ba4 pk1500-2000 ft²
2617 Leonard Street
Rural Innisfil, Innisfil
Detached · MLS® N13139136 · RE/MAX HALLMARK CHAY REALTY
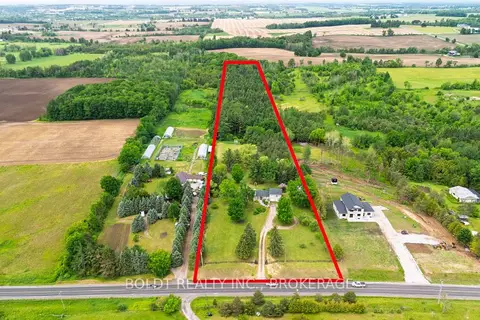
$1,399,900
Reduced $100,000
3 bd3 ba24 pk1500-2000 ft²
5832 5th Side Road
Rural Innisfil, Innisfil
Detached · MLS® N13438002 · BOLDT REALTY INC., BROKERAGE
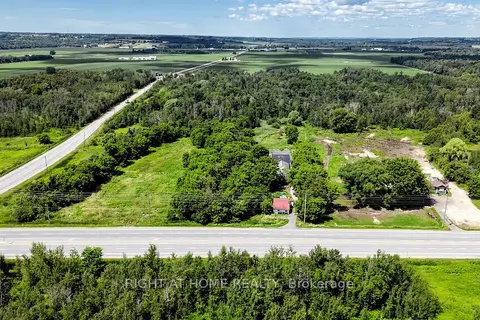
$1,599,000
4 bd1 ba20 pk700-1100 ft²
2884 COUNTY RD 89
Rural Innisfil, Innisfil
Rural Residential · MLS® N13629882 · RIGHT AT HOME REALTY